
- Overview
- Description
- Property Details
- Location
- Facts & Features
- Getting Around
 Hot


Street View
$1,575,000
Monthly Est:$7,839
 4 Beds
 3 Baths
3 full baths
 3,300sqft
476 Chauncey St, New York City, NY 11233
$1,575,000
Get Pre-Approved
Single Family Residence
Built in 1905
$-- HOA
2,000 sqft lot
$477/sq.ft
Description
476 Chauncey Street is a rare Brooklyn brownstone offering more than 3,300 square feet of space, remarkable depth, original architectural detail, and an unusual sense of possibility for those drawn to character, creativity, and thoughtful design.
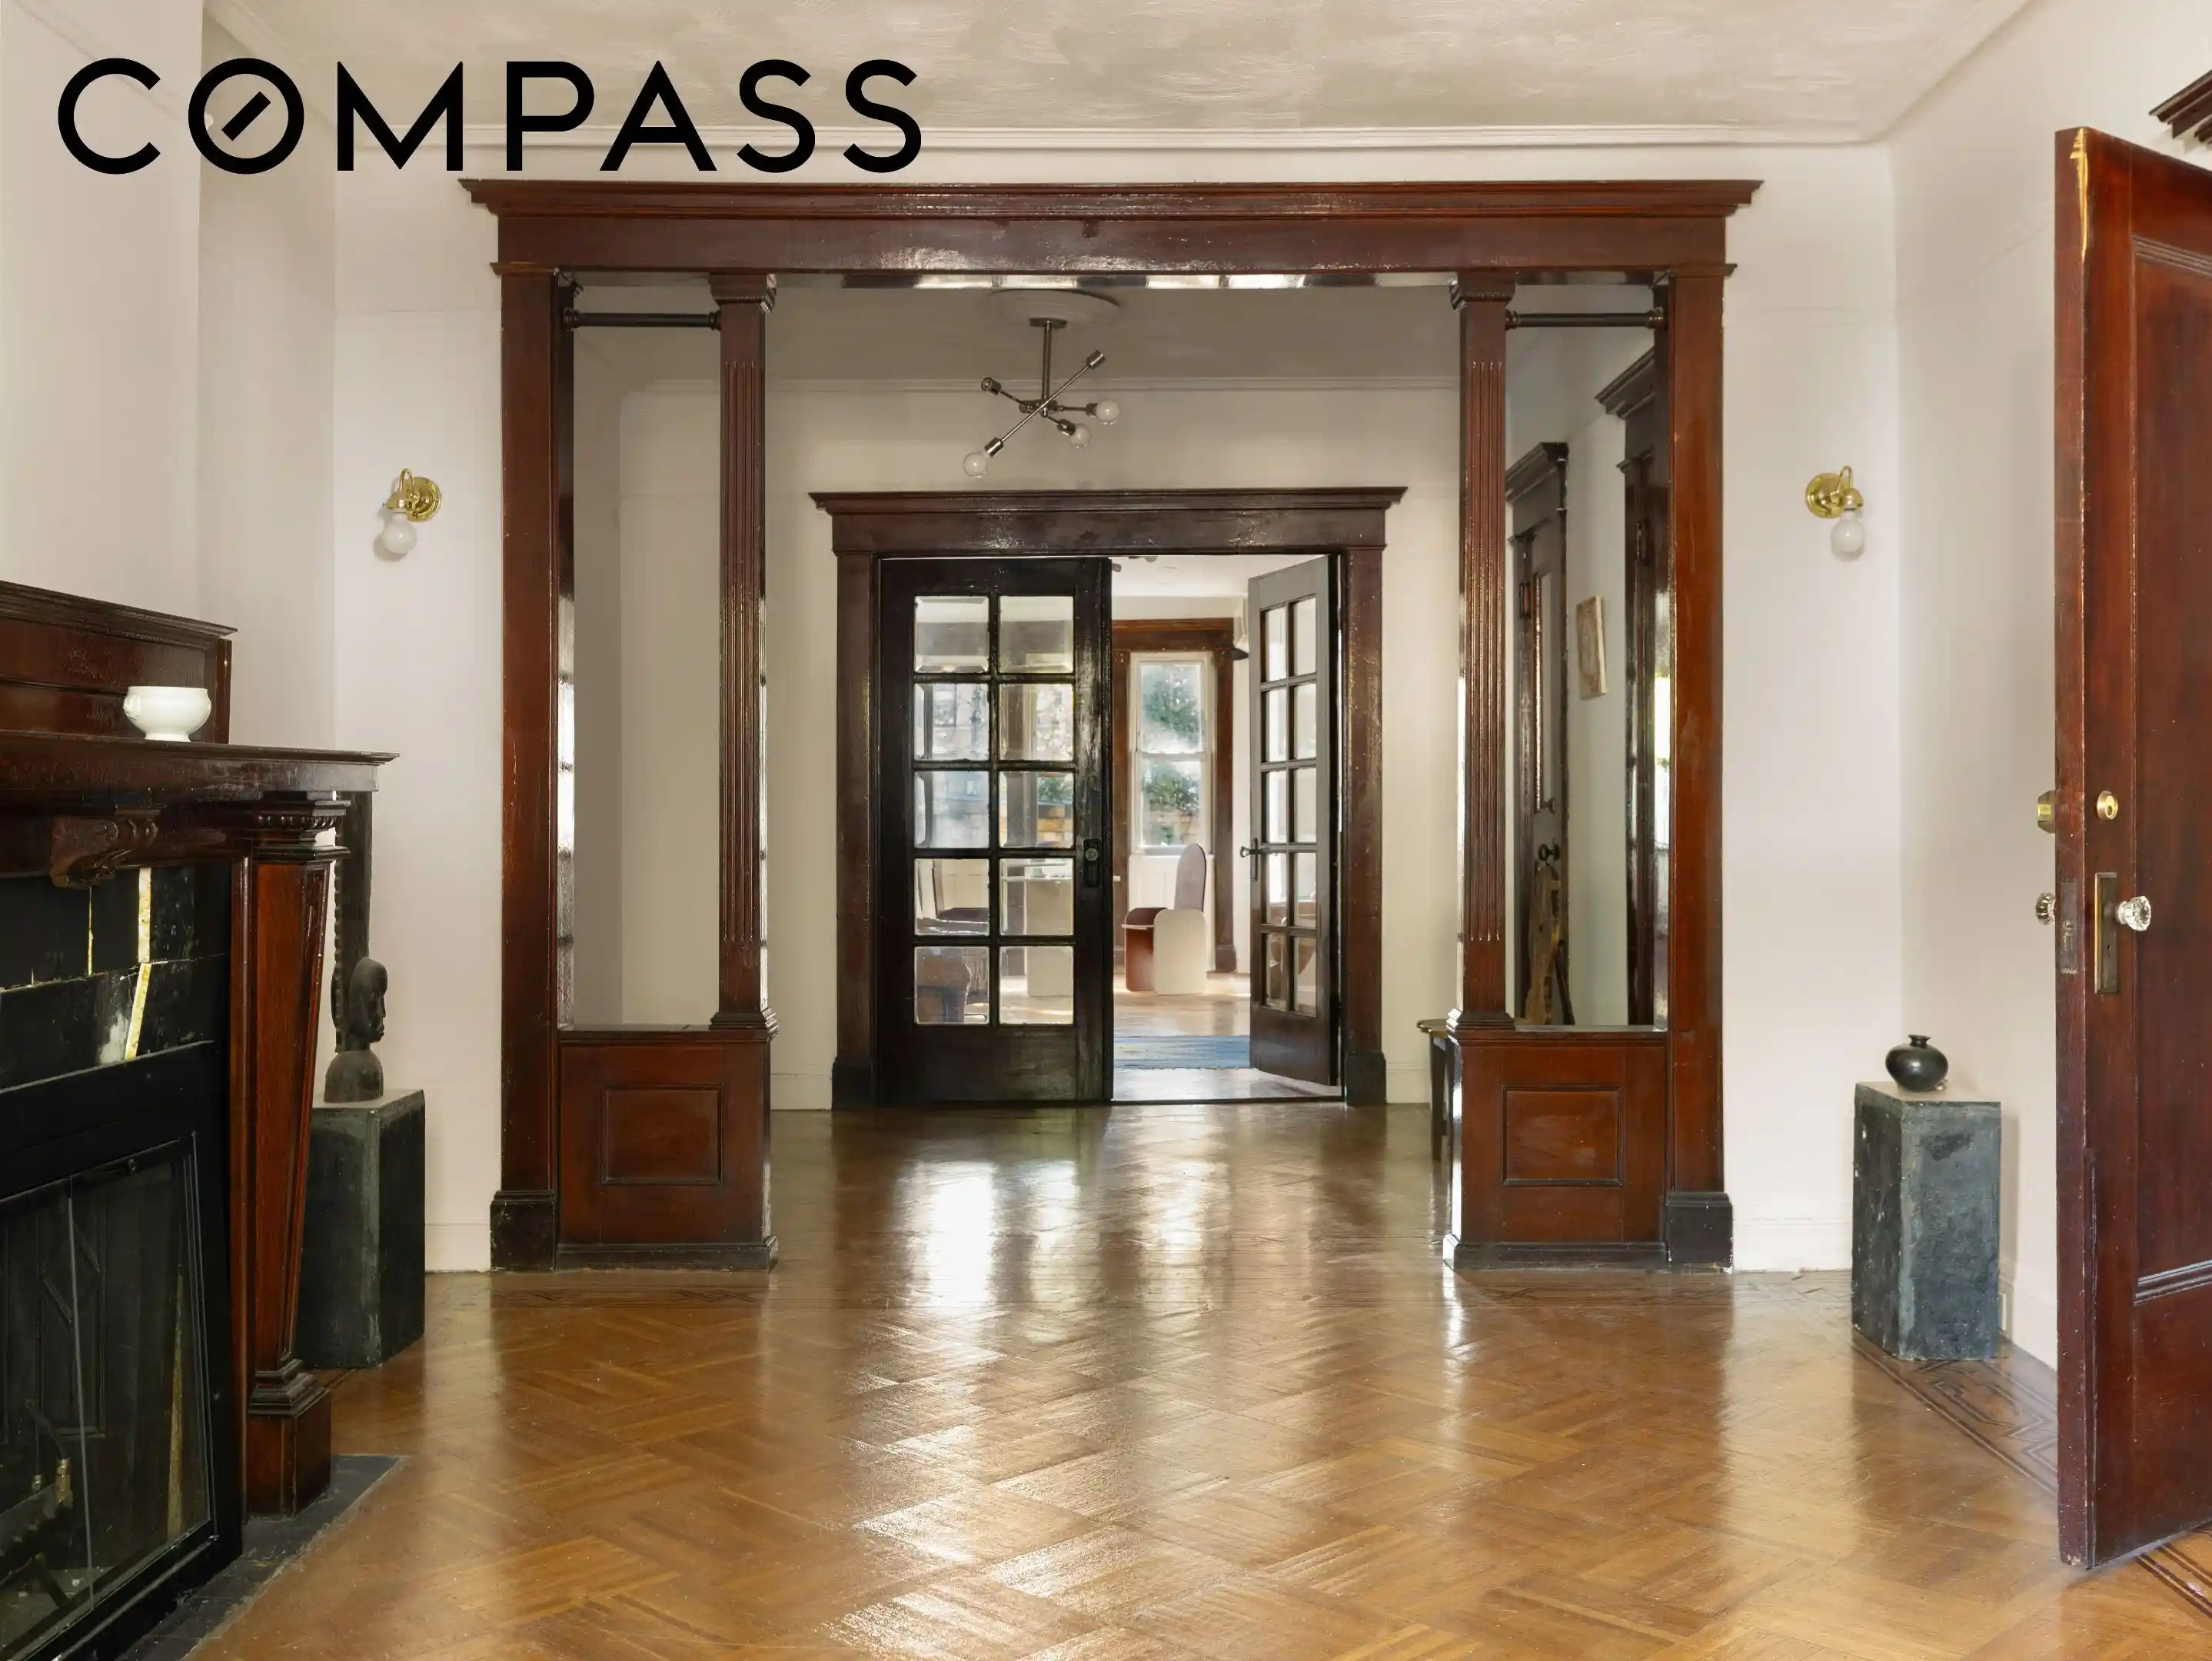
Rich with prewar charm, the home retains beautiful crown moldings, herringbone hardwood floors, and period details throughout, while its exceptionally deep footprint—extending more than 65 feet—creates a scale and rhythm that invite imagination. Extending directly from the loft is a distinctive greenhouse-style space, bringing in natural light and creating an inspiring transition between the interior architecture and the garden beyond. A Juliet balcony adds another layer of historic character, while the dramatic loft-style space feels especially suited to an artist’s studio, gallery, design workspace, library, or expansive living area. At the rear, a private garden directly abuts Marion Hopkinson Park, creating an unusually peaceful and secluded setting. Surrounded by greenery, the outdoor space feels intimate and protected—an ideal backdrop for entertaining, gardening, working, or simply stepping away from the pace of the city.
The basement level adds another dimension of flexibility, with its own kitchen and bathroom and the potential to function as a separate residence. The property can be envisioned as a singular, character-filled home, a multi-generational residence, or a configuration that allows the owner to live in one portion while creating an income-producing component elsewhere. Recent improvements include a new boiler in 2026, new roof covering in 2026, and a new hot water heater installed in 2025, providing a strong foundation for the next chapter of the home.
Set in a vibrant Brooklyn neighborhood with restaurants, local amenities, and transportation close at hand, the property is within easy reach of the A, C, J, and Z subway lines, as well as the B7, B24, and B60 buses. For those who appreciates a home with soul, 476 Chauncey Street offers something increasingly rare: authentic character, generous scale, unexpected spaces, and the freedom to shape a truly personal vision.
- Houzeo last checked: 14 minutes ago
- Listing updated: October 25, 2026 at 7:38 pm
- Listing Provided by: Kevin Lam (347) 989-5267 | Compass (212) 913-9058
- Source: Rebny MLS-NY | MLS#: RLS20121010

Property Details
Status
Active
Type
Single Family Residence
No. of Stories
2
County
City
Neighborhood
--
Year Built
1905
HOA Fees
-
Finished Area
3,300 sqft
Lot Size
2,000 sqft lot
Basement Area
- sqft
MLS Name
Rebny MLS
MLS Number
RLS20121010
Days on Market
17

Continue Your Journey in App
Find your dream home, receive real-time updates, and many more!
Continue Your Journey in App
Find your dream home, receive real-time updates, and many more!
Location
Facts & Features
Rooms
Bedrooms & bathrooms
Bedrooms: 4
Bathrooms: 3
Interior
Appliances
Gas Cooktop, Gas Oven, Refrigerator, Stainless Steel Appliances
Interior Features
Breakfast Bar, Crown Molding, Entrance Foyer, Pantry
Heating
Baseboard
Flooring
Concrete, Hardwood
Cooling
Other
Window Features
Skylights
Exterior Features
Juliet Balcony, Private Entrance, Private Outdoor Space Over60sqft, Private Yard
Utilities & Energy
Laundry Features
See Remarks
Fireplace Features
Other
Other Features
Subdivision Name
Bedford Stuyvesant
Price History
| Date | Event | Price |
|---|---|---|
10/15/2026 Source: | Listed for Sale | $1,575,000 $477/sqft |
01/20/2022 Source: | Price Decreased | $0 -100.00% $0/sqft |
01/30/2014 Source: | Sold | $890,000 $270/sqft |

Find Homes by Property Features in New York City, NY


The real estate listing data marked with this icon comes from the IDX program of the RLS at REBNY Listing Service (RLS). Listing information for certain New York City properties provided courtesy of the Real Estate Board of New York's Residential Listing Service (the "RLS") through Nov 02, 2026, 12:45AM. Information deemed reliable but not guaranteed. Information is provided exclusively for consumers' personal, non-commercial use, and may not be used for any purpose other than the identification of potential properties for purchase. The information contained in this listing has not been verified by the RLS and should be verified by the consumer. The listing information provided here is for the consumer's personal, non-commercial use. Retransmission, redistribution or copying of this listing information is strictly prohibited except in connection with a consumer's consideration of the purchase and/or sale of an individual property. This listing information is not verified for authenticity or accuracy and is not guaranteed and may not reflect all real estate activity in the market. Buyer to verify all information. © 2026 The Real Estate Board of New York, Inc. All rights reserved.
 Advertising Broker: Derek Greene | The Greene Realty Group
