Realty Solution
Powered by 
- 20
- Overview
- Description
- Property Details
- Location
- Facts & Features
- Getting Around
- Nearby Homes



Listed by: Yovany Acosta (650) 619-3219 DRE #02095932 | Garin Real Estate (800) 385-0610
$349,000
Monthly Est:$1,737
 2 Beds
 1 Bath
1 full bath
 804sqft
476 E Barrymore St, Stockton, CA 95204
$349,000
$1,737/moEst:
Get Pre-Approved
Single Family Residence
Built in 1947
$-- HOA
5,500 sqft lot
$434/sq.ft
Description
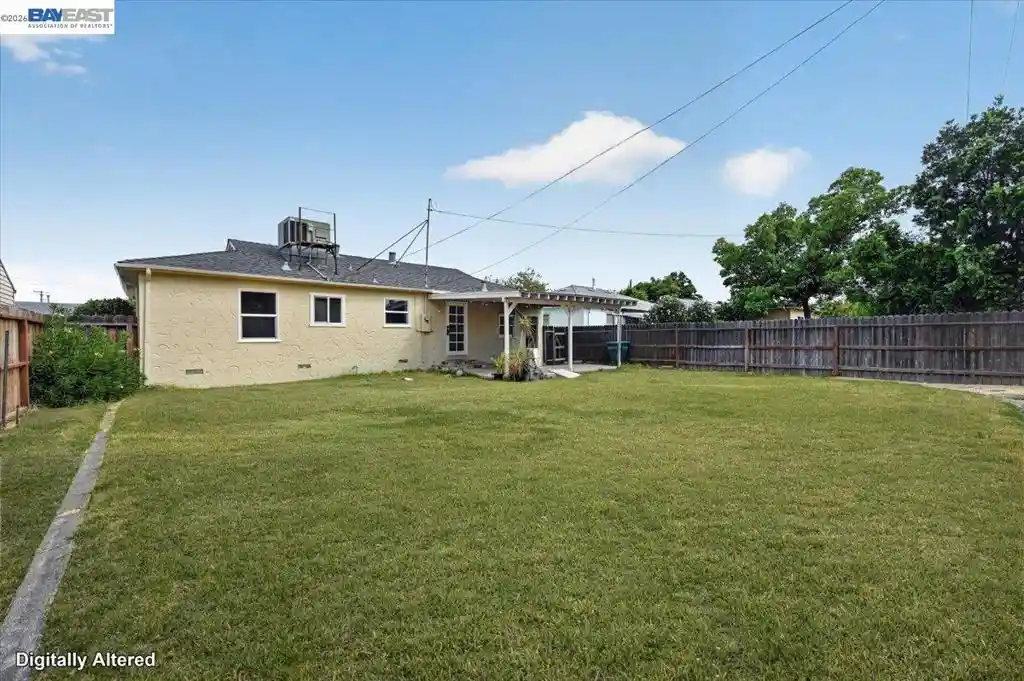
MAJOR PRICE IMPROVEMENT — UNBEATABLE VALUE UNDER $350K! Welcome to 476 E Barrymore Street, an immaculate, move-in ready home situated on an expansive 5,600+ sq. ft. lot in Stockton’s desirable 95204 pocket. Perfect for first-time homebuyers looking for an affordable alternative to high Bay Area rents, or savvy investors seeking strong upside. This turnkey residence features gleaming flooring, abundant natural light, central heating & air, and an updated kitchen with solid cabinetry and clean finishes. Step outside into your private, fully fenced backyard sanctuary complete with an expansive covered patio—ideal for weekend gatherings, pets, and outdoor living. INVESTOR & MULTI-GEN HIGHLIGHT: The generous lot dimensions and deep driveway offer exceptional side-access clearance, presenting prime ADU (Accessory Dwelling Unit) potential for rental income or extended family living.
- Houzeo last checked: 4 minutes ago
- Listing updated: November 4, 2026 at 9:44 pm
- Source: California Regional MLS-CA | MLS#: 41147043

Property Details
Status
Active
Type
Single Family Residence
No. of Stories
1
County
City
Neighborhood
Year Built
1947
HOA Fees
-
Finished Area
804 sqft
Lot Size
5,500 sqft lot
Basement Area
- sqft
MLS Name
California Regional MLS
MLS Number
41147043
MLS Status
Active
Days on Market
61
Cumulative Days on Market
62
Open House

Continue Your Journey in App
Find your dream home, receive real-time updates, and many more!
Continue Your Journey in App
Find your dream home, receive real-time updates, and many more!
Location
Facts & Features
Rooms
Bedrooms & bathrooms
Bedrooms: 2
Bathroom: 1
Interior
Cooling
Central Air
Flooring
Laminate, Tile, Wood
Heating
Natural Gas
Construction
Year Built
Year Built: 1947
Home type
Single Family Residence
Construction Materials
Stucco
Architectural Style
Cottage
Roof
Shingle
Utilities & Energy
Pool Features
None
Parking Features
Garage
Fireplace Features
None
Other Features
Lot Features
Back Yard, Front Yard
Subdivision Name
Other
Price History
| Date | Event | Price |
|---|---|---|
11/02/2026 Source: | Price Decreased | $349,000 -4.38% $434/sqft |
10/01/2026 Source: | Price Decreased | $365,000 -2.67% $454/sqft |
09/04/2026 Source: | Price Decreased | $375,000 -21.05% $466/sqft |
09/03/2026 Source: | Listed for Sale | $475,000 $591/sqft |

Midtown Ranks # in Stockton, CA


Homes

Rental Prices

Median Home Price
Nearby Homes


Find Homes by Property Features in Stockton, CA


Based on information from California Regional Multiple Listing Service, Inc. as of Nov 04, 2026, 11:30PM and /or other sources. All data, including all measurements and calculations of area, is obtained from various sources and has not been, and will not be, verified by broker or MLS. All information should be independently reviewed and verified for accuracy. Properties may or may not be listed by the office/agent presenting the information. Information being provided is for consumers’ personal, non-commercial use and may not be used for any purpose other than to identify prospective properties consumers may be interested in purchasing. This website may not include listings or property addresses of sellers who have directed their listing brokers to withhold their listing or their property address from display on the Internet. © 2026 California Regional Multiple Listing Service. All Rights Reserved.
 Advertising Broker: William Johnson DRE #01463271 | William Johnson Brokerage
