- Overview
- Description
- Property Details
- Location
- HOA Management
- Facts & Features
- Getting Around
- Nearby Homes

 New Construction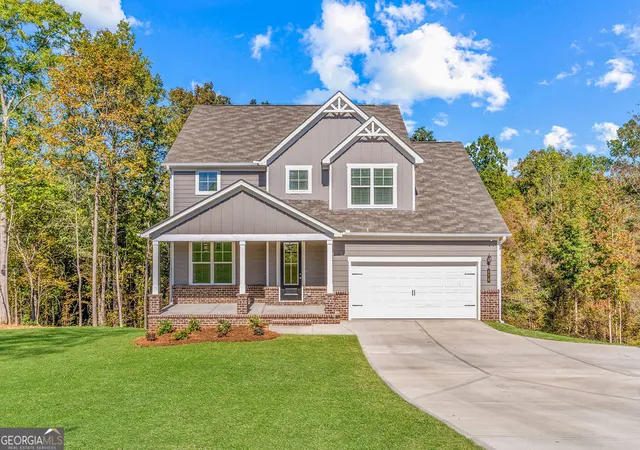
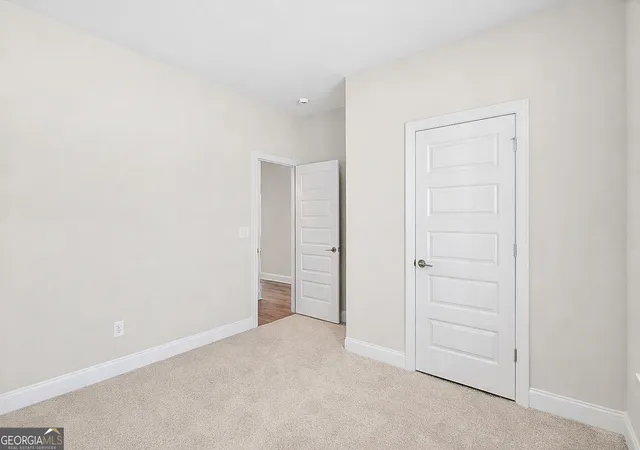

Street View
$467,082
Monthly Est:$2,325
 4 Beds
 4 Baths
3 full baths + 1 half bath
 2,344sqft
476 Lawson Dr #25, Mansfield, GA 30055
$467,082
$2,325/moEst:
Get Pre-Approved
Single Family Residence
Built in 2024
$-- HOA
2.48 acres lot
$199/sq.ft
Description
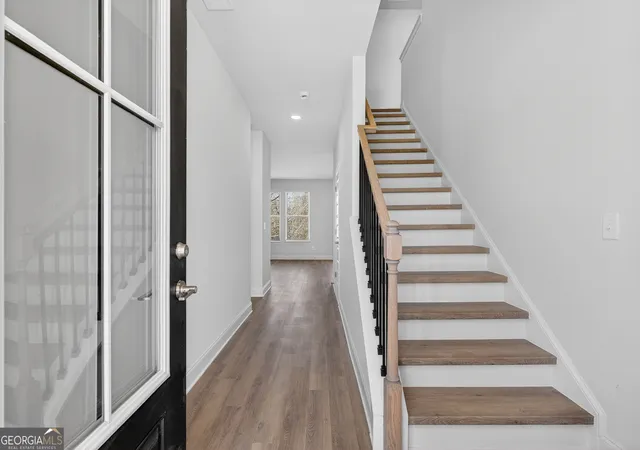
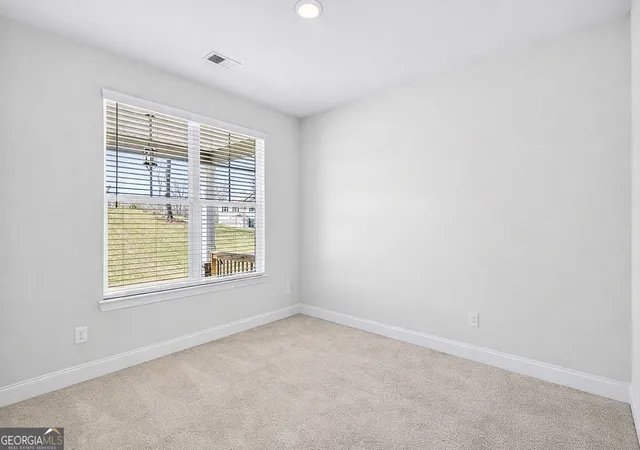
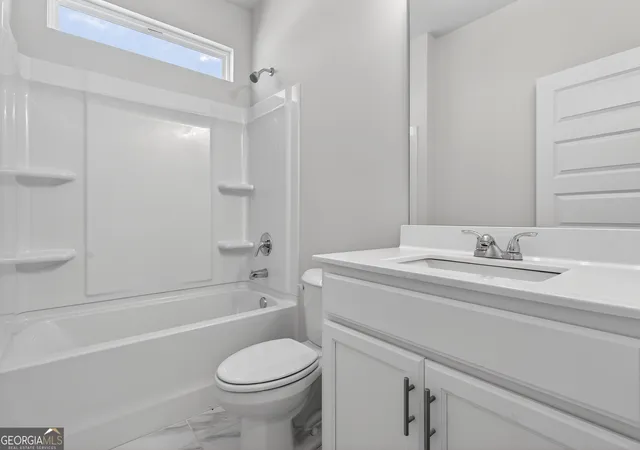
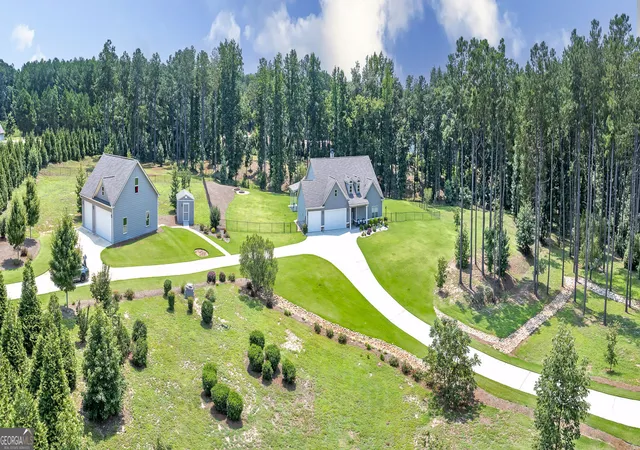
TOUCHDOWN SALES EVENT| MOVE-IN READY | Fairfield C2 #25 | GAME DAY SAVINGS * Up to $30K Flex Cash | FREE Washer, Dryer and SS SBS Fridge Pkg. w/Pref. Lender. Welcome to 476 Lawson Drive, Mansfield, GA, a beautifully crafted new construction home on unfinished basement designed for modern living. This 4-bed, 3.5 bath Craftsman-style home sits on a 2.48-acre cul-de-sac homesite. Enjoy the outdoors with an inviting rocking chair front porch. Inside, an open-concept layout connects the gourmet kitchen, family room, and rear deck, ideal for everyday living and entertaining. The kitchen features 42-inch cabinetry, granite countertops, tile backsplash, stainless steel appliances, a large granite island perfect for entertaining, and a walk-in pantry. The family room includes a cozy fireplace with floor to ceiling tile for those chilly evenings. The main level offers a guest bedroom with access to a full bath plus an additional powder room for convenience. Retreat upstairs to the luxurious primary suite offering a relaxing spa-like oversized tiled shower with dual shower heads and bench seating, dual vanities, and a walk-in closet with direct access to the laundry room. Two additional bedrooms share a full bath, providing functional space for everyday living completes this level. Spend outdoor family time on the deck and/or patio or for more fun and excitement, you can visit near by Jackson Lake for all your waters activities. Jasper County School District, this home offers privacy while remaining close to Covington, Conyers, Monticello, McDonough, and I-20. Listing contains actual photos. Ask about our limited-time incentive of up to $30,000 Lender Promotion when using a preferred lender. USDA financing, 100% financing options, and potential down payment assistance available. Don't miss out on this amazing home and the incredible incentive. Call TODAY! GAMEDAY SAVINGS ENDS 10/31/2026.
- Houzeo last checked: 10 minutes ago
- Listing updated: October 5, 2026 at 3:25 pm
- Listing Provided by: | PBG Built Realty (678) 926-7001
- Source: Georgia MLS-GA | MLS#: 10816360

Property Details
Status
Active
Type
Single Family Residence
No. of Stories
-
County
City
Neighborhood
--
Year Built
2024
HOA Fees
-
Finished Area
2,344 sqft
Lot Size
2.48 acres lot
Basement Area
- sqft
MLS Name
Georgia MLS
MLS Number
10816360
MLS Status
Active
Days on Market
71
Cumulative Days on Market
66
Open House

Continue Your Journey in App
Find your dream home, receive real-time updates, and many more!
Download App
Continue Your Journey in App
Find your dream home, receive real-time updates, and many more!
Location
HOA Management
N/A
HOA Fees
$350/
Amenities
 Amenities and services may be covered by one or multiple associations and service providers.
 Other
Other
Management Fee
Disclaimer: Amenities are based on third-party information and may vary; buyers must independently verify all amenities, as information is deemed reliable but not guaranteed.
Facts & Features
Rooms
Bedrooms & bathrooms
Bedrooms: 4
Bathrooms: 4
Interior
Sewer
Septic Tank
Interior Features
Double Vanity, High Ceilings, Separate Shower, Walk In Closet(s)
Cooling
Ceiling Fan(s), Central Air, Electric
Flooring
Carpet, Other, Tile, Vinyl
Heating
Central, Dual, Electric, Other, Zoned
Appliances
Dishwasher, Microwave, Range, Stainless Steel Appliance(s)
Construction
Year Built
Year Built: 2024
Home type
Single Family Residence
Property Condition
New Construction
Roof
Composition, Slate
Architectural Style
Craftsman
Construction Materials
Brick, Concrete
Utilities & Energy
Laundry Features
In Hall, Upper Level
Water Source
Public
Basement
Bath/stubbed, Daylight, Exterior Entry, Full, Interior Entry, Unfinished
Utilities
Electricity Available, Phone Available, Underground Utilities
Security Features
Smoke Detector(s)
Fireplace Features
Factory Built, Family Room
Parking Features
Garage, Attached, Kitchen Level
Other Features
Subdivision Name
Waters Edge
Vegetation
Cleared, Partially Wooded
Lot Features
Cul De Sac, Level, Open Lot
Patio And Porch Features
Deck, Patio, Porch
Community Features
None
Price History
| Date | Event | Price |
|---|---|---|
07/31/2026 Source: | Listed for Sale | $467,082 $199/sqft |
07/29/2026 Source: | Off Market | $467,082 $199/sqft |
10/26/2025 Source: | Price Increased | $467,082 +0.34% $199/sqft |
09/02/2025 Source: | Price Increased | $465,492 +0.65% $199/sqft |
08/02/2025 Source: | Listed for Sale | $462,492 $197/sqft |

Nearby Homes




Find Homes by Property Features in Mansfield, GA
Nearby New Homes For Sale


Information Deemed Reliable But Not Guaranteed. © 2026 Georgia Multiple Listing Service. All Rights Reserved.
 Advertising Broker: Fred McGill | Simple Showing, Inc