
- Overview
- Description
- Property Details
- Location
- Facts & Features
- Getting Around
- Nearby Homes



$274,900
Monthly Est:$1,368
 3 Beds
 1 Bath
1 full bath
 1,120sqft
476 Ontario Dr, Ontario, NY 14519
$274,900
$1,368/moEst:
Get Pre-Approved
Single Family Residence
Built in 1963
$-- HOA
0.69 acre lot
$245/sq.ft
Description
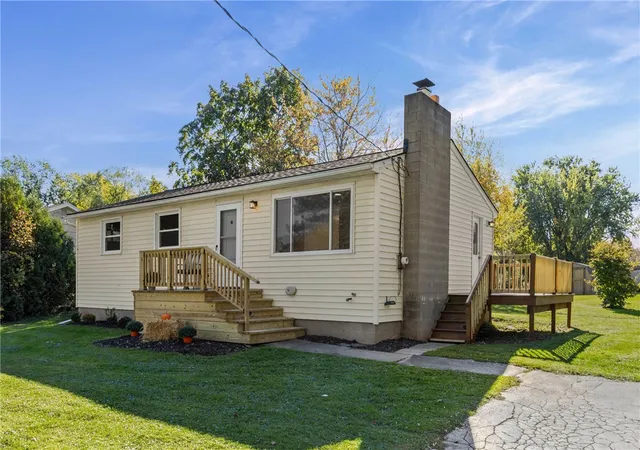
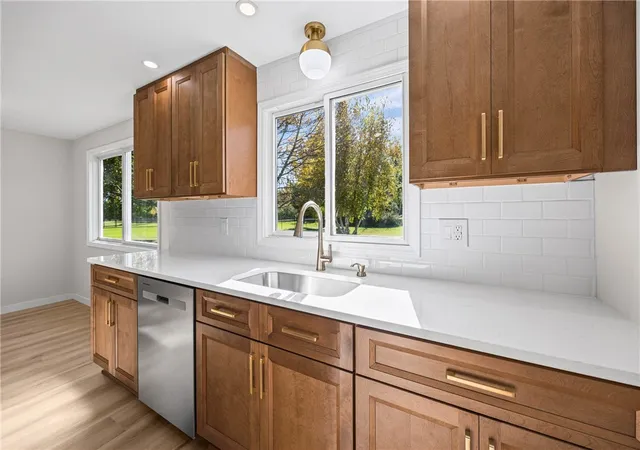
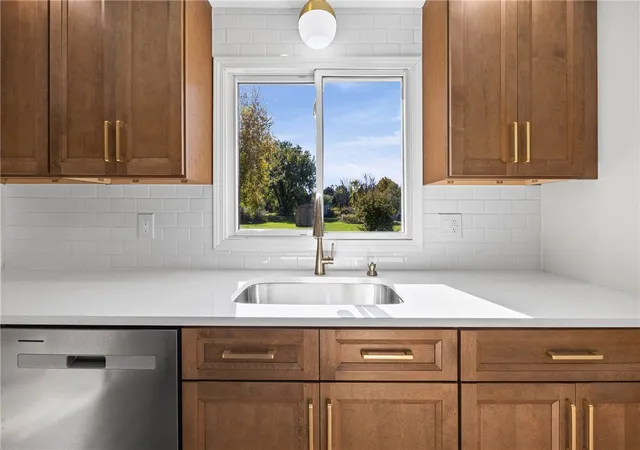
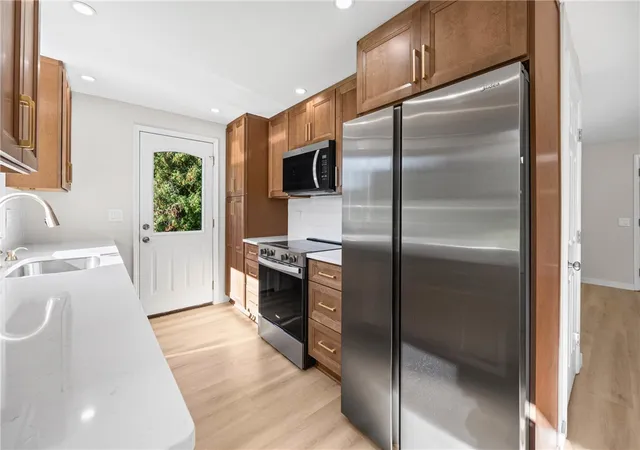
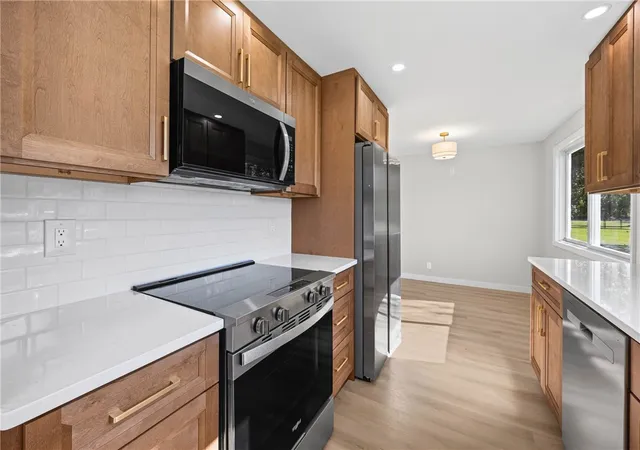
What if lake views didn’t have to come with a lakefront price tag? This fully updated ranch in the Town of Ontario sits just across the street from Lake Ontario, and you can see the water right from your living room window. This home has been refreshed from top to bottom. The brand new kitchen is the showstopper: quartz countertops, white subway tile backsplash, warm wood cabinetry with gold hardware, recessed lighting, and all new stainless steel appliances. You’ll love the cabinet and counter space, plus a side door that steps right out to the new deck. The living room is bright and welcoming, with a big picture window framing the lake view and a classic brick fireplace for gathering on chilly evenings. New flooring runs throughout the entire house, and fresh neutral paint gives you a clean slate to make it your own. Three bedrooms and an updated bathroom with a new vanity and all new fixtures complete the main floor.
Downstairs, the partially finished basement offers flexible space for a rec room, home gym, or office, along with plenty of storage. The big-ticket items are already done: new roof in 2020 (shed included), new furnace in 2024, and new water heater in 2026. Outside, enjoy the new front porch, fresh landscaping, a spacious backyard, and a shed for your outdoor gear. Picture summer mornings with coffee on the porch, breezy walks along the lakeshore, and weekends soaking up everything Wayne County has to offer. Lake access is just across the street, so the water becomes part of your everyday life without the lakefront upkeep or price. One-floor living, a move-in ready interior, and lake views at this price point don’t come along often. No delayed negotiations- don't miss this one!
- Houzeo last checked: 12 minutes ago
- Listing updated: November 3, 2026 at 1:17 pm
- Listing Provided by: Seana A. Caine (585) 217-6602 DRE #10401279328 | RE/MAX Plus (585) 279-8200
- Source: New York State Alliance of MLSs, Buffalo-NY | MLS#: R1723767

Property Details
Status
Active
Type
Single Family Residence
No. of Stories
1
County
City
Neighborhood
--
Year Built
1963
HOA Fees
-
Finished Area
1,120 sqft
Lot Size
0.69 acre lot
Basement Area
- sqft
MLS Name
New York State Alliance of MLSs, Buffalo
MLS Number
R1723767
MLS Status
Active
Days on Market
12

Continue Your Journey in App
Find your dream home, receive real-time updates, and many more!
Continue Your Journey in App
Find your dream home, receive real-time updates, and many more!
Location
Facts & Features
Rooms
Bedrooms & bathrooms
Bedrooms: 3
Bathroom: 1
Interior
Flooring
Carpet, Luxury Vinyl, Tile, Varies
Sewer
Connected
Interior Features
Separate Formal Dining Room, Eat In Kitchen, Separate Formal Living Room, Pantry, Quartz Counters, Bedroom On Main Level, Main Level Primary
Appliances
Dishwasher, Electric Oven, Electric Range, Gas Water Heater, Microwave, Refrigerator
Exterior Features
Blacktop Driveway, Deck
Heating
Gas, Forced Air
Construction
Year Built
Year Built: 1963
Home type
Single Family Residence
Construction Materials
Vinyl Siding, Copper Plumbing
Property Condition
Resale
Foundation Details
Block
Architectural Style
Ranch
Roof
Asphalt
Utilities & Energy
Utilities
Cable Available, High Speed Internet Available, Sewer Connected, Water Connected
Water Source
Connected, Public
Electric
Circuit Breakers
Basement
Full, Partially Finished, Sump Pump
Laundry Features
In Basement
Parking Features
No Garage, Other
Other Features
Patio And Porch Features
Deck
Lot Features
Rectangular, Rectangular Lot, Residential Lot
Price History
| Date | Event | Price |
|---|---|---|
10/23/2026 Source: | Listed for Sale | $289,900 +5.46% $259/sqft |
10/23/2026 Source: | Price Increased | $274,900 +244.06% $245/sqft |
08/15/2011 Source: | Off Market | $79,900 $71/sqft |

Nearby Homes

Find Homes by Property Features in Ontario, NY
Nearby New Homes For Sale

Based on data from the New York State Alliance of MLSs (CNYIS, Inc., UNYREIS and WNYREIS) through Nov 05, 2026, 04:00AM.. All information is provided exclusively for consumers’ personal, non-commercial use. It may not be used for any purpose other than to identify prospective properties consumers may be interested in purchasing. The data is deemed reliable by is not guaranteed accurate by the MLS. This website may not include listings or property addresses of sellers who have directed their listing brokers to withhold their listing or their property address from display on the Internet. All information provided is deemed reliable but is not guaranteed and should be independently verified. © 2026 the New York State Alliance of MLSs. All Rights Reserved.
 Advertising Broker: Derek Greene | The Greene Realty Group
