- Overview
- Description
- Property Details
- Location
- Facts & Features
- Getting Around
- Nearby Homes



Listed by: Debra Staniscia | Four Seasons Sotheby's Int'l Realty (802) 228-4537
$4,850,000
Monthly Est:$24,140
 5 Beds
 6 Baths
6 full baths
 6,313sqft
476 Salt Ash Rd, Plymouth, VT 05056
$4,850,000
$24,140/moEst:
Get Pre-Approved
Single Family Residence
Built in 2001
$-- HOA
2.32 acres lot
$768/sq.ft
Description
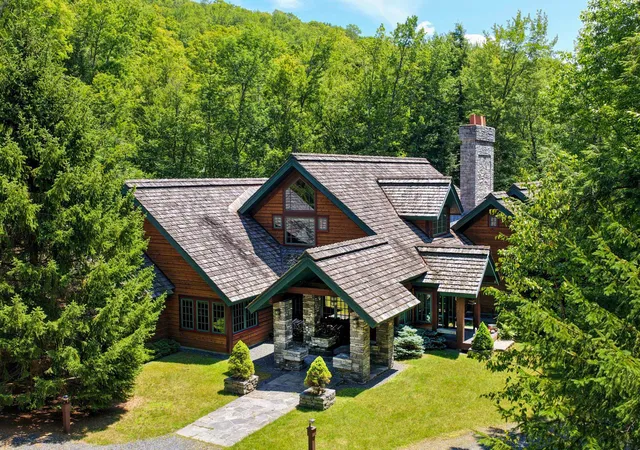
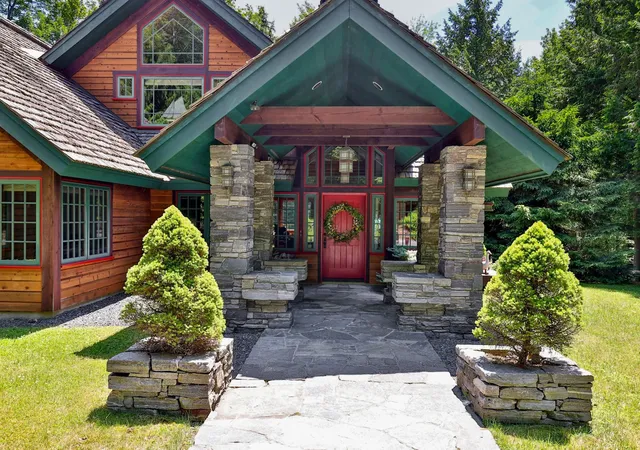
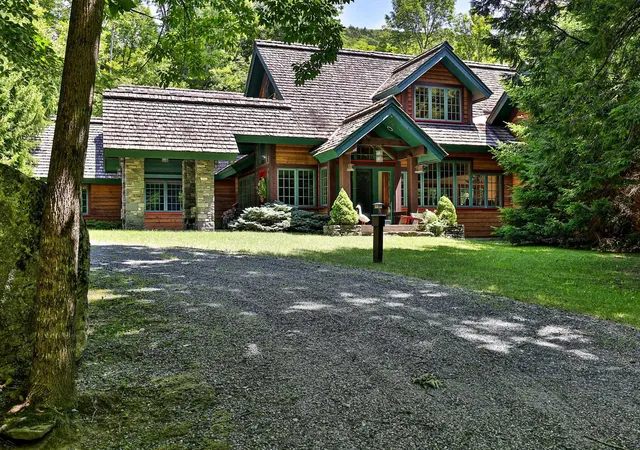
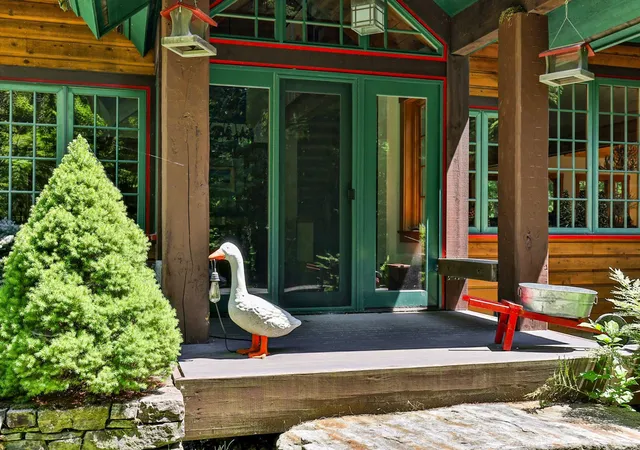
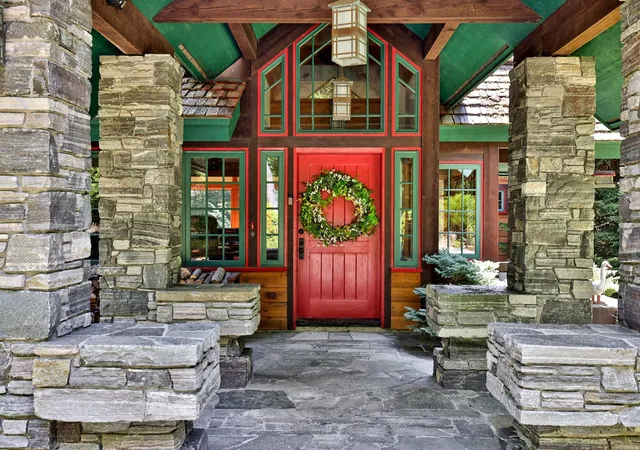
SERENA LODGE is a one-of-a-kind private mountain estate where timeless architecture, natural beauty, and the Vermont lifestyle come together to create an extraordinary legacy retreat.
Inspired by Rockefeller's famed Adirondack Great Camp, The Point, this nearly 9,000-square-foot residence is nestled on over two acres overlooking a crystal-clear brook, with the gentle sound of cascading waterfalls flowing year-round.
Serena Lodge combines the privacy and scale of a standalone mountain estate with the convenience of being part of the established Hawk Mountain Resort community. Through the association, owners benefit from road maintenance, snow removal, emergency services, and property management, making ownership easier and more turnkey, particularly for those enjoying Serena Lodge as a second home.
Perfectly positioned for four-season recreation, Serena Lodge is approximately 20 minutes from both Killington and Okemo Resorts, about 30 minutes from the quintessential New England village of Woodstock, and just minutes from championship golf, pristine lakes for swimming, kayaking, scenic trails and fishing.
Designed by Daniel Pratt of Robert Carl Williams Architects as a multigenerational retreat, Serena Lodge offers six en-suite bedrooms, including a private primary wing with fireplace, sitting room, and balcony. The spectacular Great Hall forms the heart of the home, with soaring timber beams, a monumental stone fireplace, walls of windows that fill the home with natural light and an open kitchen created for effortless entertaining. Beyond the Great Hall, a loft studio, expansive Adirondack room, family room, workshop, and multiple living spaces provide abundant room for family and friends to relax, connect and enjoy the home in comfort and privacy.
- Houzeo last checked: 11 minutes ago
- Listing updated: August 17, 2026 at 5:23 pm
- Source: NEREN/Prime MLS-NH | MLS#: 5105346

Property Details
Status
Active
Type
Single Family Residence
No. of Stories
-
County
City
Neighborhood
--
Year Built
2001
HOA Fees
-
Finished Area
6,313 sqft
Lot Size
2.32 acres lot
Basement Area
- sqft
MLS Name
NEREN/Prime MLS
MLS Number
5105346
MLS Status
(10) Active - Active
Days on Market
78

Continue Your Journey in App
Find your dream home, receive real-time updates, and many more!
Continue Your Journey in App
Find your dream home, receive real-time updates, and many more!
Location
Facts & Features
Rooms
Bedrooms & bathrooms
Bedrooms: 5
Bathrooms: 6
Interior
Appliances
Electric Cooktop, Dishwasher, Dryer, Freezer, Microwave, Wall Oven, Refrigerator, Trash Compactor, Washer, Water Heater Off Boiler, Wine Cooler
Heating
Oil, Baseboard, Hot Water, Zoned, Radiant, Radiant Floor
Exterior Features
Deck
Cooling
Central Air
Interior Features
Cathedral Ceiling(s), Cedar Closet(s), Dining Area, Gas Fireplace, Wood Fireplace, 2 Fireplaces, Furnished, Primary Br W/ Ba, Natural Light, Natural Woodwork, Security, Skylight, Walk In Closet(s), 1st Floor Laundry
Flooring
Carpet, Tile, Wood
Sewer
Septic Tank
Construction
Year Built
Year Built: 2001
Home type
Single Family Residence
Property Condition
Existing
Construction Materials
Wood Frame, Wood Siding
Architectural Style
Adirondack
Roof
Shake
Foundation Details
Concrete
Utilities & Energy
Parking Features
Auto Open, Finished, Heated Garage, Attached
Utilities
Cable, Underground Utilities
Electric
Circuit Breakers
Water Source
Drilled Well
Association Amenities
Common Acreage, Playground, Tennis Court(s)
Basement
Daylight, Finished, Interior Access, Partial, Interior Stairs, Walkout
Other Features
Lot Features
Country Setting, Level
Price History
| Date | Event | Price |
|---|---|---|
08/17/2026 Source: | Listed for Sale | $4,850,000 $768/sqft |
04/26/2026 Source: | Off Market | $4,850,000 $768/sqft |

Nearby Homes
Find Homes by Property Features in Plymouth, VT


Based on information from PrimeMLS Inc. through Nov 04, 2026, 01:46AM. This display of listings may or may not be the entire Compilation from the PrimeMLS database, and PrimeMLS does not guarantee the accuracy of such information. The listing broker's offer of compensation is made only to other real estate licensees who are participant members of PrimeMLS. This information is deemed reliable, but not guaranteed. The data relating to real estate displayed on this display comes in part from the IDX Program of PrimeMLS. The information being provided is for consumers' personal, non- commercial use and may not be used for any purpose other than to identify prospective properties consumers may be interested in purchasing. Data last updated Nov 04, 2026, 01:46AM. © 2026 PrimeMLS, Inc. All Rights Reserved.
 Advertising Broker: Derek Greene | The Greene Realty Group
