Savvy Avenue
Powered by 
- 0
- 20
- Overview
- Description
- Property Details
- Location
- Facts & Features
- Getting Around
- Nearby Homes
 Hot
 No HOA

Street View
$910,000
Monthly Est:$4,529
 5 Beds
 4 Baths
3 full baths + 1 half bath
 4,641sqft
4766 S Oakwood Hills Pkwy, Eau Claire, WI 54701
$910,000
$4,529/moEst:
Get Pre-Approved
Single Family Residence
Built in 2017
$-- HOA
0.59 acre lot
$196/sq.ft
Description
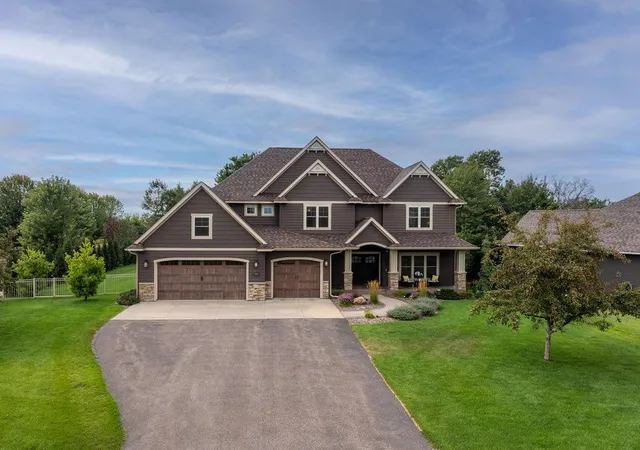
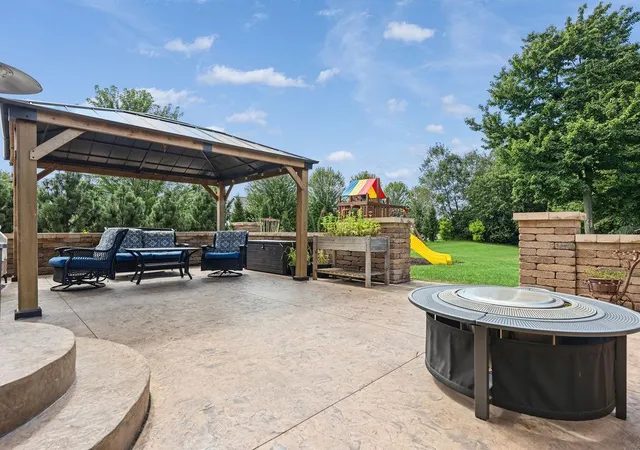
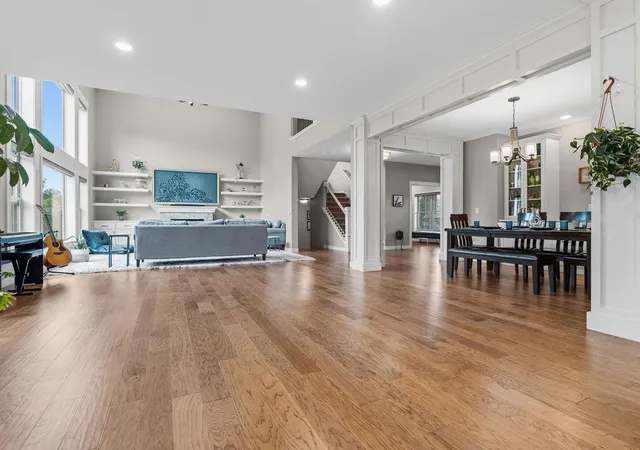
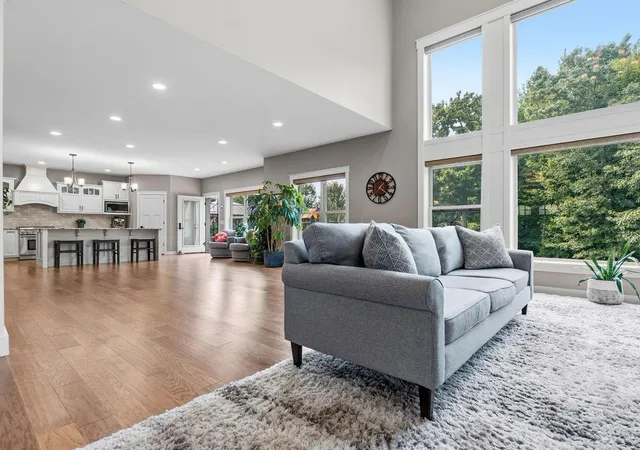
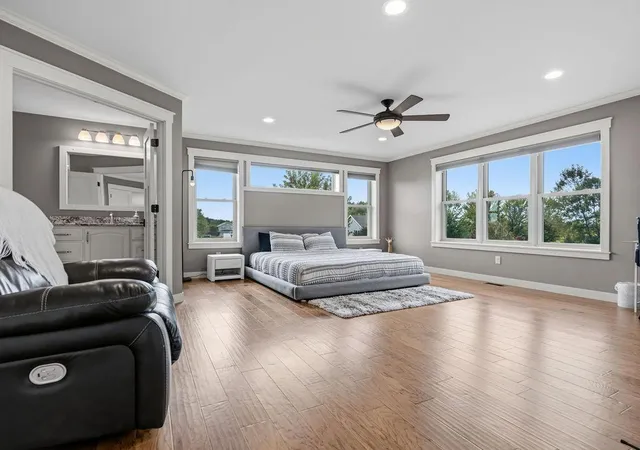
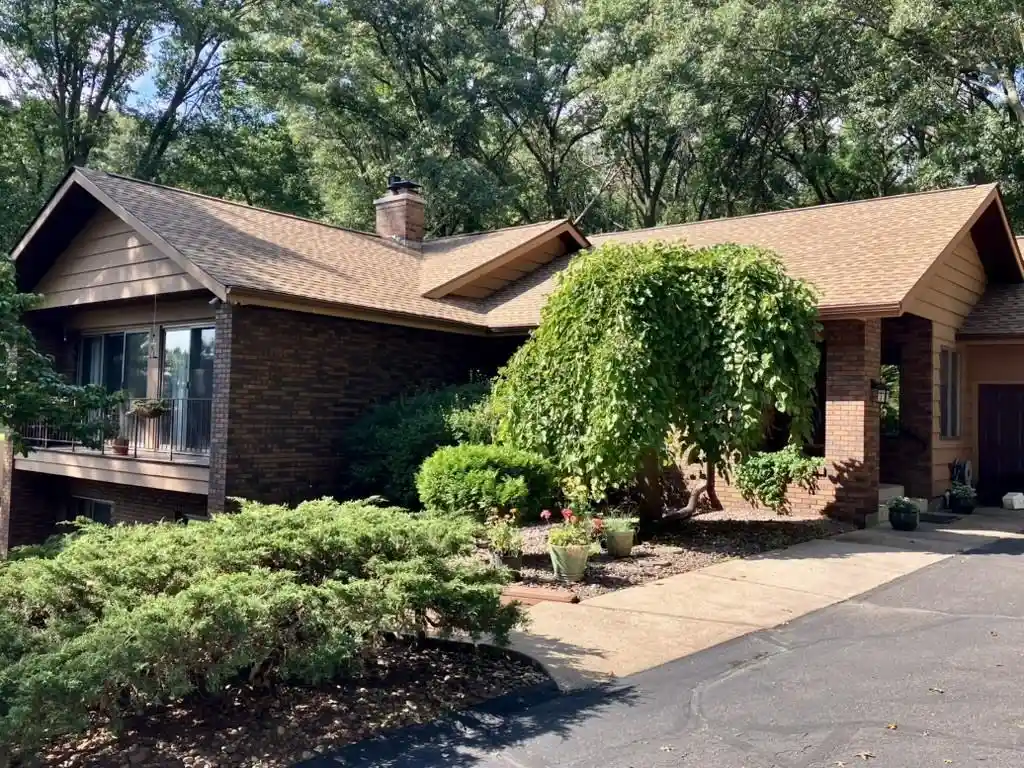
Welcome to this beautifully appointed executive home, ideally situated at the top of the hill in the desirable Briar Hill neighborhood within the sought-after Eau Claire Area School District. Enjoy a rare combination of privacy and convenience, with a peaceful wooded setting just minutes from shopping, restaurants, schools, and medical facilities. Soaring ceilings and dramatic living room windows fill the home with natural light and frame beautiful backyard views. The thoughtfully designed main level features a formal dining room with built-in cabinetry and an expansive open-concept kitchen with a large center island, professional-style range, solid-surface countertops, and walk-in pantry. A mudroom off the three-car garage, additional coat closet, and bright front office with a large picture window add everyday functionality. Upstairs are four generously sized bedrooms, including a spacious primary suite, two full bathrooms, and a conveniently located laundry room. The finished lower level offers a fifth bedroom, full bathroom, large family room, bar/desk area, and abundant storage—ideal for guests, recreation, or additional workspace. Outside, the expansive backyard is framed by mature woodland and established Norway spruce trees, creating a private retreat with room to relax, play, and entertain. A large stone patio with shade canopy and fire ring provides an inviting gathering space, while a restored playset with impact-absorbing rubber mulch offers a dedicated play area. Recent upgrades include a premium Class 4 impact-resistant roof installed in 2025 and an enhanced home security system with window protection and interior and exterior cameras. With five bedrooms, multiple living spaces, a three-car garage, exceptional outdoor space, and easy access to Eau Claire amenities, this is a rare opportunity for comfortable everyday living and entertaining.
- Houzeo last checked: 12 hours ago
- Listing updated: October 22, 2026 at 8:48 pm
- Listing Provided by: Dana L Yoder (715) 559-6004 | Edina Realty, Inc. (715) 839-7653
- Source: Northstar MLS-MN | MLS#: 7135060

Property Details
Status
Active
Type
Single Family Residence
No. of Stories
-
County
City
Neighborhood
--
Year Built
2017
HOA Fees
-
Finished Area
4,641 sqft
Lot Size
0.59 acre lot
Basement Area
- sqft
MLS Name
Northstar MLS
MLS Number
7135060
Days on Market
57
Cumulative Days on Market
1

Continue Your Journey in App
Find your dream home, receive real-time updates, and many more!
Download App
Continue Your Journey in App
Find your dream home, receive real-time updates, and many more!
Location
Facts & Features
Rooms
Bedrooms & bathrooms
Bedrooms: 5
Bathrooms: 4
Interior
Exterior Features
Other
Sewer
City Sewer/connected
Appliances
Dishwasher, Disposal, Dryer, Microwave, Range, Refrigerator, Wall Oven, Washer
Cooling
Central Air
Heating
Forced Air
Construction
Year Built
Year Built: 2017
Home type
Single Family Residence
Construction Materials
Concrete
Foundation Details
Poured Concrete
Utilities & Energy
Electric
Circuit Breakers
Fireplace Features
Gas
Water Source
City Water/connected
Parking Features
Attached Garage
Basement
Daylight/lookout Windows, Finished, Full
Other Features
Subdivision Name
Briar Hill Estates
Price History
| Date | Event | Price |
|---|---|---|
10/22/2026 Source: | Listed for Sale | $910,000 +10.30% $196/sqft |
03/12/2024 Source: | Sold | $825,000 $178/sqft |

Nearby Homes



Find Homes by Property Features in Eau Claire, WI
Nearby New Homes For Sale

Based on information submitted to the MLS GRID from the REGIONAL MULTIPLE LISTING SERVICE OF MINNESOTA, INC through Oct 23, 2026, 08:46PM. IDX information is provided exclusively for consumers’ personal, non-commercial use. It may not be used for any purpose other than to identify prospective properties consumers may be interested in purchasing. The data is deemed reliable but is not guaranteed by MLS GRID. The use of the MLS GRID Data may be subject to an end-user license agreement prescribed by the Member Participant’s applicable MLS, if any and as amended from time to time. All data is obtained from various sources and may not have been verified by the broker or MLS GRID. Supplied Open House Information is subject to change without notice. All information should be independently reviewed and verified for accuracy. Properties may or may not be listed by the office/agent presenting the information.
Information deemed reliable but not guaranteed. The property data presented reflects information otherwise available from public records. The real estate broker participating in MLS and providing this information may not have represented the buyer or seller in some or all of the transactions. Listings courtesy of Northstar MLS as distributed by MLS GRID. © 2026 Regional Multiple Listing Service of Minnesota, Inc. All Rights Reserved.
 Advertising Broker: Moe Mossa (Savvy Avenue) (612) 490-1268 | Savvy Avenue, LLC
