- Overview
- Description
- Property Details
- Location
- Facts & Features
- Getting Around
- Nearby Homes

 New Construction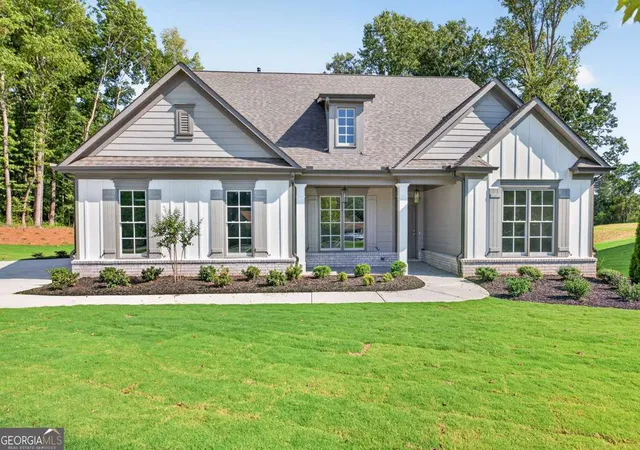
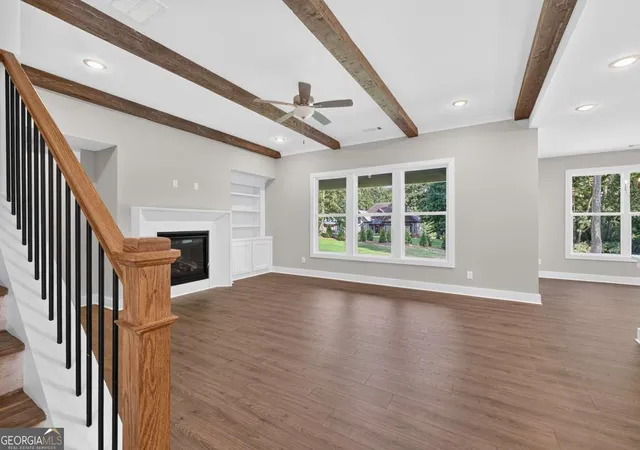

Street View
$599,900
Monthly Est:$2,986
 4 Beds
 3 Baths
3 full baths
 2,542sqft
4767 E Reed Rd, Gainesville, GA 30507
$599,900
$2,986/moEst:
Get Pre-Approved
Single Family Residence
Built in 2026
$-- HOA
34,848 sqft lot
$236/sq.ft
Description
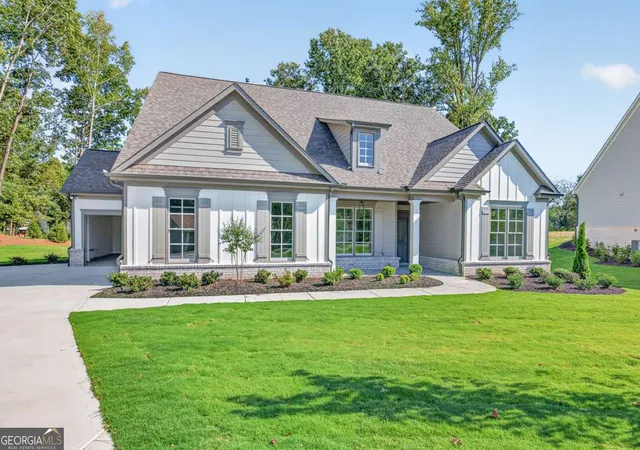
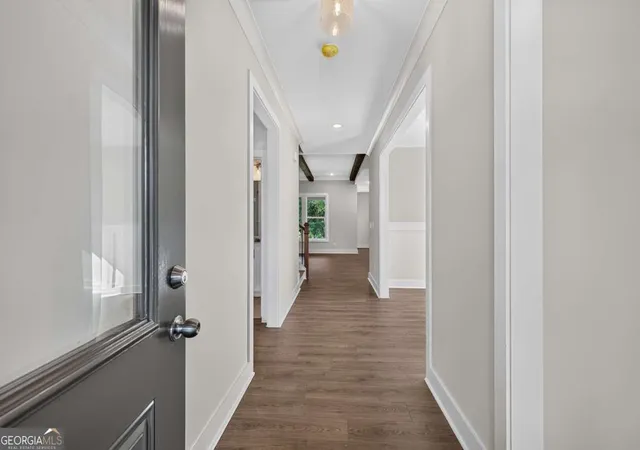
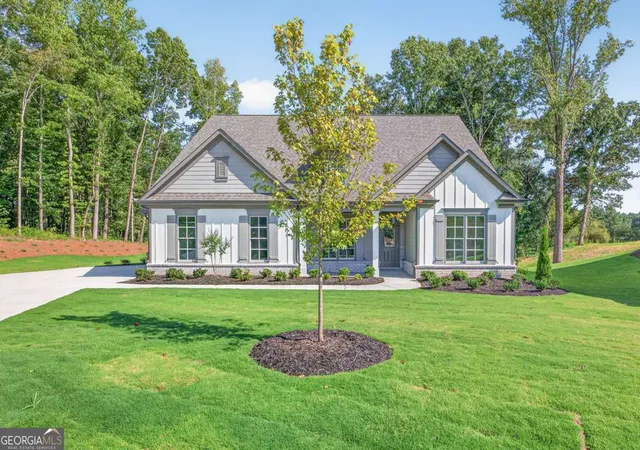
The Rosewood plan by Pioneer South Homes is a thoughtfully designed 4-bedroom, 3-bath Craftsman-style ranch with a 3-car garage. Offering modern living and craftsmanship at its finest. Enter through the welcoming covered front porch into the foyer, featuring two secondary bedrooms, two bathrooms, and a versatile flex room-perfect for a formal dining room or home office. The open-concept layout showcases a spacious family room with beautiful beam ceiling that flows seamlessly into the upgraded kitchen, complete with 42" shaker-style upper cabinets, an oversized island with custom quartz countertops farmhouse sink, and stainless-steel appliances. The dining/breakfast area leads to a covered rear porch with a gas stub, ideal for grilling, entertaining, and year-round outdoor enjoyment. A separate hallway at the rear of the home leads to the oversized primary suite, featuring a luxurious bath with double-vanity quartz countertops, a roomy spa-style glass-enclosed shower, and an expansive walk-in closet. Mudroom with lockers and access to the laundry room. The second level offers a spacious additional bedroom or private media room, providing flexible living space. Situated on a .80-acre lot with no HOA, this home offers both privacy and room to enjoy. Conveniently located near Braselton, Hoschton, and Flowery Branch, with walkable access to Platt Park.
- Houzeo last checked: 9 minutes ago
- Listing updated: October 6, 2026 at 9:50 pm
- Listing Provided by: | Hill Wood Realty (770) 822-2499
- Source: Georgia MLS-GA | MLS#: 10829113

Property Details
Status
Active
Type
Single Family Residence
No. of Stories
-
County
City
Neighborhood
--
Year Built
2026
HOA Fees
-
Finished Area
2,542 sqft
Lot Size
34,848 sqft lot
Basement Area
- sqft
MLS Name
Georgia MLS
MLS Number
10829113
MLS Status
Active
Days on Market
51
Cumulative Days on Market
48
Open House

Continue Your Journey in App
Find your dream home, receive real-time updates, and many more!
Download App
Continue Your Journey in App
Find your dream home, receive real-time updates, and many more!
Location
Facts & Features
Rooms
Bedrooms & bathrooms
Bedrooms: 4
Bathrooms: 3
Interior
Flooring
Carpet, Laminate, Tile
Interior Features
Beamed Ceilings, Bookcases, Double Vanity, High Ceilings, Master On Main Level, Separate Shower, Split Bedroom Plan, Walk In Closet(s)
Sewer
Septic Tank
Appliances
Cooktop, Dishwasher, Disposal, Gas Water Heater, Microwave, Stainless Steel Appliance(s)
Heating
Central, Forced Air
Window Features
Double Pane Windows
Cooling
Ceiling Fan(s), Central Air
Construction
Year Built
Year Built: 2026
Home type
Single Family Residence
Architectural Style
Craftsman, Ranch
Property Condition
New Construction
Foundation Details
Slab
Roof
Composition
Construction Materials
Brick, Concrete, Wood Siding
Utilities & Energy
Utilities
Cable Available, Electricity Available, Natural Gas Available, Phone Available, Water Available
Basement
None
Water Source
Public
Security Features
Carbon Monoxide Detector(s), Smoke Detector(s)
Electric
220 Volts
Laundry Features
In Hall
Parking Features
Garage, Attached, Kitchen Level, Garage Door Opener, Side/rear Entrance
Fireplace Features
Factory Built, Family Room, Gas Starter
Other Features
Community Features
None
Patio And Porch Features
Porch
Lot Features
Open Lot, Private
Vegetation
Cleared
Subdivision Name
None
Price History
| Date | Event | Price |
|---|---|---|
08/19/2026 Source: | Listed for Sale | $599,900 $236/sqft |

Nearby Homes


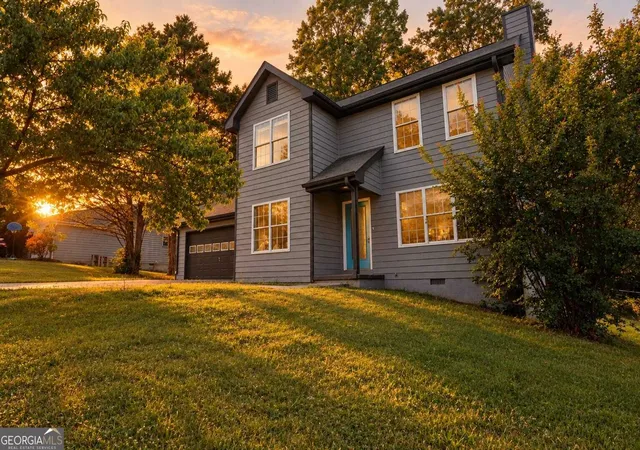
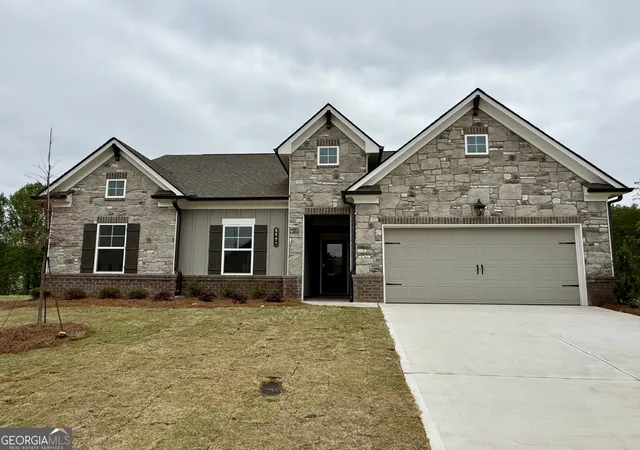

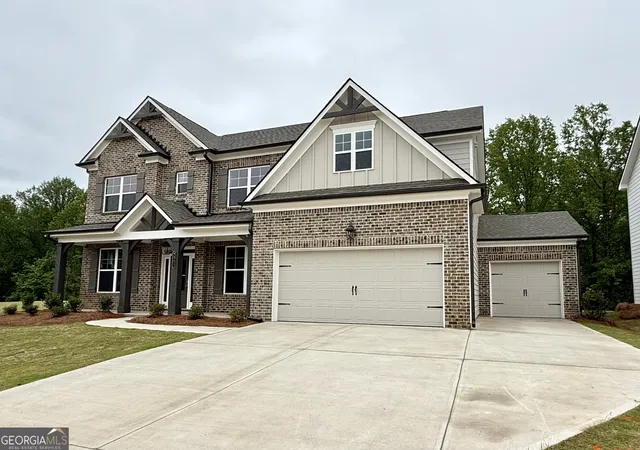

Find Homes by Property Features in Gainesville, GA
Nearby New Homes For Sale


Information Deemed Reliable But Not Guaranteed. © 2026 Georgia Multiple Listing Service. All Rights Reserved.
 Advertising Broker: Fred McGill | Simple Showing, Inc