Andover RE
Powered by 
- 9
- Overview
- Description
- Property Details
- Location
- HOA Management
- Facts & Features
- Getting Around
- Nearby Homes
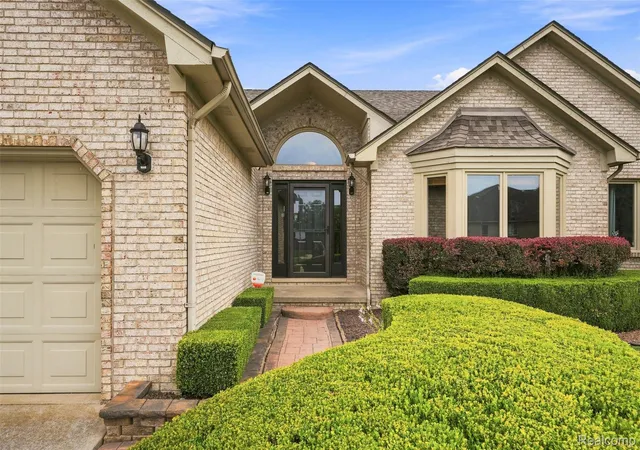

Street View
$475,000
Monthly Est:$2,364
 4 Beds
 3 Baths
3 full baths
 3,150sqft
47676 Sandy Ridge Dr, Macomb, MI 48044
$475,000
$2,364/moEst:
Get Pre-Approved
Single Family Residence
Built in 1998
$21.67/mo HOA
0.21 acre lot
$151/sq.ft
Description
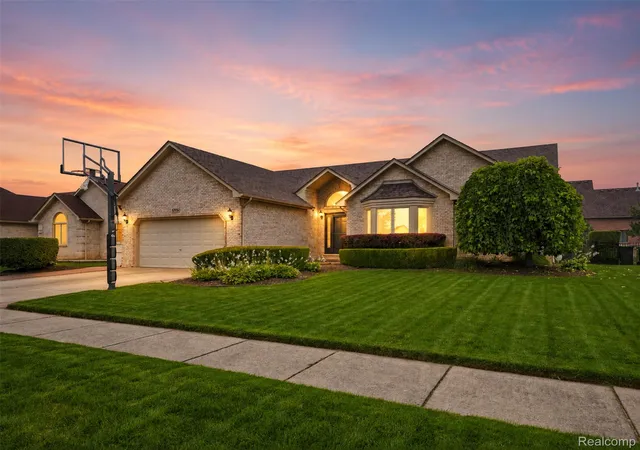
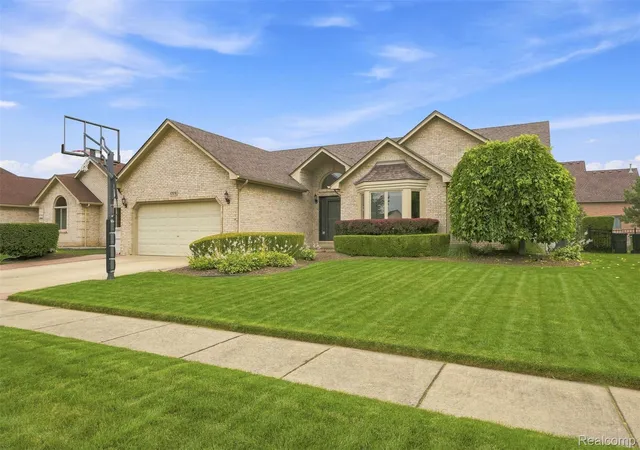
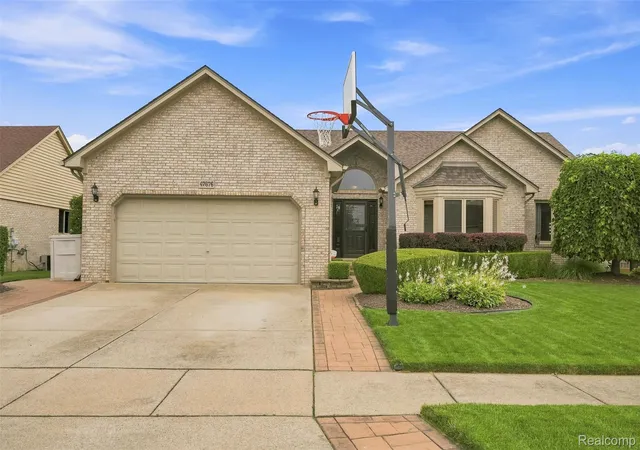
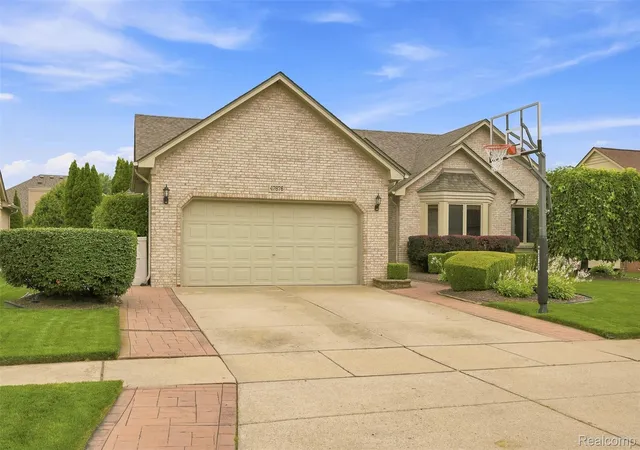
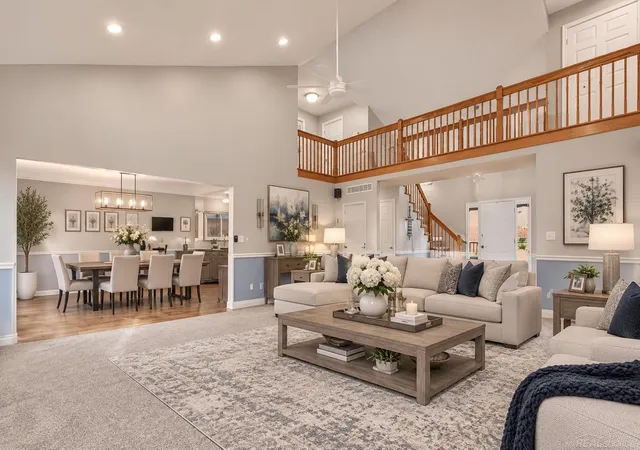
Welcome to 47676 Sandy Ridge Drive, a beautifully maintained 4-bedroom, 3-bath ranch offering over 2,100 square feet of thoughtfully designed living space in one of Macomb's most desirable neighborhoods. From the moment you step inside, you'll appreciate the soaring vaulted ceilings, skylights that flood the home with natural light, and an open floor plan designed for comfortable everyday living and effortless entertaining. The spacious great room features a cozy wood burning fireplace and flows seamlessly into the kitchen and dining area, where stainless steel LG appliances, abundant cabinetry, and generous counter space make meal preparation a pleasure. Recent updates throughout the home include luxury vinyl plank flooring, carpet in the bedrooms, a beautifully renovated full bathroom (2024), and a refreshed laundry room and pantry (2025). Additional improvements include a new furnace and central air conditioning (2020), washer and dryer (2023), and a security system with front door camera (2023), offering both comfort and peace of mind. The spacious primary suite provides a relaxing retreat with a private ensuite bath, while the convenient first-floor laundry and attached two-car garage add everyday functionality. The expansive finished basement offers exceptional additional living space with a large recreation area and abundant storage. The basement is also plumbed for a fourth full bath. Step outside to your private backyard oasis featuring a composite deck, gazebo, fire pit, mature landscaping, and towering arborvitae that create outstanding privacy—perfect for relaxing or entertaining. Conveniently located near parks, shopping, dining, and award-winning schools, this move-in ready home combines quality updates, stylish finishes, and exceptional indoor-outdoor living. **NOTE, PREVIOUS DEAL FELL THROUGH DUE TO BUYER GETTING COLD FEET THE DAY BEFORE CLOSING. WONDERFUL HOME, SHOWS GREAT, AND SELLERS CAN POTENTIALLY OFFER KEYS AT CLOSING**
- Houzeo last checked: 12 hours ago
- Listing updated: October 24, 2026 at 7:07 pm
- Listing Provided by: Danny Dedic (586) 855-6672 | EXP Realty Main (888) 501-7085
- Source: Realcomp MLS-MI | MLS#: 20261054032

- Originating MLS: Realcomp II Ltd
Property Details
Status
Active
Type
Single Family Residence
No. of Stories
-
County
City
Neighborhood
--
Year Built
1998
HOA Fees
$21.67/mo
Finished Area
3,150 sqft
Lot Size
0.21 acre lot
Basement Area
- sqft
MLS Name
Realcomp MLS
MLS Number
20261054032
MLS Status
Active
Days on Market
111
Cumulative Days on Market
23

Continue Your Journey in App
Find your dream home, receive real-time updates, and many more!
Continue Your Journey in App
Find your dream home, receive real-time updates, and many more!
Location
HOA Management
N/A
HOA Fees
$260/ Annually
Disclaimer: Amenities are based on third-party information and may vary; buyers must independently verify all amenities, as information is deemed reliable but not guaranteed.
Facts & Features
Rooms
Bedrooms & bathrooms
Bedrooms: 4
Bathrooms: 3
Interior
Cooling
Central Air
Sewer
Public Sewer
Appliances
Dryer, Free Standing Gas Oven, Free Standing Refrigerator, Microwave, Washer
Heating
Forced Air, Natural Gas
Construction
Year Built
Year Built: 1998
Home type
Single Family Residence
Architectural Style
Ranch
Foundation Details
Basement, Poured
Construction Materials
Brick
Utilities & Energy
Pool Features
None
Basement
Finished, Partial
Fireplace Features
Wood Burning
Parking Features
Two Car Garage, Attached
Water Source
Public
Other Features
Subdivision Name
Beacon Square Sub #3
Disclosures
Taxes Homestead Exempt
Price History
| Date | Event | Price |
|---|---|---|
10/22/2026 Source: | Listed for Sale | $475,000 $151/sqft |
09/12/2026 Source: | Pending | $475,000 $151/sqft |

Nearby Homes

Find Homes by Property Features in Macomb, MI
Nearby New Homes For Sale


Based on information from the Board/Association of REALTORS® (alternatively, from the Realcomp II Ltd. MLS) through Nov 02, 2026, 02:15PM. All information provided is deemed reliable, but is not guaranteed to be accurate and should be independently verified. IDX provided courtesy of Realcomp II Ltd. via Andover Real Estate & Houzeo, Copyright 2026 Realcomp II Ltd. Shareholders Any use of search facilities of data on the site, other than by a consumer looking to purchase real estate, is prohibited. IDX information is provided exclusively for consumers' personal, noncommercial use and may not be used for any purpose other than to identify prospective properties consumers may be interested in purchasing. The accuracy of all information, regardless of source, is not guaranteed or warranted. All information should be independently verified. Listing Information presented by local MLS brokerage: Andover Real Estate, local REALTOR®- Scott Rubin - (248)206-3666 . Any use of search facilities of data on the site, other than by a consumer looking to purchase real estate, is prohibited. © 2024 Realcomp II Ltd. MLS. All Rights Reserved.
 Advertising Broker: Andover Real Estate | Andover Real Estate
