- Overview
- Description
- Property Details
- Location
- HOA Management
- Facts & Features
- Getting Around
- Nearby Homes


Street View
$365,000
Monthly Est:$1,817
 3 Beds
 2 Baths
2 full baths
 1,416sqft
477 Seton Hall Ct, Valley Park, MO 63088
$365,000
$1,817/moEst:
Get Pre-Approved
Single Family Residence
Built in 1993
$16.67/mo HOA
6,534 sqft lot
$258/sq.ft
Description
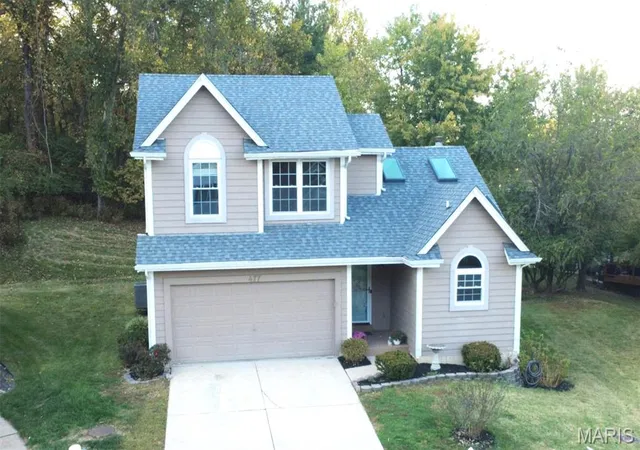
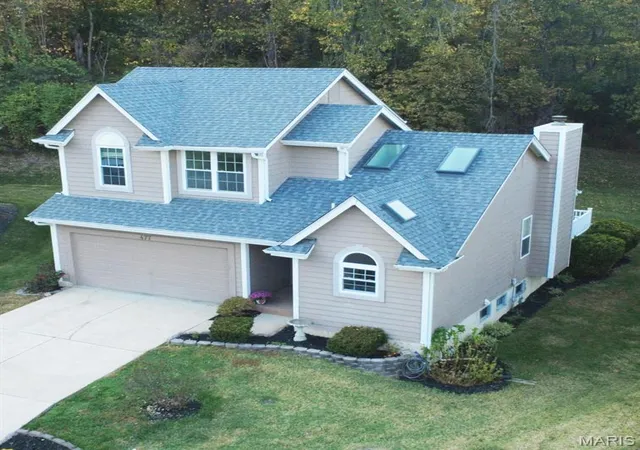
Beautifully Updated Home on a Quiet Valley Park Cul-de-Sac!
Tucked away on a desirable cul-de-sac in a sought-after Valley Park neighborhood, this inviting home features a light-filled, open floor plan with vaulted ceilings and a wood-burning fireplace. The desirable main-floor primary suite offers a wall of windows overlooking the landscaped backyard, with trees providing a peaceful, private backdrop.
Fresh interior paint and new luxury vinyl flooring throughout the main-floor kitchen, dining room, great room, and hallway create a fresh, updated feel. The kitchen features stainless steel appliances and granite countertops, while the bathrooms showcase attractive tile finishes.
The finished basement provides additional living space, including a recreation room and a separate room ideal for a home office, hobby room, or other flexible use. Major updates include a new roof and gutters in 2024 and a new Lennox air conditioning system in 2023.
Enjoy outdoor living on the composite deck and patio, perfect for relaxing, entertaining, or simply taking in the tranquil backyard setting. Conveniently located near parks, shopping, dining, and major highways, this home combines a peaceful neighborhood setting with easy access to everyday conveniences. With its inviting layout, versatile living spaces, and valuable updates, this home is ready to welcome its next owners!
- Houzeo last checked: 8 minutes ago
- Listing updated: October 30, 2026 at 7:31 am
- Listing Provided by: Ildiko Dorsey (314) 583-7818 | Destiny Realty, LLC (314) 583-7818
- Source: MARIS MLS-MO | MLS#: MIS26060320

Property Details
Status
Active
Type
Single Family Residence
No. of Stories
-
County
City
Neighborhood
--
Year Built
1993
HOA Fees
$16.67/mo
Finished Area
1,416 sqft
Lot Size
6,534 sqft lot
Basement Area
- sqft
MLS Name
MARIS MLS
MLS Number
MIS26060320
MLS Status
Active
Days on Market
6

Continue Your Journey in App
Find your dream home, receive real-time updates, and many more!
Continue Your Journey in App
Find your dream home, receive real-time updates, and many more!
Location
HOA Management
Mission Hills Estates
HOA Fees
$200/ Annually
Amenities
 Amenities and services may be covered by one or multiple associations and service providers.
 Common Area Maintenance
Disclaimer: Amenities are based on third-party information and may vary; buyers must independently verify all amenities, as information is deemed reliable but not guaranteed.
Facts & Features
Rooms
Bedrooms & bathrooms
Bedrooms: 3
Bathrooms: 2
Interior
Heating
Natural Gas
Interior Features
Ceiling Fan(s), Entrance Foyer, High Speed Internet, Kitchen/dining Room Combo, Open Floorplan, Solid Surface Countertop(s), Vaulted Ceiling(s), Walk In Closet(s), Workshop/hobby Area
Cooling
Ceiling Fan(s), Electric
Appliances
Stainless Steel Appliance(s), Dishwasher, Disposal, Ice Maker, Microwave, Electric Range, Refrigerator, Gas Water Heater
Sewer
Public Sewer
Flooring
Carpet, Luxury Vinyl
Window Features
Bay Window(s), Blinds, Insulated Windows, Screens, Skylight(s), Storm Window(s), Tilt In Windows
Construction
Year Built
Year Built: 1993
Home type
Single Family Residence
Property Condition
Updated/remodeled
Roof
Architectural Shingle
Architectural Style
Other, Traditional
Construction Materials
Clapboard
Foundation Details
Concrete Perimeter
Utilities & Energy
Security Features
Carbon Monoxide Detector(s), Fire Alarm, Smoke Detector(s)
Association Amenities
None
Utilities
Underground Utilities
Laundry Features
In Basement, Electric Dryer Hookup
Water Source
Public
Basement
8 Ft + Pour, Partially Finished, Sump Pump
Electric
Single Phase
Parking Features
Driveway, Garage, Garage Door Opener
Fireplace Features
Living Room, Wood Burning
Other Features
Lot Features
Cul De Sac, Private, Some Trees
Subdivision Name
Mission Hills Estates
Disclosures
Flood Plain No, See Seller's Disclosure
Patio And Porch Features
Composite, Deck, Patio
Price History
| Date | Event | Price |
|---|---|---|
10/30/2026 Source: | Listed for Sale | $365,000 $258/sqft |
10/23/2026 Source: | Coming Soon | $365,000 +62.22% $258/sqft |
06/21/2016 Source: | Price Increased | $225,000 +21.62% $159/sqft |
04/17/2012 Source: | Sold | $185,000 $131/sqft |

Nearby Homes


Find Homes by Property Features in Valley Park, MO
Nearby New Homes For Sale


Based on information from Mid America Regional Information Systems, Inc. through Oct 30, 2026, 10:01AM. All data is obtained from various sources and may not have been verified by broker or MLS GRID. Supplied Open House Information is
subject to change without notice. All information should be independently reviewed and verified for accuracy. Properties may or may not be listed by the office/agent presenting the information. Some IDX listings have been excluded from this website.
Properties displayed may be listed or sold by various participants in the MLS. Property data presented reflect information otherwise available from public records. The REALTOR® providing this information may not have represented the buyer or seller
in some or all of the transactions.
IDX information is provided exclusively for consumers’ personal noncommercial use, that it may not be used for any purpose other than to identify prospective properties consumers may be interested in purchasing, that the data is deemed reliable but is not guaranteed by MLS GRID, and that the use of the MLS GRID Data may be subject to an end user license agreement prescribed by the Member Participant’s applicable MLS if any and as amended from time to time. © 2026 Mid America Regional Information Systems, Inc. All Rights Reserved.
 Advertising Broker: Nicholas Huscroft | Chosen Realty
