- Overview
- Description
- Property Details
- Location
- Facts & Features
- Getting Around
- Nearby Homes
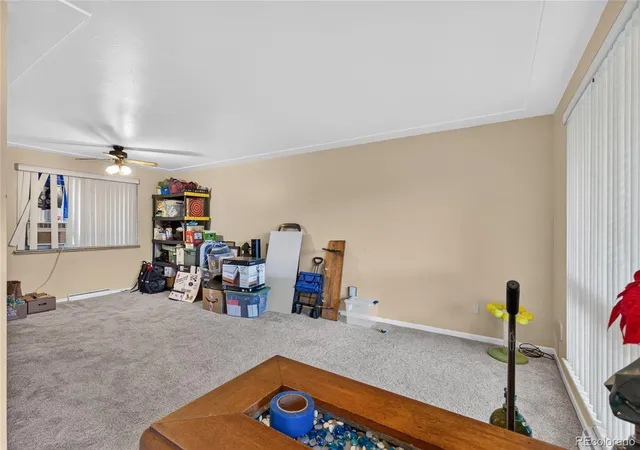

Street View
$380,000
Monthly Est:$1,891
 3 Beds
 1 Bath
1 full bath
 1,064sqft
4770 Carr St, Wheat Ridge, CO 80033
$380,000
$1,891/moEst:
Get Pre-Approved
Single Family Residence
Built in 1956
$-- HOA
8,407 sqft lot
$357/sq.ft
Description
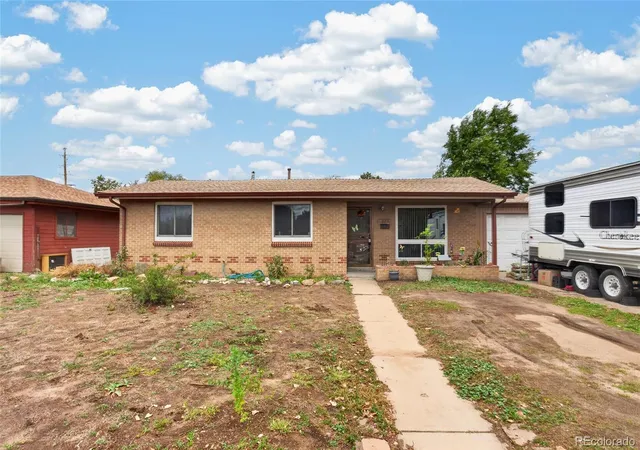
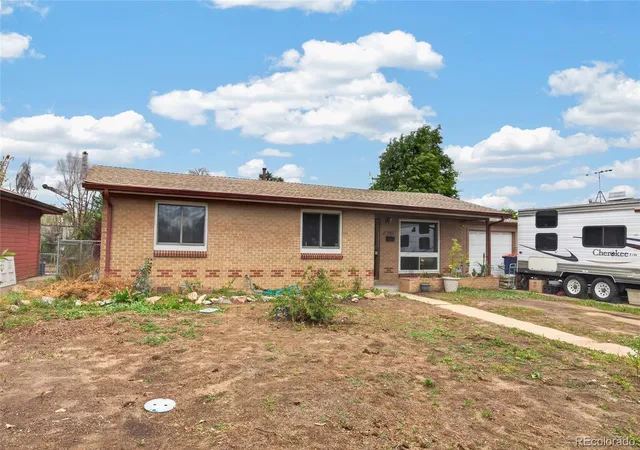
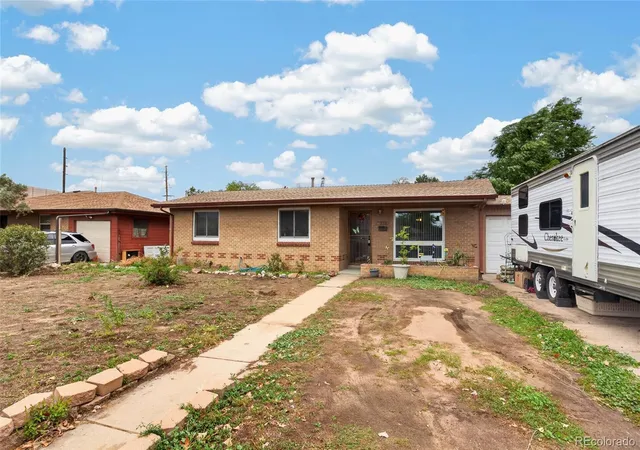
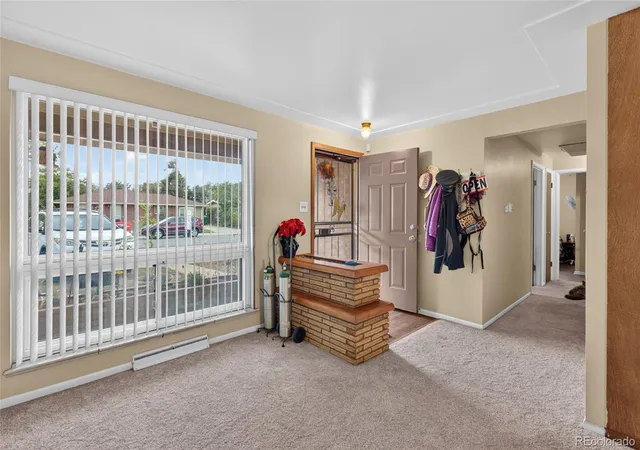
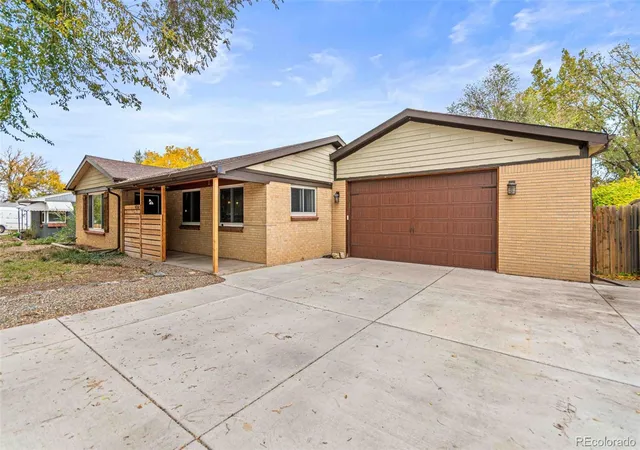
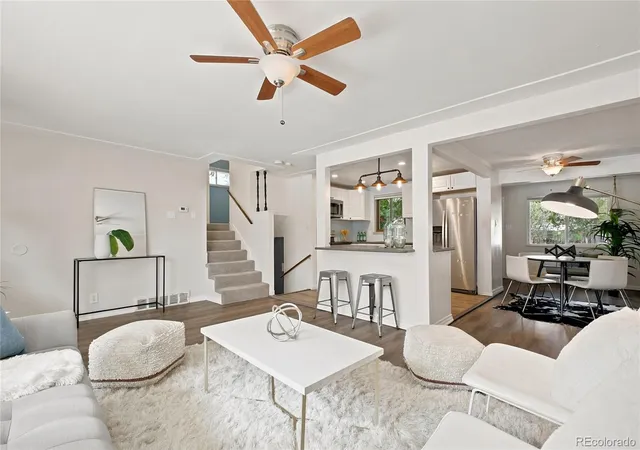
This is the durable, mason built home you have been looking for! The heavy capital expenditures are already taken care of, featuring top-tier Renewal by Andersen windows, a 2018 roof, an updated electrical panel, a newer water heater, and an abundance of attic insulation for maximum energy efficiency. Inside, you will find durable wood flooring in the 3 bedrooms, kitchen and also in the tastefully updated bathroom. Some sweat equity in the kitchen provides the opportunity to make it your own and build your equity. The under-sink cabinets in the kitchen are ready for your choice of paint or stain to tie in with the other cabinetry you install.
The home features a deep lot with a heavy-duty privacy fence blocker already installed to screen the commercial neighbor behind. The yard is ready to become your own private oasis! Th home also has an attached 1-car garage (newer door/springs) and an 8x10 storage shed which provides additional storage space. Positioned in a high-demand submarket near Carr & 52nd, the location can't be beat! It is located near top-tier schools and has quick access to the highway, downtown Denver, Costco and Home Depot. This home is situated in the perfect location as it is close to several great walking, running, and biking trails and train-themed Griffith Station Park. You are also close by along Clear Creek which is accessible via local trailheads like Prospect Park, Anderson Park, & Creekside Park) which offers a scenic, multi-use paved and unpaved trail system running along Clear Creek. It connects local lakes like Prospect, Tabor, Bass, and West Lake, and links directly toward Golden and Denver. There are so many close activities, walking, running, road/gravel biking, and birdwatching (featuring a 550-foot ADA boardwalk at Bass Lake). This home is considered to be in a flood zone but the owner has never had her home flood as work was done on Clear Creek to mitigate this risk. Sold as-is, amazing opportunity. Act fast!
- Houzeo last checked: 10 minutes ago
- Listing updated: October 28, 2026 at 6:03 pm
- Listing Provided by: Hope Larsen (720) 404-3598 | Keller Williams Real Estate LLC (303) 768-9200
- Source: DENVER (RE COLORADO) MLS-CO as distributed by MLS GRID | MLS#: 9028947

Property Details
Status
Pending
Type
Single Family Residence
No. of Stories
-
County
City
Neighborhood
--
Year Built
1956
HOA Fees
-
Finished Area
1,064 sqft
Lot Size
8,407 sqft lot
Basement Area
- sqft
MLS Name
DENVER (RE COLORADO) MLS
MLS Number
9028947
MLS Status
Pending
Days on Market
25

Continue Your Journey in App
Find your dream home, receive real-time updates, and many more!
Continue Your Journey in App
Find your dream home, receive real-time updates, and many more!
Location
Facts & Features
Rooms
Bedrooms & bathrooms
Bedrooms: 3
Bathroom: 1
Kitchen
Level: Main
Area: Square Feet
Dimensions: 165.12
Family Room
Level: Main
Area: Square Feet
Dimensions: 119.78
Dining Room
Level: Main
Area: Square Feet
Dimensions: 106.00
Bedroom
Level: Main
Area: Square Feet
Dimensions: 138.43
Bedroom
Level: Main
Area: Square Feet
Dimensions: 137.34
Bedroom
Level: Main
Area: Square Feet
Dimensions: 77.86
Bathroom Three Quarter
Level: Main
Area: Square Feet
Dimensions: 51.00
Interior
Heating
Forced Air
Interior Features
Built In Features, Entrance Foyer, No Stairs, Smart Window Coverings, Smoke Free
Window Features
Double Pane Windows, Window Coverings
Cooling
Evaporative Cooling
Appliances
Dryer, Gas Water Heater, Oven, Refrigerator, Washer
Flooring
Carpet, Wood
Sewer
Public Sewer
Construction
Year Built
Year Built: 1956
Home type
Single Family Residence
Roof
Composition
Foundation Details
Block
Construction Materials
Block, Brick
Utilities & Energy
Security Features
Carbon Monoxide Detector(s), Smoke Detector(s)
Electric
110v, 220 Volts
Parking Features
Concrete, Exterior Access Door, Storage
Water Source
Public
Utilities
Electricity Connected, Natural Gas Connected
Other Features
Lot Features
Flood Zone, Level
Subdivision Name
Charles Graul Junior Minor
Patio And Porch Features
Covered, Front Porch
Price History
| Date | Event | Price |
|---|---|---|
10/28/2026 Source: | Pending | $380,000 $357/sqft |
10/18/2026 Source: | Listed for Sale | $380,000 -17.18% $357/sqft |
10/26/2024 Source: | Listing Removed | $458,800 +135.34% $431/sqft |
02/19/2015 Source: | Sold | $194,950 $183/sqft |

Nearby Homes
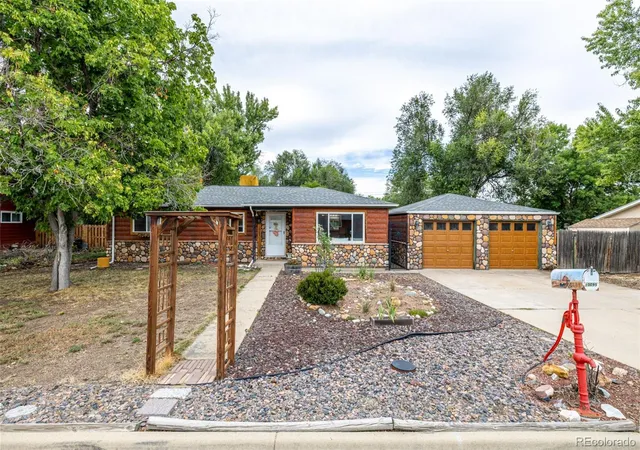
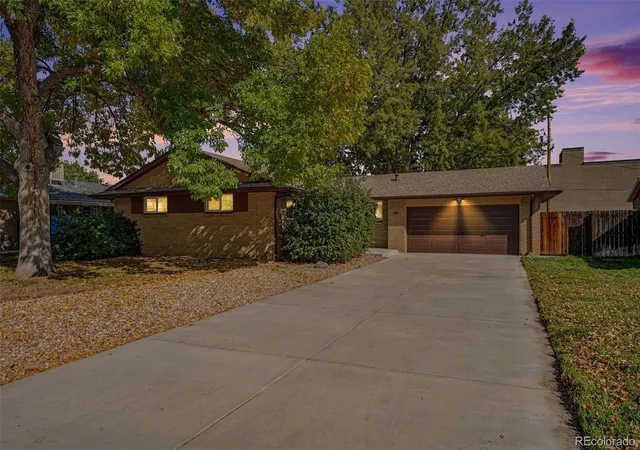
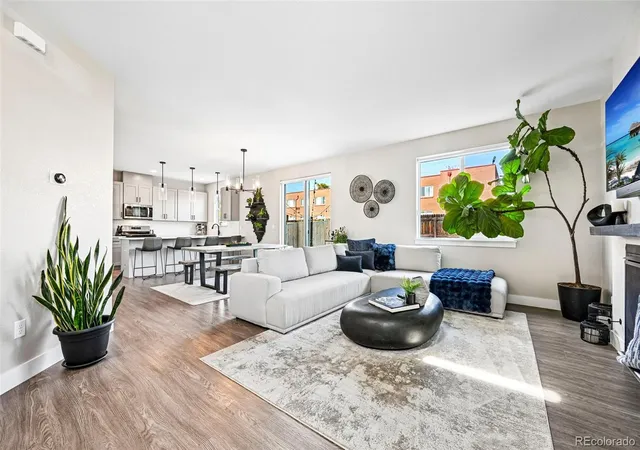

Find Homes by Property Features in Wheat Ridge, CO

Based on information from REcolorado®, Inc.through Nov 13, 2026, 04:30PM. Not all properties were listed and/or closed by Company. This representation is based in whole or in part on content supplied by REcolorado®, Inc. REcolorado®, Inc. does not guarantee nor is it in any way responsible for its accuracy. Content maintained by REcolorado®, Inc. may not reflect all real estate activity in the market. Some IDX listings have been excluded from this website. Any use search of data on the website, other than by a consumer looking to purchase real estate, is prohibited. If Houzeo suspect “scraping” of the data has occurred, the suspicion and any evidence will be reported to the MLS. IDX information is provided exclusively for consumers' personal non-commercial use. It may not be used for any purpose other than to identify prospective properties consumers may be interested in purchasing. The data is deemed reliable but is not guaranteed by REcolorado®. The use of the IDX Data may be subject to an end user license agreement prescribed by REcolorado® as amended from time to time.
Based on information submitted to the MLS GRID as of Nov 13, 2026, 04:30PM. All data is obtained from various sources and may not have been verified by broker or MLS GRID. Supplied Open House information is subject to change without notice. All information should be independently reviewed and verified for accuracy. Properties may or may not be listed by the office/agent presenting the information. ©2026 REcolorado®, Inc. All Rights Reserved.
 Advertising Broker: Albert Gollas | Gollas and Company, Inc.
