- Overview
- Description
- Property Details
- Location
- Facts & Features
- Getting Around
- Nearby Homes


Street View
$474,999
Monthly Est:$2,364
 2 Beds
 2 Baths
2 full baths
 1,479sqft
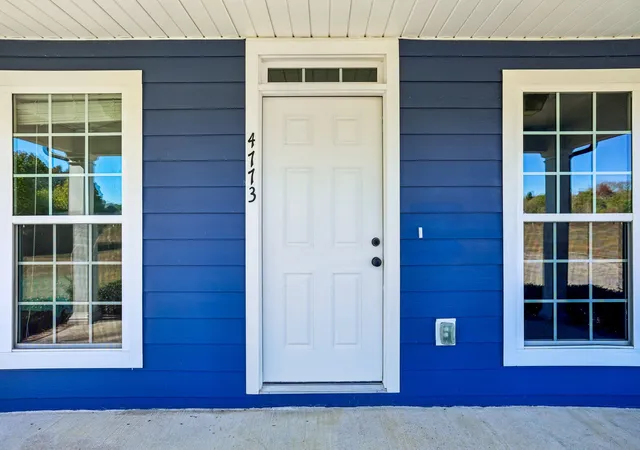
4773 Meadowbrook Dr, Chapel Hill, TN 37034
$474,999
$2,364/moEst:
Get Pre-Approved
Single Family Residence
Built in 2017
$-- HOA
2.23 acres lot
$321/sq.ft
Description
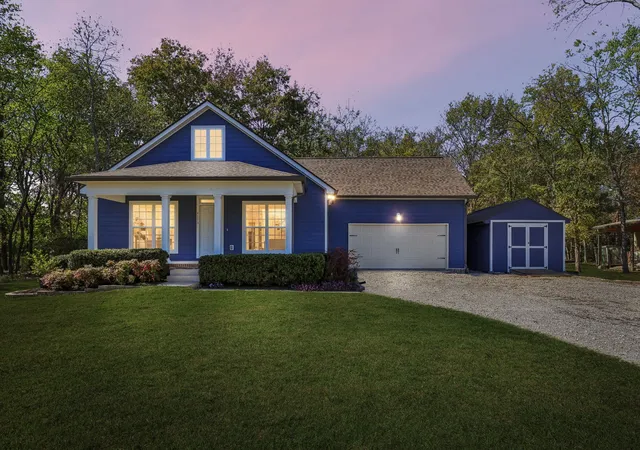
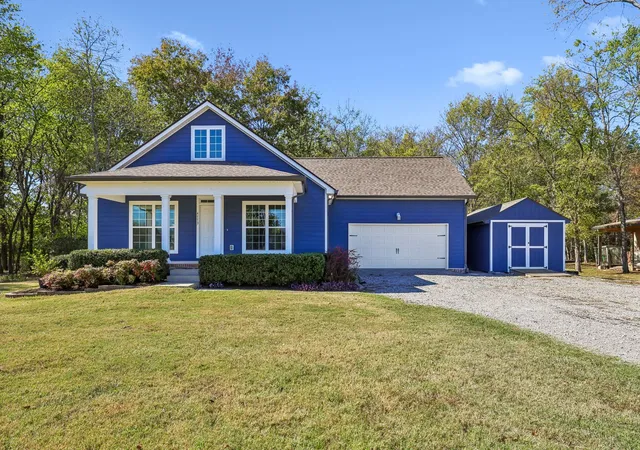
The best of both worlds awaits in Chapel Hill! Situated on over 2 acres in the desirable Brookhaven neighborhood, this charming home offers the space, privacy, and freedom of country living while maintaining the welcoming feel of an established neighborhood. Tucked at the end of a quiet cul-de-sac with NO HOA, this property is a rare find for those seeking room to spread out without sacrificing convenience. The expansive backyard is a peaceful retreat featuring mature trees, beautiful natural landscaping, frequent wildlife sightings, and a scenic creek bed bordering the rear of the property. Whether you envision outdoor entertaining, gardening, or simply enjoying the privacy and tranquility, the possibilities are endless!
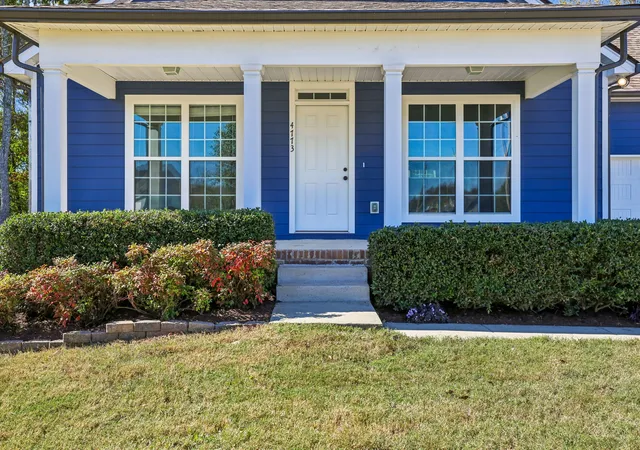
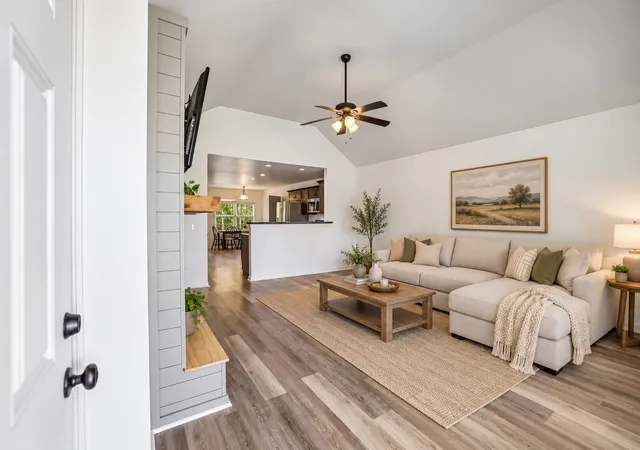
Inside, this custom-built home offers 1,479 square feet of inviting living space with fresh paint and brand-new LVP flooring throughout the main living areas. Large windows fill the living room with natural light and showcase beautiful front yard views, while a shiplap fireplace with custom mantel creates a warm and welcoming focal point. The eat-in kitchen overlooks the picturesque backyard, offering the perfect spot to enjoy your morning coffee while taking in the scenery. The refrigerator remains!
The main level features three rooms currently used as bedrooms, including the primary suite, while a spacious bonus room above the garage provides flexible space for a home office, playroom, hobby room, or additional living area. A newer oversized storage shed just off the garage adds even more functionality.
Enjoy peaceful surroundings and room to breathe, all just a short drive from downtown Chapel Hill with convenient access to Columbia and Spring Hill. A rare opportunity to enjoy acreage, privacy, and NO HOA restrictions while still being part of a neighborhood community. Come experience the best of both worlds!
Note: Home is permitted for a 2-bedroom septic system, with three rooms currently utilized as bedrooms.
- Houzeo last checked: 1 minute ago
- Listing updated: October 30, 2026 at 8:37 pm
- Listing Provided by: Josh Webb (615) 293-4853 DRE #355979 | Keller Williams Realty (615) 302-4242
- Source: Nashville (RealTracs Mid) MLS-TN as distributed by MLS GRID | MLS#: 3629866

Property Details
Status
Active
Type
Single Family Residence
No. of Stories
2
County
City
Neighborhood
--
Year Built
2017
HOA Fees
-
Finished Area
1,479 sqft
Lot Size
2.23 acres lot
Basement Area
- sqft
MLS Name
Nashville (RealTracs Mid) MLS
MLS Number
3629866
MLS Status
Active
Days on Market
1

Continue Your Journey in App
Find your dream home, receive real-time updates, and many more!
Continue Your Journey in App
Find your dream home, receive real-time updates, and many more!
Location
Facts & Features
Rooms
Bedrooms & bathrooms
Bedrooms: 2
Bathrooms: 2
Interior
Heating
Central, Electric
Appliances
None
Interior Features
Ceiling Fan(s), Open Floorplan, Walk In Closet(s)
Cooling
Central Air, Electric
Flooring
Carpet, Luxury Vinyl, Tile
Sewer
Septic Tank
Construction
Year Built
Year Built: 2017
Home type
Single Family Residence
Construction Materials
Hardboard Siding
Utilities & Energy
Utilities
Electricity Available, Water Available
Parking Features
Garage Faces Front, Driveway, Gravel
Water Source
Public
Basement
None
Fireplace Features
Electric, Living Room
Other Features
Subdivision Name
Brookhaven Est Sec 2
Patio And Porch Features
Porch, Covered, Patio
Price History
| Date | Event | Price |
|---|---|---|
10/30/2026 Source: | Listed for Sale | $474,999 $321/sqft |

Nearby Homes
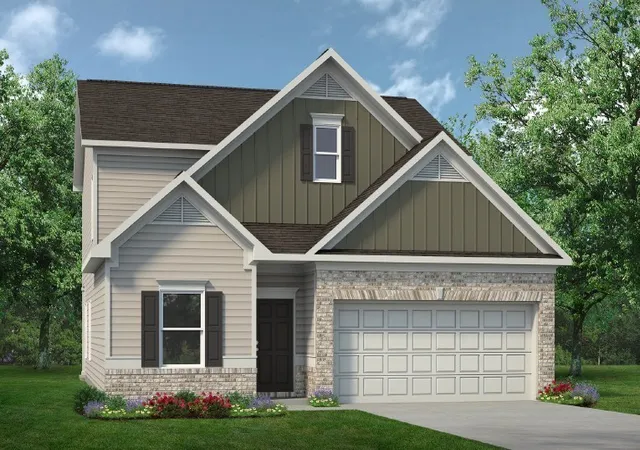
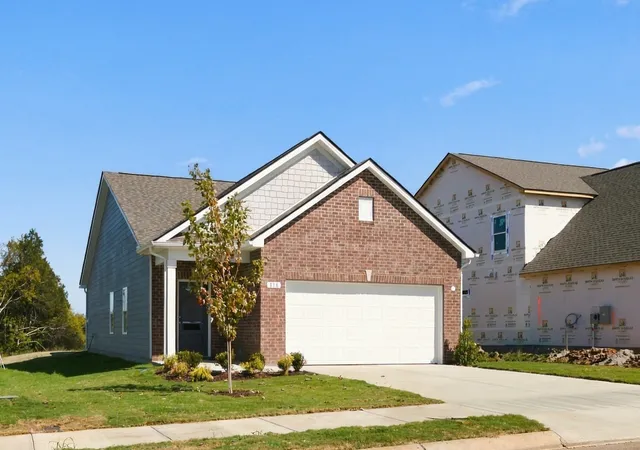

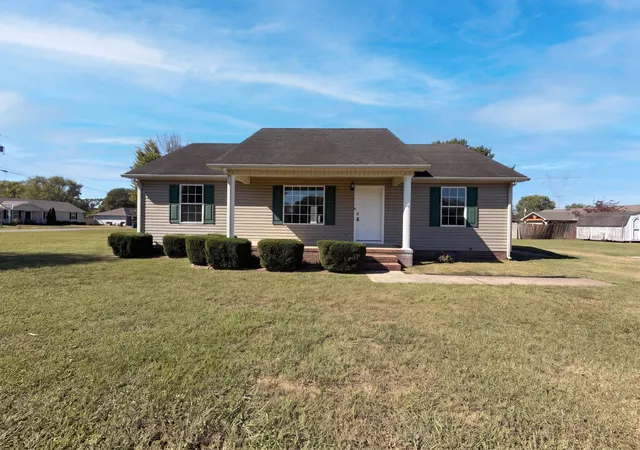
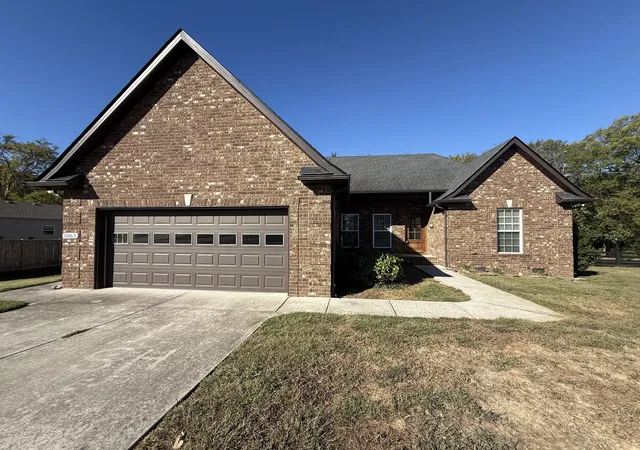
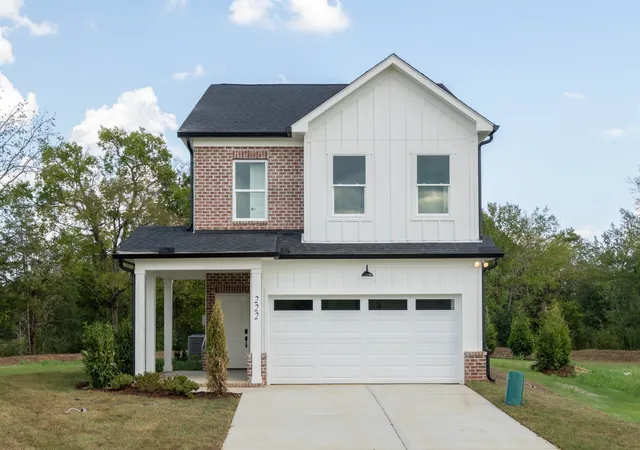
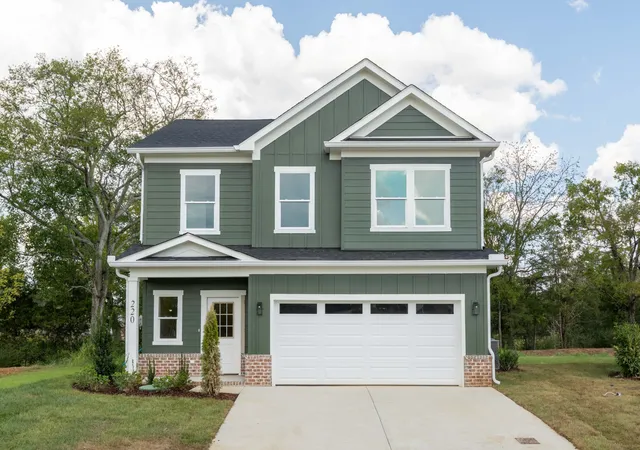
Find Homes by Property Features in Chapel Hill, TN
Nearby New Homes For Sale

Based on information from Realtracs® through Oct 31, 2026, 03:31PM. Data courtesy of Realtracs® MLS as distributed by MLS GRID. Some IDX listings have been excluded from this website. All data is obtained from various sources and may not have been verified by the broker or MLS GRID. Supplied Open House Information is subject to change without notice. All information should be independently reviewed and verified for accuracy. Properties may or may not be listed by the office/agent presenting the information. IDX information is provided exclusively for consumers’ personal, noncommercial use. It may not be used for any purpose other than to identify prospective properties consumers may be interested in purchasing. The data is deemed reliable but is not guaranteed by MLS GRID. The use of the MLS GRID Data may be subject to an end-user license agreement prescribed by Realtracs® MLS. © 2026 RealTracs Solutions. All Rights Reserved. Angela Fowler Real Estate, LLC | 423.320.4620 | afowler@catt.com Mailing Address: 452 Kailors Cove Cir, Ringgold, GA 30736
 Advertising Broker: Angela Fowler | Angela Fowler Real Estate, LLC.
