- Overview
- Description
- Property Details
- Location
- Facts & Features
- Getting Around
- Nearby Homes
 Price Drop: $200K (09/24)


Street View
$1,499,000
Monthly Est:$7,461
 3 Beds
 5 Baths
3 full baths + 2 half baths
 4,553sqft
4774 Sherwin Rd, Willoughby, OH 44094
$1,499,000
$7,461/moEst:
Get Pre-Approved
Single Family Residence
Built in 1967
$-- HOA
10.96 acres lot
$329/sq.ft
Description
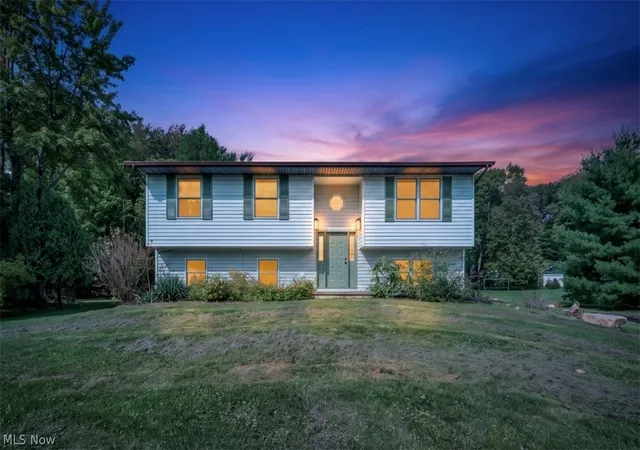
Distinctive architecture, inviting outdoor living & exceptional space for hobbies come together at 4774 Sherwin Road. Designed by architect Maxwell A. Norcross, this custom home features vaulted ceilings, skylights, extensive built-ins, and thoughtfully designed gathering spaces, situated on 10.96 private acres. The living room makes a memorable impression w/ pecan paneling, hardwood flooring, an Italian carved wood mantel, a fireplace w/ gas logs & a wet bar. An adjoining study alcove provides a quiet retreat, while sliding glass doors connect the room to the stone patio. Large picture windows brighten the vaulted dining/garden room. The kitchen offers a Viking gas range, Sub-Zero refrigerator, separate built-in electric oven, center island, and walk-in pantry. The primary suite features a vaulted ceiling, skylights, custom closet storage, and a spacious bath with dual sinks, a walk-in tiled shower, and whirlpool tub. Two additional bedrooms each offer a full bath, bay windows, custom storage & direct access to the patio & pool area. A dedicated office/library w/ extensive cabinetry and shelving and a well-appointed laundry room add everyday convenience. Walkout lower level expands the entertaining space with a family/game room, wet bar, wood stove, and half bath. Outside, an in-ground pool, stone terrace, and gazebo above the pool house create inviting spaces for gathering and relaxation. An Amish-built, approximately 1,200-square-foot barn offers a workshop heated & cooled by a heat pump, an air filtration unit, 150-amp electrical service, and a storage loft reached by stairs. A 2½-car garage & natural-gas standby generator add practicality. Documented updates include a roof replacement in 2016, main-house furnace & air conditioning in 2019, and a new pool filter and domestic water heater in 2026. This home offers park-like privacy surrounded by mature trees, colorful flowering perennials and wooded grounds leading to the Chagrin River. This is the one!
- Houzeo last checked: 3 hours ago
- Listing updated: October 7, 2026 at 2:24 pm
- Listing Provided by: Lisa K Sisko (440) 796-8043 DRE #2012000383, Katie Alexander (440) 530-0995 DRE #2025002831 | Keller Williams Greater Metropolitan (216) 839-5500
- Source: MLS Now-OH | MLS#: 5231323

Property Details
Status
Active
Type
Single Family Residence
No. of Stories
1
County
City
Neighborhood
--
Year Built
1967
HOA Fees
-
Finished Area
4,553 sqft
Lot Size
10.96 acres lot
Basement Area
- sqft
MLS Name
MLS Now
MLS Number
5231323
MLS Status
Active
Days on Market
13
Cumulative Days on Market
13
Open House

Continue Your Journey in App
Find your dream home, receive real-time updates, and many more!
Download App
Continue Your Journey in App
Find your dream home, receive real-time updates, and many more!
Location
Facts & Features
Rooms
Bedrooms & bathrooms
Bedrooms: 3
Bathrooms: 5
Bedroom
Level: First
Area: 216.00 Square Feet
Dimensions: 18 x 12
Kitchen
Level: First
Area: 486.00 Square Feet
Dimensions: 27 x 18
DiningRoom
Level: First
Area: 320.00 Square Feet
Dimensions: 20 x 16
Laundry
Level: First
Area: 168.00 Square Feet
Dimensions: 14 x 12
LivingRoom
Level: First
Area: 432.00 Square Feet
Dimensions: 24 x 18
Office
Level: First
Area: 99.00 Square Feet
Dimensions: 11 x 9
PrimaryBedroom
Level: First
Area: 240.00 Square Feet
Dimensions: 16 x 15
FamilyRoom
Level: Lower
Area: 578.00 Square Feet
Dimensions: 34 x 17
Basement
Level: Lower
Area: 408.00 Square Feet
Dimensions: 24 x 17
Bedroom
Level: First
Area: 288.00 Square Feet
Dimensions: 18 x 16
Interior
Appliances
Dryer, Dishwasher, Microwave, Range, Refrigerator, Washer
Heating
Forced Air, Gas
Interior Features
Bookcases, Built In Features, Entrance Foyer, High Ceilings, Storage, Vaulted Ceilings
Sewer
Septic Tank
Cooling
Central Air
Construction
Year Built
Year Built: 1967
Home type
Single Family Residence
Construction Materials
Stone, Wood Siding
Architectural Style
Ranch
Roof
Asphalt
Utilities & Energy
Basement
Crawl Space, Other, Partial, Walk Out Access
Security Features
Carbon Monoxide Detectors, Smoke Detectors
Fireplace Features
Basement, Living Room
Parking Features
Attached, Garage
Water Source
Public
Laundry Features
Main Level
Pool Features
In Ground, Community
Other Features
Patio And Porch Features
Patio
Community Features
Golf, Pool
Lot Features
Cul De Sac, Dead End, Wooded
Price History
| Date | Event | Price |
|---|---|---|
09/24/2026 Source: | Price Decreased | $1,499,000 -11.77% $329/sqft |
09/24/2026 Source: | Listed for Sale | $1,699,000 $373/sqft |

Nearby Homes




Find Homes by Property Features in Willoughby, OH
Nearby New Homes For Sale

Based on information from the Board/Association of REALTORS® (alternatively, from the Service) through Oct 08, 2026, 11:00AM. The data relating to real estate for sale on this website comes in part from the Internet Data Exchange program of MLS Now. Real estate listings held by brokerage firms other than Houzeo are marked with the Internet Data Exchange logo and detailed information about them includes the name of the listing broker(s). This website may not include listings or property addresses of sellers who have directed their listing brokers to withhold their listing or their property address from display on the Internet. Information is provided exclusively for personal, non-commercial use, and may not be used for any purpose other than to identify prospective properties consumers may be interested in purchasing. All information deemed reliable but not guaranteed. Houzeo participates in MLS Now IDX program, allowing us to display other IDXP’s’ listings on our website. However, Houzeo does not display the entire MLS Now IDX database on this website. The listings of some real estate brokerage firms have been excluded. The photos may be altered, edited, enhanced or virtually staged. © 2026 Multiple Listing Service, Inc. All Rights Reserved
 Advertising Broker: Nicholas Huscroft | Chosen Realty