- Overview
- Description
- Property Details
- Location
- HOA Management
- Facts & Features
- Getting Around
- Nearby Homes

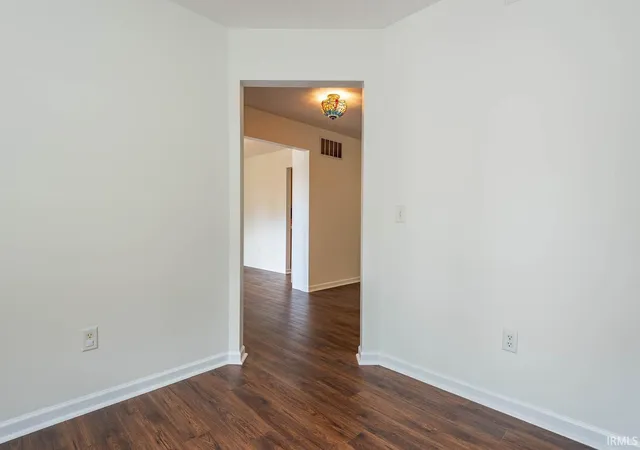


$434,000
Monthly Est:$2,160
 4 Beds
 4 Baths
3 full baths + 1 half bath
 3,199sqft
4777 N White River Dr, Bloomington, IN 47404
$434,000
$2,160/moEst:
Get Pre-Approved
Manufactured On Land
Built in 2003
$-- HOA
10,890 sqft lot
$136/sq.ft
Description
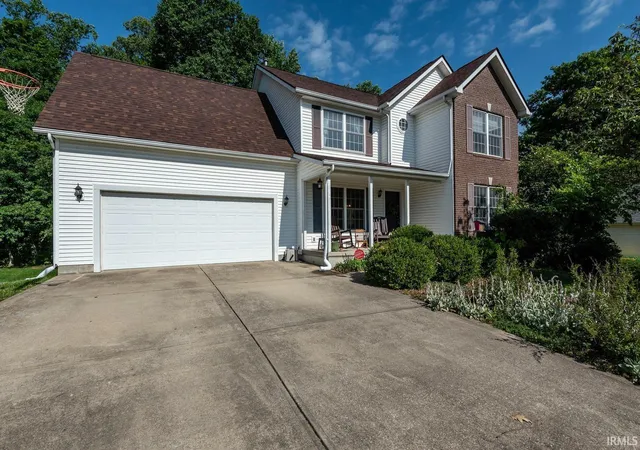
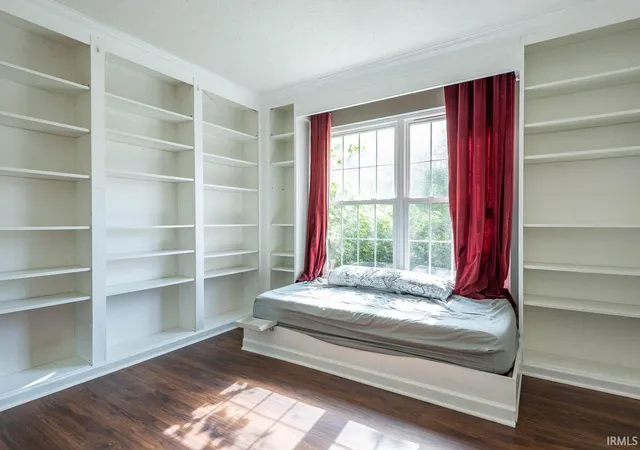
Welcome home to this beautifully maintained and thoughtfully updated two-story home over finished walk-out basement in desirable Woodgate Subdivision, offering over 3,000 finished square feet of comfortable, flexible living space across three finished levels. Featuring 4 bedrooms, 3.5 baths, a main-level office or den with a cozy built in window seat, and a fully finished walk-out basement, this home is designed to meet the needs of today's busy lifestyle.
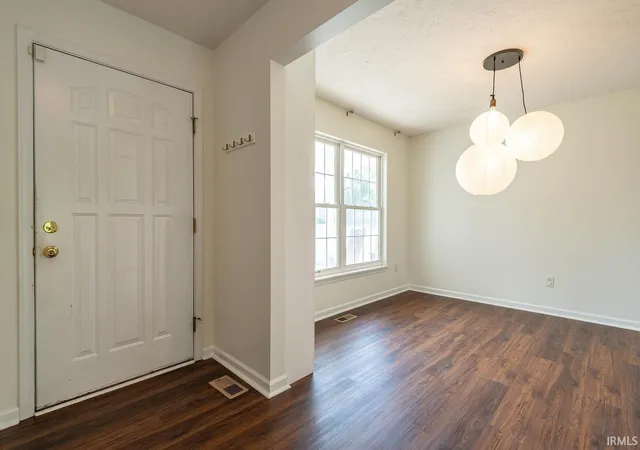
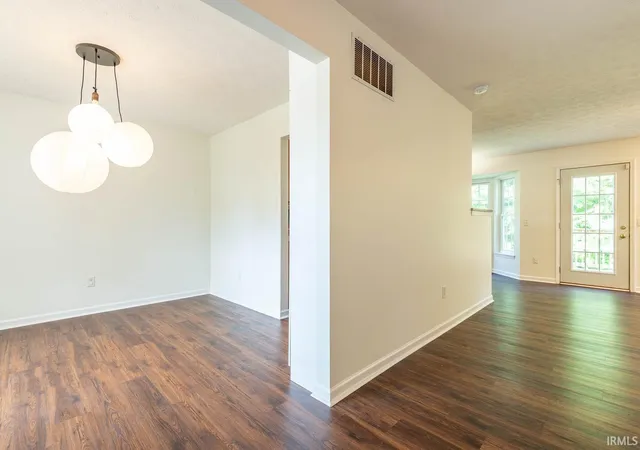
The inviting living room is anchored by a cozy fireplace, creating the perfect gathering place for family and friends. The updated kitchen features granite countertops, while luxury laminate flooring extends throughout the main and lower levels. Fresh interior paint on the main level gives the home a bright, welcoming feel, and the conveniently located second-floor laundry is just steps from all four bedrooms.
The expansive walk-out lower level offers exceptional additional living space with a large L-shaped family room, full bath, dedicated craft or hobby room with auxiliary heat, abundant storage, and even a charming hideaway tucked beneath the stairs. Whether you're entertaining, working from home, creating a fitness area, or accommodating guests or multi-generational living, this versatile space easily adapts to your needs.
Step outside to enjoy the privacy of the tree-lined backyard from the spacious deck or walk-out patio—perfect for morning coffee, summer cookouts, or relaxing evenings around the fire pit.
Major updates provide peace of mind, including a new roof (2026), furnace and central air (2022), and water heater (2023) and a substantially rebuilt deck (2025). With its thoughtful updates, generous living space, flexible floor plan, and private backyard setting, this move-in-ready home offers exceptional value in one of Bloomington's most established neighborhoods.
If you've been searching for a home that offers space to grow, modern updates, and a peaceful setting, this Woodgate gem deserves a spot at the top of your list. Schedule your private showing today!
- Houzeo last checked: 12 hours ago (October 7, 2026 at 6:00 am)
- Listing updated: September 20, 2026 at 4:53 pm
- Listing Provided by: Alice Chastain (812) 322-6256 | RE/MAX Acclaimed Properties
- Source: Indiana Regional MLS-IN | MLS#: 202635422

Property Details
Status
Active Under Contract
Type
Manufactured Mobile Home
No. of Stories
-
County
--
City
Neighborhood
--
Year Built
2003
HOA Fees
-
Finished Area
3,199 sqft
Lot Size
10,890 sqft lot
Basement Area
- sqft
MLS Name
Indiana Regional MLS
MLS Number
202635422
MLS Status
Cont-AccptngBackupOffers
Days on Market
40

Continue Your Journey in App
Find your dream home, receive real-time updates, and many more!
Download App
Continue Your Journey in App
Find your dream home, receive real-time updates, and many more!
Location
HOA Management
N/A
HOA Fees
$187/
Disclaimer: Amenities are based on third-party information and may vary; buyers must independently verify all amenities, as information is deemed reliable but not guaranteed.
Facts & Features
Rooms
Bedrooms & bathrooms
Bedrooms: 4
Bathrooms: 4
Interior
Heating
Natural Gas, Conventional, Forced Air
Cooling
Central Air
Appliances
Dishwasher, Microwave, Refrigerator, Washer, Window Treatments, Electric Range
Sewer
Public Sewer
Interior Features
1st Bdrm En Suite, Bookcases, Ceiling Fan(s), Closet(s) Walk In, Countertops Solid Surf, Deck Open, Dryer Hook Up Electric, Garage Door Opener, Landscaped, Open Floorplan, Range/oven Hook Up Elec, Tub And Separate Shower, Tub/shower Combination, Formal Dining Room, Washer Hook Up
Construction
Year Built
Year Built: 2003
Home type
Manufactured On Land
Architectural Style
Traditional
Construction Materials
Brick, Vinyl Siding
Utilities & Energy
Fireplace Features
Great Room, Gas Log
Basement
Full, Walk Out Access, Finished
Water Source
Public
Other Features
Subdivision Name
Wood Gate / Woodgate
Lot Features
Sloped, 0 2.9999
Price History
| Date | Event | Price |
|---|---|---|
08/27/2026 Source: | Listing Removed | $434,000 $136/sqft |
08/27/2026 Source: | Contingent (Active Under Contract) | $434,000 $136/sqft |
07/12/2026 Source: | Price Decreased | $434,000 -3.34% $136/sqft |
06/16/2026 Source: | Price Change | $449,000 $140/sqft |

Nearby Homes
Find Homes by Property Features in Bloomington, IN


IDX information is provided exclusively for consumer's personal, non-commercial use and may not be used for any purpose other than to identify prospective properties that consumers may be interested in purchasing. Data is deemed reliable but is not guaranteed accurate by the MLS.
 Advertising Broker: Jonah Hartsburg | Hoosier Hub Realty