- Overview
- Description
- Property Details
- Location
- HOA Management
- Facts & Features
- Getting Around
- Nearby Homes

Street View
$435,000
Monthly Est:$2,165
 4 Beds
 3 Baths
2 full baths + 1 half bath
 2,616sqft
4778 Sultana Way SW, Atlanta, GA 30331
$435,000
$2,165/moEst:
Get Pre-Approved
Single Family Residence
Built in 2023
$70.83/mo HOA
6,969.6 sqft lot
$166/sq.ft
Description
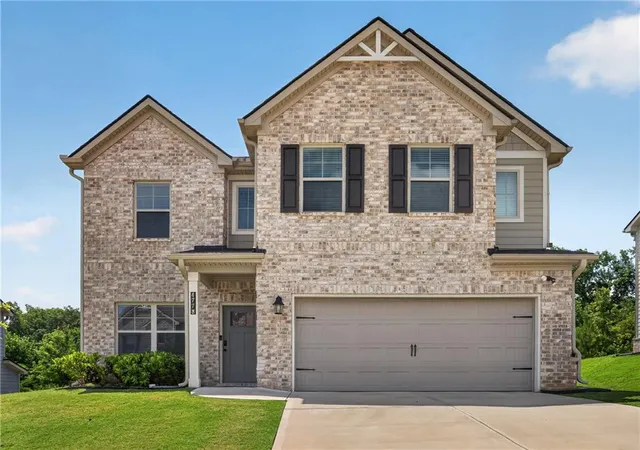
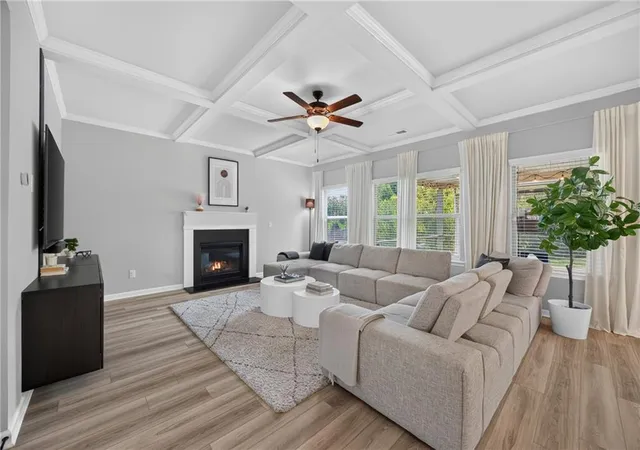
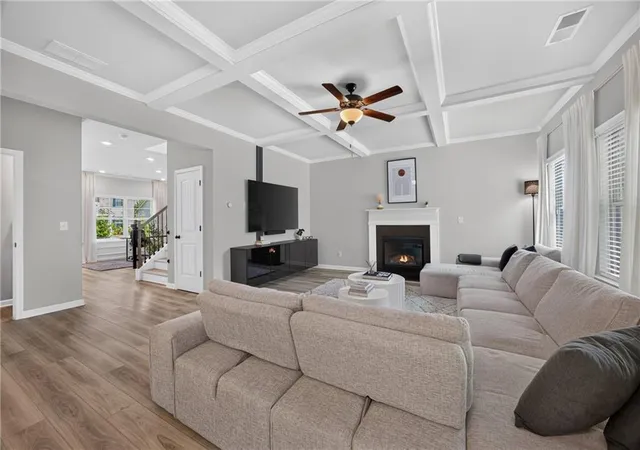
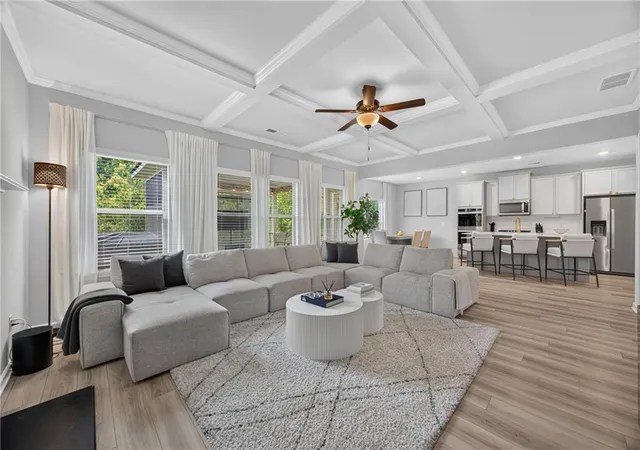
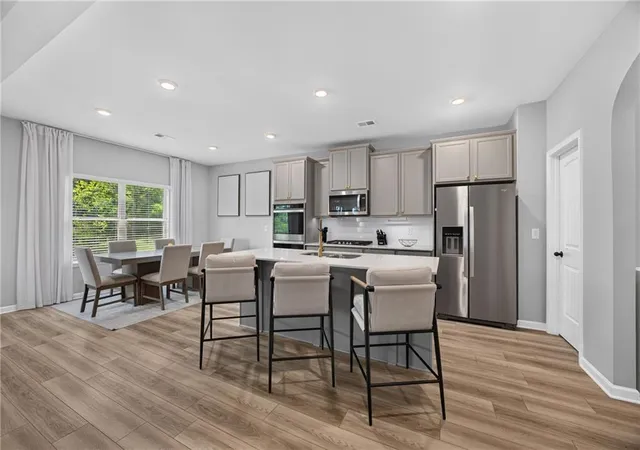
MOVE-IN READY LUXURY IN A GATED COMMUNITY—PLUS 100% FINANCING, NO DOWN PAYMENT & NO PMI OPTIONS FOR QUALIFIED BUYERS! Welcome home to this beautifully maintained 4-bedroom, 2.5-bath residence offering 2,616 square feet of thoughtfully designed living space. Built in 2023, this home delivers the look and feel of new construction without the construction timeline or waiting period. From the moment you enter, you'll appreciate the flexibility and functionality of the floor plan. A versatile front room can serve as a private home office, formal sitting room, playroom, or additional entertaining space. Continue into the open-concept heart of the home, where the fireside family room, bright breakfast area, and spacious kitchen flow seamlessly together. Designed for both everyday living and entertaining, the kitchen features quartz countertops, double ovens, a gas cooktop, and an oversized island with generous seating and prep space. Just beyond the main living area, a covered rear patio extends your living space outdoors, perfect for morning coffee, evening meals, entertaining friends, or simply enjoying the private backyard. Upstairs, the expansive owner’s suite offers a relaxing retreat complete with dual vanities, soaking tub, separate shower, and custom walk-in closet. Three additional bedrooms, a full bathroom, and conveniently located upstairs laundry provide plenty of flexibility for family, guests, or additional workspace. AND HERE’S WHERE HOMEOWNERSHIP GETS EVEN MORE EXCITING: Qualified buyers may be eligible for a preferred-lender program offering 100% financing with NO down payment and NO private mortgage insurance (PMI), with an income limit of up to $136,200. With an acceptable offer that includes 3% seller-paid closing-cost assistance, an eligible buyer could potentially need little more than earnest money out of pocket to close. Ask about available financing options to determine which program may be the best fit for you. Located within a gated community and convenient to shopping, dining, major highways, and Hartsfield-Jackson Atlanta International Airport, this home offers the ideal combination of contemporary style, comfortable living, accessibility, and exciting financing opportunities. Why wait to build or continue renting when your opportunity to own is already here? Schedule your private showing today! Financing and closing-cost incentives are offered through preferred lending partners and are subject to borrower qualification, lender approval, program guidelines, income limits, and availability. Programs cannot necessarily be combined.
- Houzeo last checked: 8 minutes ago
- Listing updated: October 6, 2026 at 5:27 am
- Listing Provided by: Kenyattis Surratt (704) 674-9064 | Keller Williams Realty West Atlanta (470) 907-8266
- Source: First Multiple Listing Service-GA | MLS#: 7792229

Property Details
Status
Pending
Type
Single Family Residence
No. of Stories
-
County
City
Neighborhood
--
Year Built
2023
HOA Fees
$70.83/mo
Finished Area
2,616 sqft
Lot Size
6,969.6 sqft lot
Basement Area
- sqft
MLS Name
First Multiple Listing Service
MLS Number
7792229
MLS Status
Pending
Days on Market
148

Continue Your Journey in App
Find your dream home, receive real-time updates, and many more!
Continue Your Journey in App
Find your dream home, receive real-time updates, and many more!
Location
HOA Management
N/A
HOA Fees
$850/ Annually
Amenities
 Amenities and services may be covered by one or multiple associations and service providers.
 Security Guard
 Reserve Fund
Disclaimer: Amenities are based on third-party information and may vary; buyers must independently verify all amenities, as information is deemed reliable but not guaranteed.
Facts & Features
Rooms
Bedrooms & bathrooms
Bedrooms: 4
Bathrooms: 3
Interior
Appliances
Dishwasher, Disposal, Double Oven, Gas Cooktop, Microwave
Window Features
Energy Star Qualified Windows
Sewer
Public Sewer
Cooling
Central Air
Flooring
Luxury Vinyl
Interior Features
Coffered Ceiling(s), Crown Molding, Disappearing Attic Stairs, Double Vanity, High Ceilings 9 Ft Main, High Ceilings 9 Ft Upper, Recessed Lighting, Walk In Closet(s)
Heating
Central
Exterior Features
None
Construction
Year Built
Year Built: 2023
Home type
Single Family Residence
Construction Materials
Brick Front, Hardi Plank Type
Roof
Shingle
Property Condition
Resale
Architectural Style
Traditional
Foundation Details
Slab
Utilities & Energy
Pool Features
None
Security Features
Carbon Monoxide Detector(s), Key Card Entry, Security Gate, Smoke Detector(s)
Laundry Features
Laundry Room, Upper Level
Utilities
Cable Available, Electricity Available, Natural Gas Available, Phone Available, Sewer Available, Underground Utilities, Water Available
Water Source
Public
Parking Features
Driveway, Garage, Garage Door Opener, Garage Faces Front
Fireplace Features
Gas Starter, Glass Doors, Living Room
Electric
220 Volts
Basement
None
Other Features
Patio And Porch Features
Covered, Patio, Screened
Subdivision Name
Camp Creek Village
Community Features
Clubhouse, Gated, Homeowners Assoc, Meeting Room, Near Schools, Near Shopping, Park, Playground, Restaurant, Sidewalks, Street Lights
Lot Features
Back Yard, Landscaped
Price History
| Date | Event | Price |
|---|---|---|
10/06/2026 Source: | Pending | $435,000 $166/sqft |
09/28/2026 Source: | Contingent (Active Under Contract) | $435,000 +13284.62% $166/sqft |
08/29/2026 Source: | Price Decreased | $3,250 -99.26% $1/sqft |
07/07/2026 Source: | Listed for Sale | $440,000 +1.15% $168/sqft |
07/07/2026 Source: | Price Increased | $435,000 +2.36% $166/sqft |

Show more
Nearby Homes

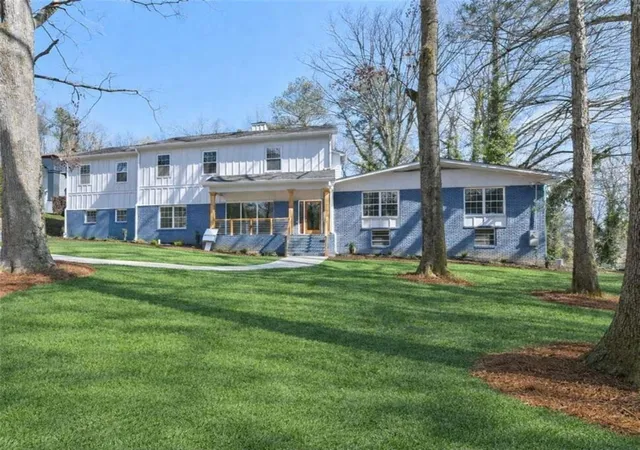
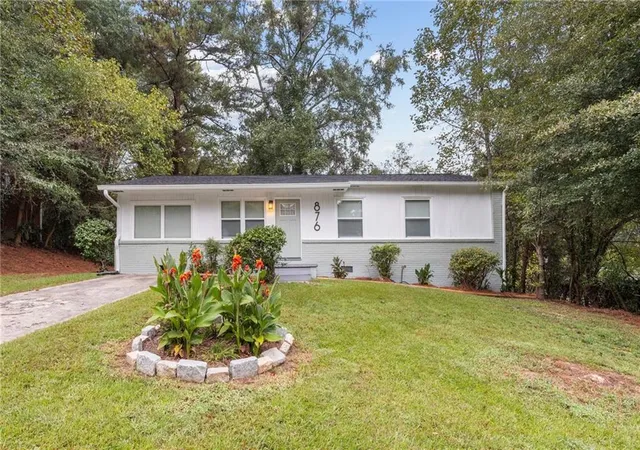


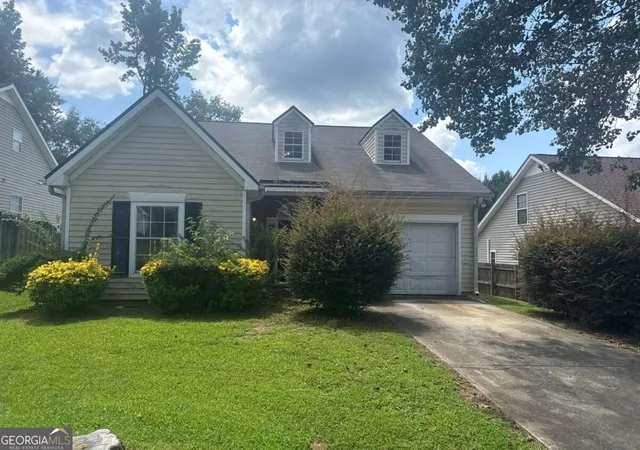
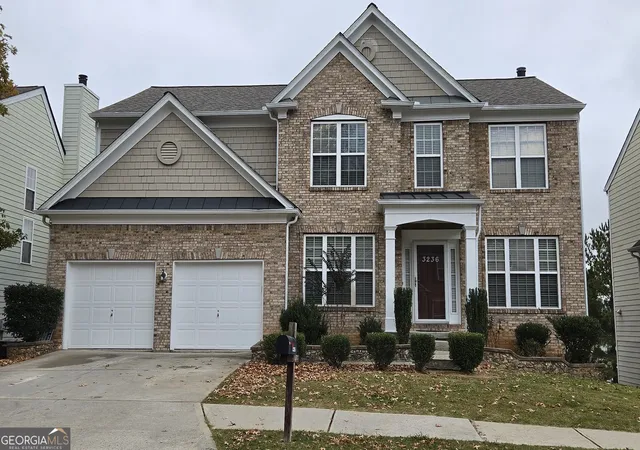
Find Homes by Property Features in Atlanta, GA
Nearby New Homes For Sale

Listings identified with the FMLS IDX logo come from FMLS and are held by brokerage firms other than the owner of this website. The listing brokerage is identified in any listing details. Information is deemed reliable but is not guaranteed. If you believe any FMLS listing contains material that infringes your copyrighted work, please click here to review our DMCA policy and learn how to submit a takedown request. © 2026 First Multiple Listing Service, Inc.
The listing broker’s offer of compensation is made only to participants of the MLS where the listing is filed.
 Advertising Broker: Fred McGill | Simple Showing, Inc
