
- Overview
- Description
- Property Details
- Location
- Facts & Features
- Getting Around

Street View
$669,000
Monthly Est:$3,330
 4 Beds
 3 Baths
3 full baths
 2,904sqft
478 High Rock Rd, New Baltimore, NY 12124
$669,000
$3,330/moEst:
Get Pre-Approved
Single Family Residence
Built in 2005
$-- HOA
3.2 acres lot
$230/sq.ft
Description
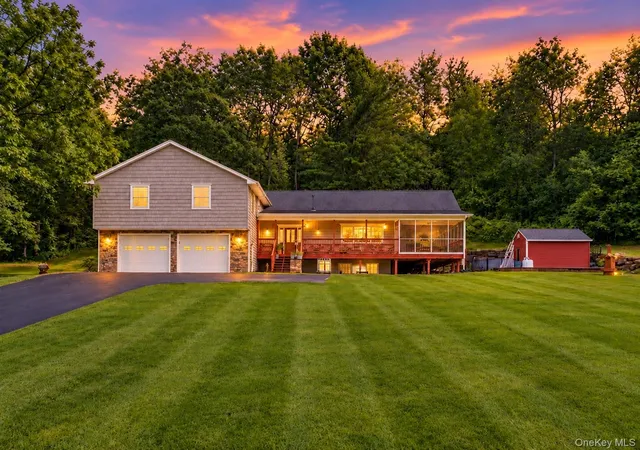
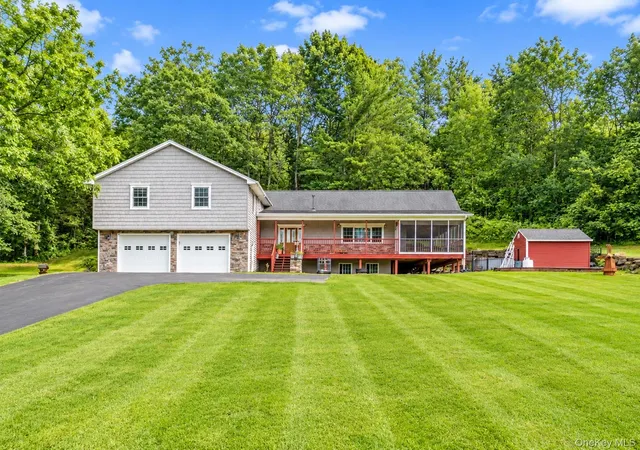
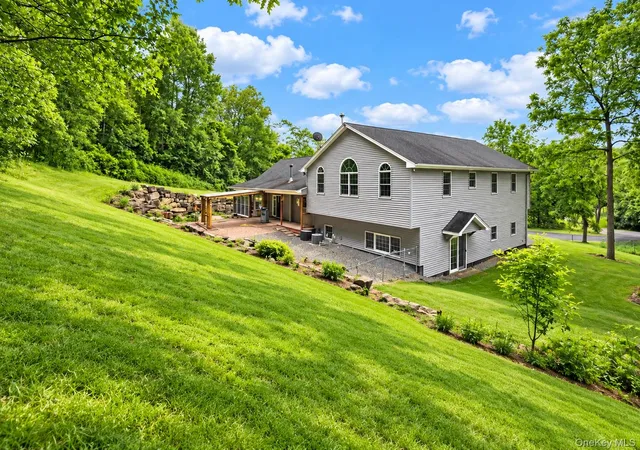
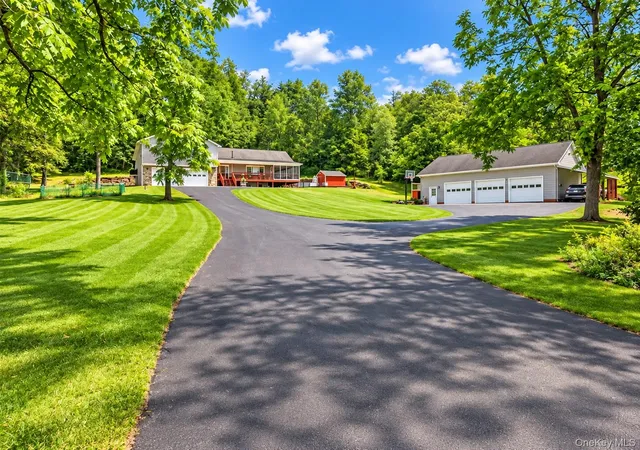
Set on 3.2 private acres with sweeping views of the Hudson River Valley and Berkshire Mountains, this custom-built 4-bedroom, 3-bath tri-level home offers a wonderful combination of space, character, and versatility. Located just 20 minutes south of Albany with convenient access to I-87, you'll enjoy a beautiful country setting while remaining close to shopping, dining, and everyday conveniences. Inside, soaring cathedral ceilings finished in warm pine, hardwood floors, and an open floor plan create an inviting atmosphere with plenty of room to spread out. The home's spacious layout includes generously sized bedrooms, a large recreation room, and a dedicated home gym, offering flexibility for a variety of lifestyles. The oversized primary suite features a beautifully appointed private bath with radiant floor heating. Additional radiant heat on the main and lower levels, along with a pellet stove, provides added comfort during the colder months.
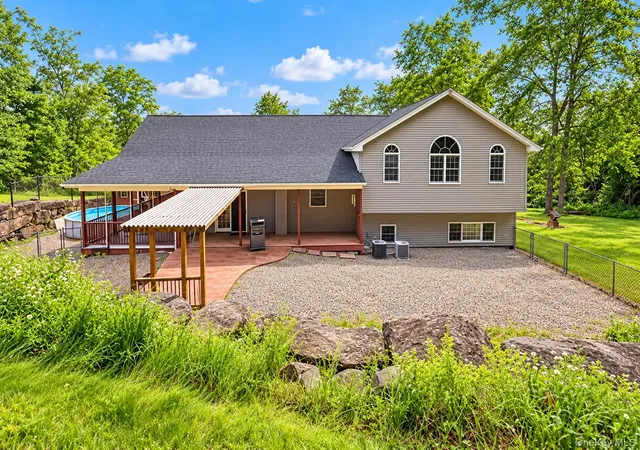
One of the home's most appealing spaces is the impressive 12' x 42' screened-in porch, where you can relax with your morning coffee, enjoy dinner on a summer evening, or simply take in the surrounding views. An additional outdoor entertaining area provides even more space for gatherings, while the existing chicken coop offers an opportunity for those interested in keeping backyard chickens. For anyone needing serious garage or workshop space, this property delivers. The oversized, heated three-bay garage includes a workshop, loft storage, and an additional carport, making it ideal for vehicle enthusiasts, woodworking, hobbies, or simply having room for all the extras. The property also borders approximately 100 acres of privately owned woodland with trails, adding to the sense of seclusion and natural beauty. Whether you're drawn to the mountain views, the expansive living spaces, the incredible garage, or the privacy of the setting, 478 High Rock Road offers a combination of features that's difficult to find in one home.
- Houzeo last checked: 12 hours ago
- Listing updated: October 28, 2026 at 12:37 am
- Listing Provided by: Patricia Lucey (845) 728-5671 , Angela Danosky | Picture It Sold, LLC (845) 283-5494
- Source: OneKey MLS-NY as distributed by MLS GRID | MLS#: 1061669

Property Details
Status
Active
Type
Single Family Residence
No. of Stories
-
County
City
Neighborhood
--
Year Built
2005
HOA Fees
-
Finished Area
2,904 sqft
Lot Size
3.2 acres lot
Basement Area
- sqft
MLS Name
OneKey MLS
MLS Number
1061669
MLS Status
Active
Days on Market
18
Cumulative Days on Market
11

Continue Your Journey in App
Find your dream home, receive real-time updates, and many more!
Continue Your Journey in App
Find your dream home, receive real-time updates, and many more!
Location
Facts & Features
Rooms
Bedrooms & bathrooms
Bedrooms: 4
Bathrooms: 3
Interior
Appliances
Dishwasher, Dryer, Microwave, Oven, Range, Refrigerator, Washer, Indirect Water Heater
Interior Features
Built In Features, Ceiling Fan(s), Entrance Foyer, Formal Dining, Kitchen Island, Open Floorplan, Open Kitchen, Primary Bathroom, Storage, Washer/dryer Hookup
Flooring
Hardwood
Heating
Forced Air, Oil, Radiant, See Remarks
Sewer
Septic Tank
Cooling
Central Air
Construction
Year Built
Year Built: 2005
Home type
Single Family Residence
Construction Materials
Frame
Architectural Style
Split Level
Utilities & Energy
Basement
Finished, Storage Space, Walk Out Access
Pool Features
Above Ground
Laundry Features
Laundry Room
Parking Features
Attached, Carport, Detached, Driveway, Garage, Garage Door Opener, Heated Garage, Oversized, Storage
Fireplace Features
Pellet Stove
Water Source
Well
Utilities
Electricity Connected, Water Connected
Other Features
Patio And Porch Features
Covered, Deck, Patio, Screened, Wrap Around
Price History
| Date | Event | Price |
|---|---|---|
10/16/2026 Source: | Listed for Sale | $669,000 +26.25% $230/sqft |
03/13/2026 Source: | Listing Removed | $529,900 $182/sqft |
03/12/2026 Source: | Pending | $529,900 $182/sqft |
12/01/2025 Source: | Price Decreased | $529,900 -11.54% $182/sqft |
08/22/2025 Source: | Price Decreased | $599,000 -4.91% $206/sqft |

Show more
Find Homes by Property Features in New Baltimore, NY


Based on information from OneKey MLS® through Nov 02, 2026, 02:16PM as submitted to and distributed by MLS GRID. All data is obtained from various sources and may not have been verified by broker or MLS GRID. Supplied Open House Information is subject to change without notice. All information should be independently reviewed and verified for accuracy. Properties may or may not be listed by the office/agent presenting the information. IDX information is provided exclusively for consumers’ personal non-commercial use. It may not be used for any purpose other than to identify prospective properties consumers may be interested in purchasing. The data is deemed reliable but is not guaranteed by MLS GRID. The use of the MLS GRID Data may be subject to an end-user license agreement prescribed by the Member Participant’s applicable MLS, if any, and as amended from time to time. © 2026 OneKey MLS. All rights reserved.
 Advertising Broker: Derek Greene | The Greene Realty Group
