- Overview
- Description
- Property Details
- Location
- Facts & Features
- Getting Around
- Nearby Homes


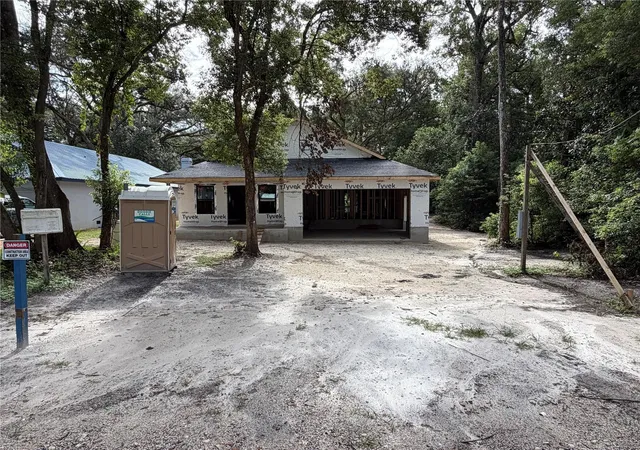
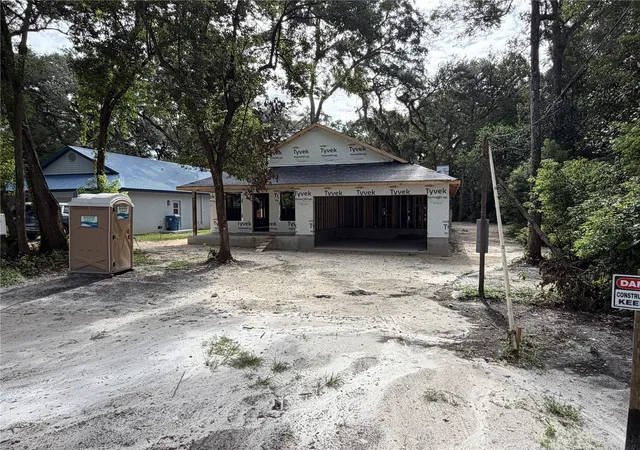


$415,000
Monthly Est:$2,066
 4 Beds
 2 Baths
2 full baths
 1,859sqft
478 Lincoln Ave, Brooksville, FL 34604
$415,000
$2,066/moEst:
Get Pre-Approved
Single Family Residence
Built in 2026
$-- HOA
8,400 sqft lot
$223/sq.ft
Description
Under Construction. Buyers are able to fully customize color selection at this stage!! Welcome to The Serenity, designed with sustainability and survivability in mind! Stunning New Construction-The Serenity is a craftsman style bungalow with a modern shotgun floorplan. Features that define the home are the METAL ROOF, which provides a long service life and with safety in mind, a secure SAFE ROOM! 1,859 heated sqft of living space featuring 4-bedrooms and 2-bathrooms, along with a convenient 2-car garage. As you step inside, you'll be captivated by the grandeur of high vaulted ceilings that create an inviting and open atmosphere. The stylish kitchen is equipped with elegant cabinets, with soft close drawers, a stainless-steel appliance package, gas range and quartz countertops, making it perfect for entertaining and family gatherings. Adding to the appeal of this home are the EPOXY floors throughout the home. Indoor Laundry room with storage and size in mind. Outside, the expansive covered rear porch, DECK with grill station and gas hookup invite you to embrace outdoor living. Complete with a cozy wood burning fireplace that sets the stage for relaxing evenings under the stars. Energy efficiency is prioritized with vinyl insulated low-E windows, a gas tankless water heater, and gas range hookups, ensuring comfort and savings throughout the year. Sustainability features include limiting disturbance to the natural environment by not removing trees unless absolutely necessary. The Landscaping includes grass from seed opposed to sod which would most likely be non-invasive grass and requires high maintenance. There are no ornamentals- instead, encourage planting useful vegetation such as herbs, berry bushes and fruits that can be harvested by the new homeowner. Located in a prime area with NO HOA and NO flood zone, you'll enjoy access to a vibrant neighborhood community center and playground just at the end of the street. Experience the local charm of Masaryktown Winery, which offers live music and entertainment, and indulge in family-friendly fun at Harvest moon Farms. With easy access to the Suncoast Parkway, commuting to Tampa is a breeze, and Tampa International Airport (TPA) is less than a 45-minute drive away. Plus, you're just minutes from shopping at Publix, Target, and Starbucks. Don't miss this exceptional opportunity to make this BRAND-NEW home your own!
- Houzeo last checked: 5 minutes ago
- Listing updated: September 22, 2026 at 12:16 pm
- Listing Provided by: Kimberly Haney (727) 237-6860 | JT REALTY & ASSOCIATES (352) 279-2640
- Source: Stellar MLS-FL as distributed by MLS GRID | MLS#: TB8507205

Property Details
Status
Active
Type
Single Family Residence
No. of Stories
-
County
City
Neighborhood
--
Year Built
2026
HOA Fees
-
Finished Area
1,859 sqft
Lot Size
8,400 sqft lot
Basement Area
- sqft
MLS Name
Stellar MLS
MLS Number
TB8507205
MLS Status
Active
Days on Market
177
Cumulative Days on Market
134

Continue Your Journey in App
Find your dream home, receive real-time updates, and many more!
Continue Your Journey in App
Find your dream home, receive real-time updates, and many more!
Location
Facts & Features
Rooms
Bedrooms & bathrooms
Bedrooms: 4
Bathrooms: 2
Kitchen
Level: First
Area: 255.00 Square Feet
Dimensions: 17x15
Living Room
Level: First
Area: 289.00 Square Feet
Dimensions: 17x17
Primary Bedroom
Level: First
Area: 187.00 Square Feet
Dimensions: 11x17
Interior
Exterior Features
Lighting, Other
Appliances
Dishwasher, Disposal, Microwave, Range, Refrigerator, Tankless Water Heater, Water Softener
Cooling
Central Air
Heating
Central, Propane
Window Features
Low Emissivity Windows
Sewer
Septic Tank
Flooring
Epoxy
Interior Features
Ceiling Fans(s), Kitchen/family Room Combo, Living Room/dining Room Combo, Open Floorplan, Stone Counters, Thermostat, Vaulted Ceiling(s), Walk In Closet(s)
Construction
Year Built
Year Built: 2026
Home type
Single Family Residence
Property Condition
Under Construction
Construction Materials
Hardi Plank Type, Stone, Frame
Roof
Metal
Foundation Details
Stem Wall
Utilities & Energy
Utilities
Cable Available, Electricity Available, Water Available
Fireplace Features
Outside, Stone, Wood Burning
Water Source
Well
Laundry Features
Inside, Laundry Room
Other Features
Patio And Porch Features
Covered, Deck, Front Porch, Rear Porch
Vegetation
Oak Trees
Subdivision Name
Masaryktown
Price History
| Date | Event | Price |
|---|---|---|
05/11/2026 Source: | Listed for Sale | $415,000 $223/sqft |

Nearby Homes
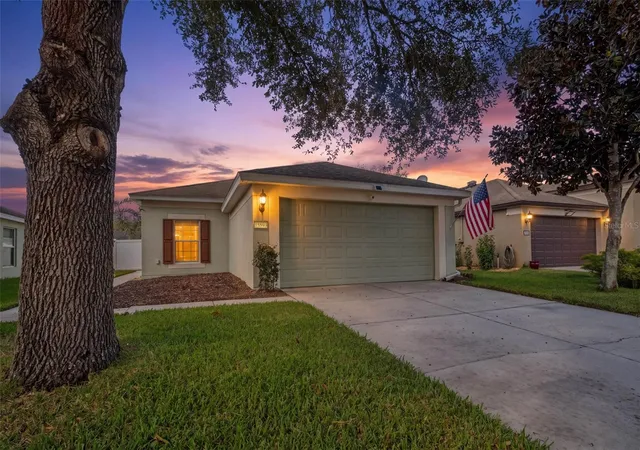
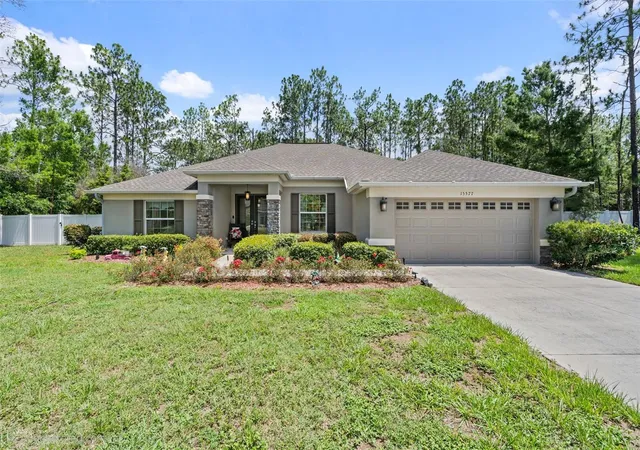
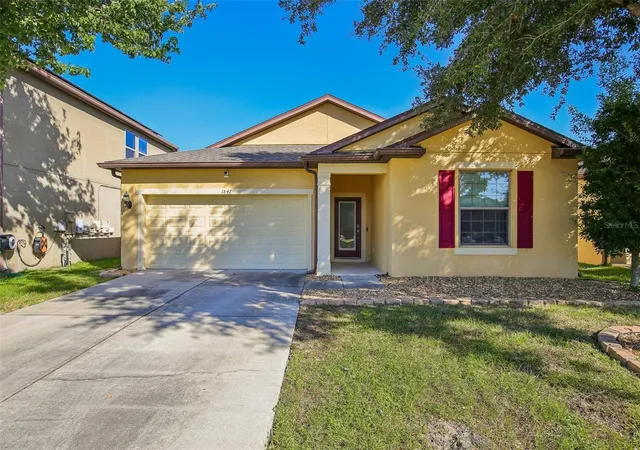
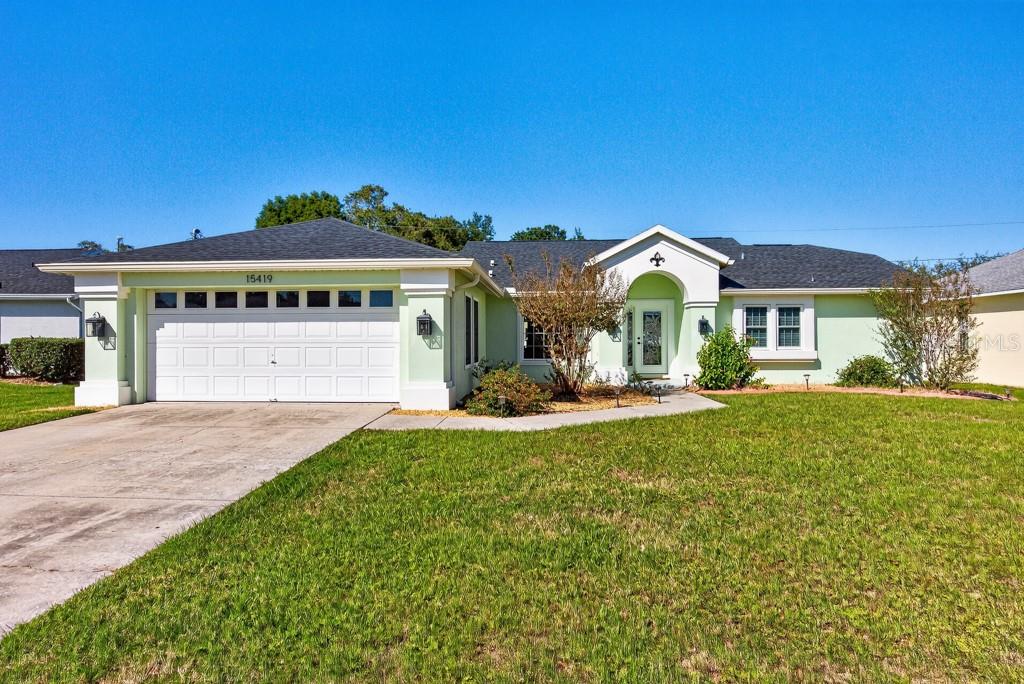
Find Homes by Property Features in Brooksville, FL
Nearby New Homes For Sale

Based on information from Stellar MLS® through Nov 05, 2026, 06:45PM as submitted to and distributed by MLS GRID. All data is obtained from various sources and may not have been verified by the broker or MLS GRID. Supplied Open House Information is subject to change without notice. All information should be independently reviewed and verified for accuracy. Properties may or may not be listed by the office/agent presenting the information. IDX information is provided exclusively for consumers’ personal non-commercial use. It may not be used for any purpose other than to identify prospective properties consumers may be interested in purchasing. The data is deemed reliable but is not guaranteed by MLS GRID. The use of the MLS GRID Data may be subject to an end-user license agreement prescribed by the Member Participant’s applicable MLS, if any, and as amended from time to time. © 2026 Stellar MLS. All Rights Reserved.
 Advertising Broker: Fred McGill | Simple Showing, Inc
