- Overview
- Description
- Property Details
- Location
- Facts & Features
- Getting Around
- Nearby Homes
 Hot
Hot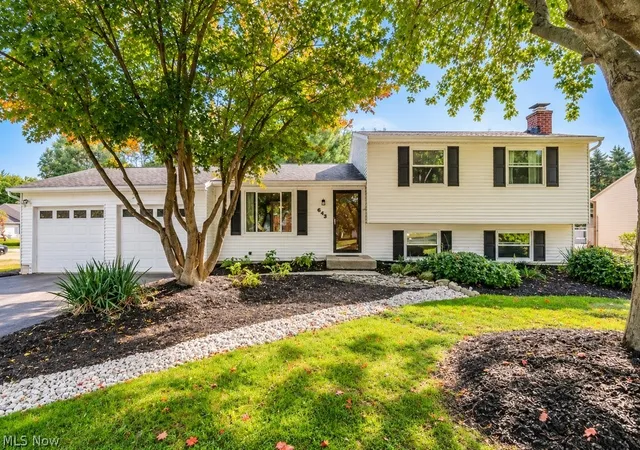

Street View
$275,000
Monthly Est:$1,369
 3 Beds
 2 Baths
2 full baths
 1,580sqft
478 Manhattan Pky, Painesville, OH 44077
$275,000
$1,369/moEst:
Get Pre-Approved
Single Family Residence
Built in 1978
$-- HOA
0.32 acre lot
$174/sq.ft
Description
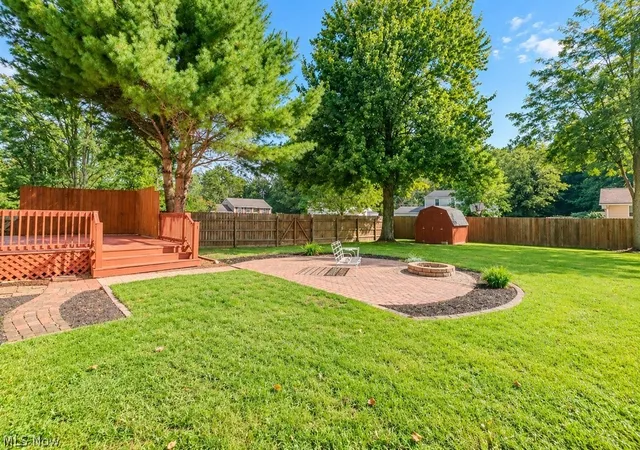
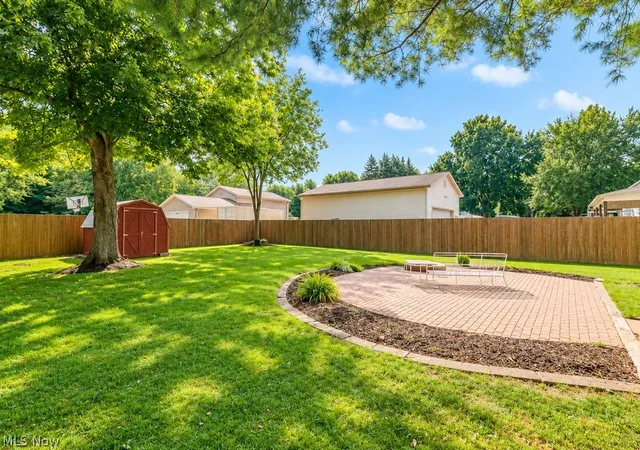
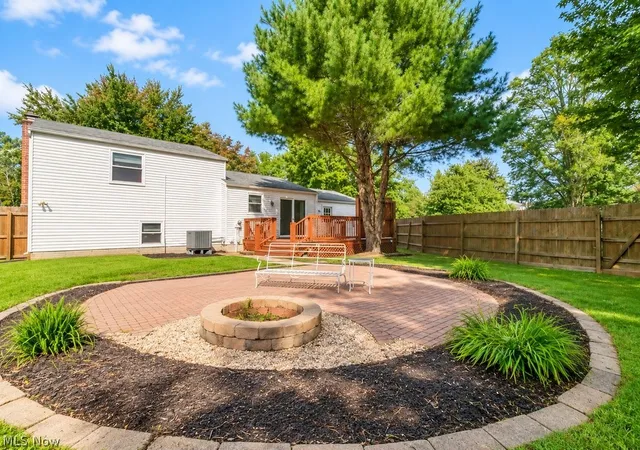
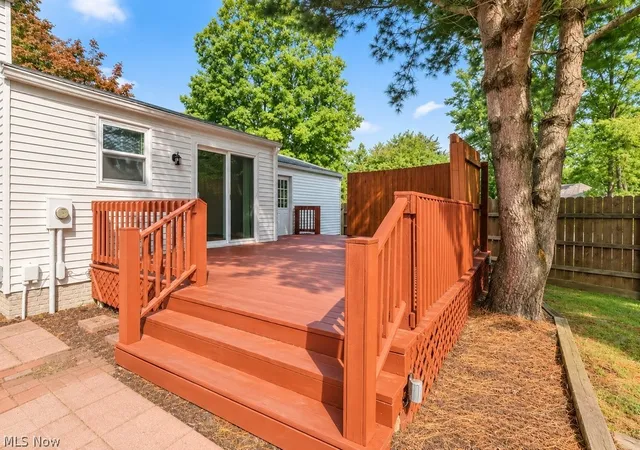
Welcome to 478 Manhattan Parkway, an absolutely stunning and immaculately maintained four-level split nestled on a quiet street in desirable Painesville Township within the Riverside Local School District. Situated on approximately one-third of an acre, this beautiful home offers exceptional living space, wonderful indoor/outdoor entertaining areas, and a private backyard retreat. A ceramic-tile foyer welcomes you into the spacious living room, highlighted by a large picture window that fills the space with natural light. Luxury vinyl plank flooring flows through the living room and into the open eat-in kitchen featuring ample cabinetry, ceramic tile backsplash, generous dining space, and sliding glass doors leading to the rear deck. The expansive lower-level family room provides an incredible gathering space centered around a beautiful brick wood-burning fireplace, while a dedicated full bathroom adds convenience and versatility. Below the family room, a full basement expands the home's footprint and offers outstanding potential for storage, a workshop, home gym, recreation area, or future finished living space. Upstairs you'll find three comfortable bedrooms and a second updated full bathroom. The oversized attached two-car garage features custom cabinetry for additional storage along with convenient man-door access to the backyard. Outside, beautiful landscaping surrounds an incredible private setting enclosed by a full cedar privacy fence. Enjoy summer days on the custom deck and evenings gathered around the fire pit on the hard-surface brick paver patio. A storage shed provides additional space for outdoor equipment. Notable improvements include newer HVAC (2020), paver patio (2019), cedar privacy fence (2018), patio/deck improvements (2017/2019), and luxury vinyl plank flooring throughout the living room, kitchen, and bathrooms. Impeccably maintained, thoughtfully updated, and truly move-in ready, 478 Manhattan Parkway is an exceptional home. Must See.
- Houzeo last checked: 34 minutes ago
- Listing updated: September 14, 2026 at 9:53 pm
- Listing Provided by: Timothy M McMahon Jr (440) 567-5277 DRE #2011002185 | PWG Real Estate, LLC. (440) 567-5277
- Source: MLS Now-OH | MLS#: 5243834

Property Details
Status
Pending
Type
Single Family Residence
No. of Stories
-
County
City
Neighborhood
--
Year Built
1978
HOA Fees
-
Finished Area
1,580 sqft
Lot Size
0.32 acre lot
Basement Area
- sqft
MLS Name
MLS Now
MLS Number
5243834
MLS Status
Pending
Days on Market
26
Cumulative Days on Market
3

Continue Your Journey in App
Find your dream home, receive real-time updates, and many more!
Download App
Continue Your Journey in App
Find your dream home, receive real-time updates, and many more!
Location
Facts & Features
Rooms
Bedrooms & bathrooms
Bedrooms: 3
Bathrooms: 2
Bathroom
Level: Second
Area: NaN Square Feet
Dimensions: ND x ND
Basement
Level: Basement
Area: 408.00 Square Feet
Dimensions: 24 x 17
Bathroom
Level: Lower
Area: NaN Square Feet
Dimensions: ND x ND
LivingRoom
Level: First
Area: 224.00 Square Feet
Dimensions: 16 x 14
EatInKitchen
Level: First
Area: 204.00 Square Feet
Dimensions: 17 x 12
FamilyRoom
Level: Lower
Area: 437.00 Square Feet
Dimensions: 23 x 19
PrimaryBedroom
Level: Second
Area: 156.00 Square Feet
Dimensions: 13 x 12
Bedroom
Level: Second
Area: 90.00 Square Feet
Dimensions: 10 x 9
Bedroom
Level: Second
Area: 121.00 Square Feet
Dimensions: 11 x 11
Interior
Heating
Electric, Heat Pump
Sewer
Public Sewer
Cooling
Central Air, Heat Pump
Appliances
Dryer, Dishwasher, Microwave, Range, Refrigerator, Washer
Exterior Features
Fire Pit
Construction
Year Built
Year Built: 1978
Home type
Single Family Residence
Construction Materials
Vinyl Siding
Property Condition
Updated Remodeled
Roof
Asphalt, Fiberglass
Architectural Style
Split Level
Utilities & Energy
Water Source
Public
Parking Features
Attached, Garage
Basement
Full
Other Features
Subdivision Name
Park Estates
Patio And Porch Features
Deck, Patio
Lot Features
Corner Lot, Cul De Sac
Price History
| Date | Event | Price |
|---|---|---|
09/14/2026 Source: | Pending | $275,000 $174/sqft |
09/11/2026 Source: | Listed for Sale | $275,000 +103.85% $174/sqft |
08/19/1999 Source: | Sold | $134,900 $85/sqft |

Nearby Homes



Find Homes by Property Features in Painesville, OH
Nearby New Homes For Sale

Based on information from the Board/Association of REALTORS® (alternatively, from the Service) through Oct 08, 2026, 10:30AM. The data relating to real estate for sale on this website comes in part from the Internet Data Exchange program of MLS Now. Real estate listings held by brokerage firms other than Houzeo are marked with the Internet Data Exchange logo and detailed information about them includes the name of the listing broker(s). This website may not include listings or property addresses of sellers who have directed their listing brokers to withhold their listing or their property address from display on the Internet. Information is provided exclusively for personal, non-commercial use, and may not be used for any purpose other than to identify prospective properties consumers may be interested in purchasing. All information deemed reliable but not guaranteed. Houzeo participates in MLS Now IDX program, allowing us to display other IDXP’s’ listings on our website. However, Houzeo does not display the entire MLS Now IDX database on this website. The listings of some real estate brokerage firms have been excluded. The photos may be altered, edited, enhanced or virtually staged. © 2026 Multiple Listing Service, Inc. All Rights Reserved
 Advertising Broker: Nicholas Huscroft | Chosen Realty