Andover RE
Powered by 
- 15
- Overview
- Description
- Property Details
- Location
- HOA Management
- Facts & Features
- Getting Around
- Nearby Homes
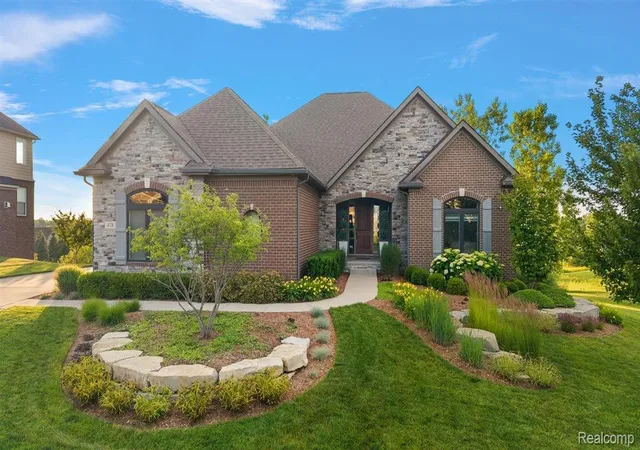

Street View
$699,000
Monthly Est:$3,479
 4 Beds
 4 Baths
3 full baths + 1 half bath
 4,563sqft
478 Overlook Dr, Oxford, MI 48371
$699,000
$3,479/moEst:
Get Pre-Approved
Single Family Residence
Built in 2017
$61.67/mo HOA
0.34 acre lot
$153/sq.ft
Description
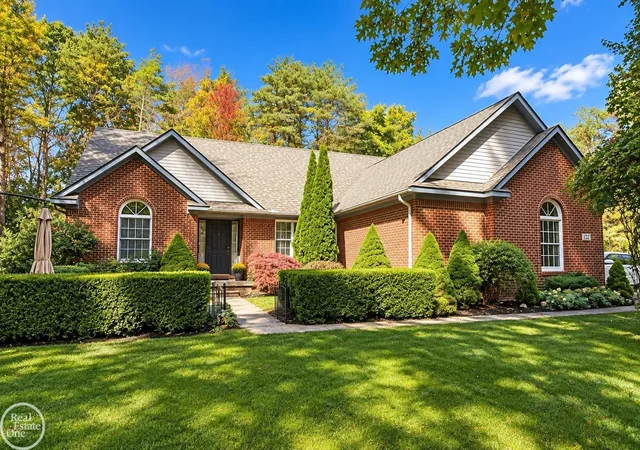
**OPEN HOUSES: SATURDAY 7/18 FROM 1:00PM - 3:00PM AND SUNDAY 7/19 FROM 1:00PM - 3:00PM** Exceptional ranch built in 2017 with freshly added modern updates in 2026. Ideally located in the highly desirable Bluffs of Waterstone and perfectly positioned on the 3rd hole of the golf course with partial lake views. Thoughtfully designed with high-end finishes and quality craftsmanship throughout, this home offers an impressive blend of luxury, comfort, and exceptional indoor-outdoor living. Inside, you'll find 9-foot ceilings, 8’ solid core doors, wide white oak flooring, motorized blinds, stepped ceilings, elegant archways, custom cased trim, and upgraded Andersen casement windows. Currently serving as a home office, the formal dining room features wainscoting and crown molding and can easily transition back to a dedicated dining space. The open-concept living room features a gas fireplace with tile surround and wood mantle, flowing seamlessly into the beautifully appointed island kitchen with quartz countertops, stainless steel appliances, gas cooktop, stylish backsplash, and a spacious island. The adjoining dining area opens to a large deck overlooking the golf course, complete with a gas line for a fire pit and room for outdoor entertaining. The primary suite offers a spacious walk-in closet and a luxurious ensuite bathroom with dual vanities, soaking tub, Euro-glass shower, and water closet. A second bedroom, full bathroom, powder room with herringbone floors, and convenient first-floor laundry complete the main level. The finished walk-out basement expands the living space with a large family room featuring a second fireplace, a third bedroom with a private ensuite bathroom, a fourth bedroom or flex room, and direct access to the backyard patio with a hot tub and low-voltage landscape lighting. Large attached 3.5 car garage with direct access adds to everyday convenience. Combining luxury finishes, outstanding views, and an exceptional location, this move-in-ready home offers an elevated lifestyle in one of Waters
- Houzeo last checked: 2 minutes ago
- Listing updated: August 2, 2026 at 4:26 am
- Listing Provided by: Christina Gennari (248) 550-4788 | KW Domain (248) 590-0800
- Source: Realcomp MLS-MI | MLS#: 20261053606

- Originating MLS: Realcomp II Ltd
Property Details
Status
Pending
Type
Single Family Residence
No. of Stories
-
County
City
Neighborhood
--
Year Built
2017
HOA Fees
$61.67/mo
Finished Area
4,563 sqft
Lot Size
0.34 acre lot
Basement Area
- sqft
MLS Name
Realcomp MLS
MLS Number
20261053606
MLS Status
Pending
Days on Market
110
Cumulative Days on Market
7

Continue Your Journey in App
Find your dream home, receive real-time updates, and many more!
Continue Your Journey in App
Find your dream home, receive real-time updates, and many more!
Location
HOA Management
N/A
HOA Fees
$740/ Annually
Disclaimer: Amenities are based on third-party information and may vary; buyers must independently verify all amenities, as information is deemed reliable but not guaranteed.
Facts & Features
Rooms
Bedrooms & bathrooms
Bedrooms: 4
Bathrooms: 4
Interior
Appliances
Dishwasher, Double Oven, Dryer, Free Standing Refrigerator, Gas Cooktop, Range Hood, Washer Dryer Stacked, Washer, Wine Cooler
Sewer
Public Sewer
Cooling
Central Air
Heating
Forced Air, Natural Gas
Construction
Year Built
Year Built: 2017
Home type
Single Family Residence
Construction Materials
Brick, Stone
Architectural Style
Ranch
Foundation Details
Basement, Poured
Utilities & Energy
Fireplace Features
Basement, Living Room
Water Source
Public
Laundry Features
Laundry Room
Basement
Daylight, Finished, Walk Out Access
Parking Features
Threeand Half Car Garage, Attached, Electricityin Garage, Side Entrance
Pool Features
None
Other Features
Disclosures
Exclusions Do Not Exist, Taxes Homestead Exempt
Patio And Porch Features
Deck, Patio
Subdivision Name
Bluffs Of Waterstone
Lot Features
Near Golf Course, On Golf Course
Price History
| Date | Event | Price |
|---|---|---|
08/14/2026 Source: | Sold | $802,100 +14.75% $176/sqft |
07/20/2026 Source: | Pending | $699,000 $153/sqft |
07/17/2026 Source: | Listed for Sale | $699,000 $153/sqft |
07/13/2026 Source: | Coming Soon | $699,000 +58.47% $153/sqft |
04/25/2018 Source: | Sold | $441,082 $97/sqft |


Nearby Homes

Find Homes by Property Features in Oxford, MI
Nearby New Homes For Sale


Based on information from the Board/Association of REALTORS® (alternatively, from the Realcomp II Ltd. MLS) through Oct 31, 2026, 11:15PM. All information provided is deemed reliable, but is not guaranteed to be accurate and should be independently verified. IDX provided courtesy of Realcomp II Ltd. via Andover Real Estate & Houzeo, Copyright 2026 Realcomp II Ltd. Shareholders Any use of search facilities of data on the site, other than by a consumer looking to purchase real estate, is prohibited. IDX information is provided exclusively for consumers' personal, noncommercial use and may not be used for any purpose other than to identify prospective properties consumers may be interested in purchasing. The accuracy of all information, regardless of source, is not guaranteed or warranted. All information should be independently verified. Listing Information presented by local MLS brokerage: Andover Real Estate, local REALTOR®- Scott Rubin - (248)206-3666 . Any use of search facilities of data on the site, other than by a consumer looking to purchase real estate, is prohibited. © 2024 Realcomp II Ltd. MLS. All Rights Reserved.
 Advertising Broker: Andover Real Estate | Andover Real Estate
