
- Overview
- Description
- Property Details
- Location
- Facts & Features
- Getting Around
- Nearby Homes
$318,900
Monthly Est:$1,587
 3 Beds

2 full baths
 1,472sqft
478 Saint Vincent Dr, Akron, OH 44333
$318,900
$1,587/moEst:
Single Family Residence
Built in 1965
$-- HOA
0.42 acre lot
$217/sq.ft
Description
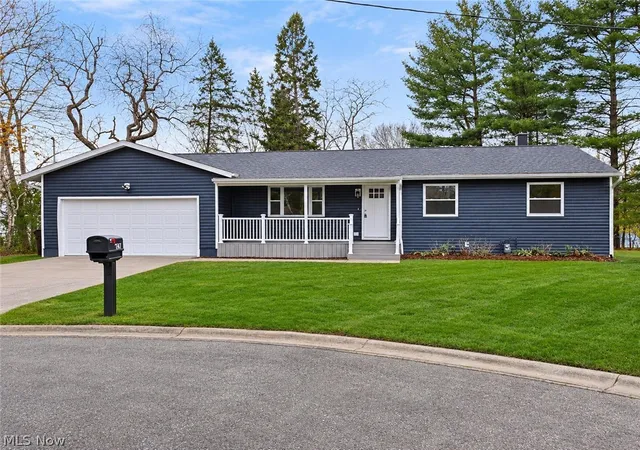
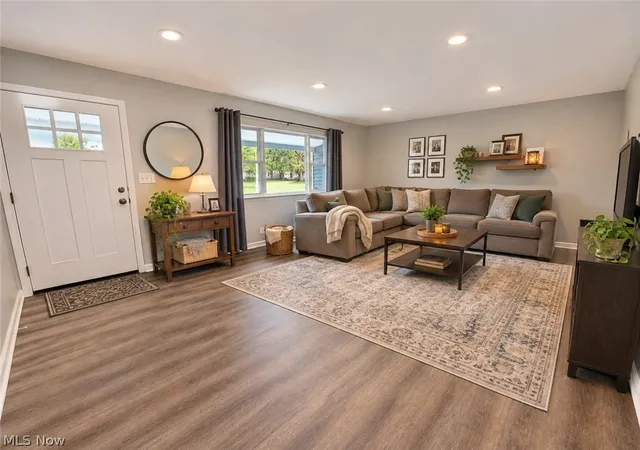
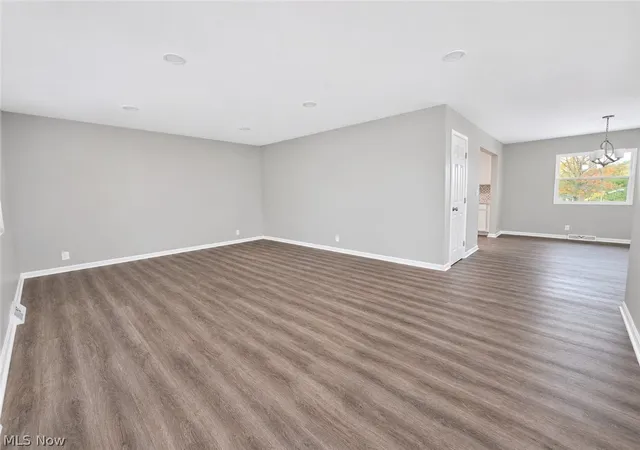
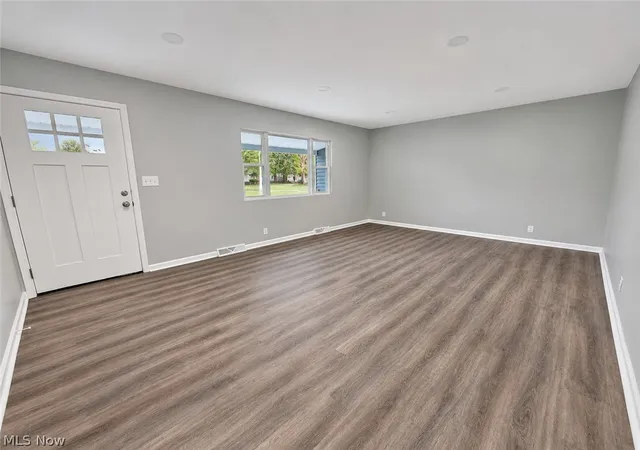
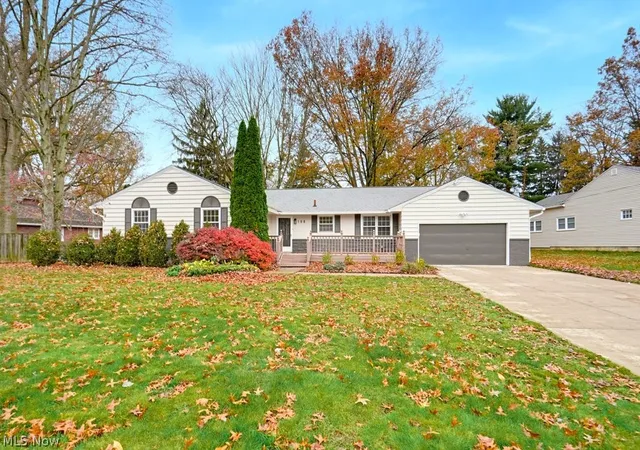
Located at the end of a cul-de-sac in desirable Bath Township and the Revere Local School District, this beautifully remodeled 3-bedroom, 2-full-bath ranch sits on a spacious .42-acre lot with an attached 2-car garage. As you enter through the front door, you're welcomed into the living room, which flows into the dining room and kitchen. Just off the kitchen is the family room, offering additional living space with access to the large rear Trex deck, perfect for relaxing or hosting outdoor gatherings. All three bedrooms are conveniently located on the main floor, including the primary bedroom with its own ensuite bathroom featuring a walk-in shower. Downstairs, the unfinished basement offers plenty of space and potential for future use.
This home has undergone extensive updates inside and out! A new roof and roof decking were installed in 2022, followed by siding, soffits, fascia, gutters, and gutter guards in 2025. The improvements continued in 2025 with a complete interior remodel, including a brand-new kitchen with stainless steel appliances, updated bathrooms, new flooring, lighting, and fresh paint throughout. Additional 2025 upgrades include new windows, exterior doors, front and rear Trex decking, a garage door with opener, and new glass block basement windows. The major mechanical systems have also been updated with a new furnace, central air, and hot water tank, all installed in 2025. The unfinished basement was professionally waterproofed by Ohio Basement Waterproofing in 2025, providing added peace of mind. With so many major improvements already completed, this home is ready for its next owner to move right in and enjoy! Schedule your private showing today!
Highest and Best offers due by noon on 11/16/2026
"Photos have been digitally enhanced and virtually staged using AI. Furnishings and decor are for visualization only and do not reflect the current condition of the property.”
- Houzeo last checked: 0 minutes ago
- Listing updated: November 16, 2026 at 9:23 pm
- Listing Provided by: Melanie J Corrin (330) 886-8002 DRE #2018001962, Joshua Corrin (330) 886-8002 DRE #2018001961 | Waypoint Real Estate Group, LLC (330) 807-1379
- Source: MLS Now-OH | MLS#:

Property Details
Status
Active Under Contract
Type
Single Family Residence
No. of Stories
1
County
City
Neighborhood
--
Year Built
1965
HOA Fees
-
Finished Area
1,472 sqft
Lot Size
0.42 acre lot
Basement Area
- sqft
MLS Name
MLS Now
MLS Number
5260487
MLS Status
Contingent
Days on Market
9
Cumulative Days on Market
4
Continue Your Journey in App
Find your dream home, receive real-time updates, and many more!
Location
Facts & Features
Rooms
Bedrooms & bathrooms
Bedrooms: 3
Bathrooms: 2
Bathroom
Level: First
Area: NaN Square Feet
Dimensions: ND x ND
Kitchen
Level: First
Area: NaN Square Feet
Dimensions: ND x ND
Bedroom
Level: First
Area: NaN Square Feet
Dimensions: ND x ND
LivingRoom
Level: First
Area: NaN Square Feet
Dimensions: ND x ND
DiningRoom
Level: First
Area: NaN Square Feet
Dimensions: ND x ND
Bedroom
Level: First
Area: NaN Square Feet
Dimensions: ND x ND
FamilyRoom
Level: First
Area: NaN Square Feet
Dimensions: ND x ND
Bedroom
Level: First
Area: NaN Square Feet
Dimensions: ND x ND
Bathroom
Level: First
Area: NaN Square Feet
Dimensions: ND x ND
Interior
Cooling
Central Air
Sewer
Public Sewer
Heating
Forced Air, Gas
Appliances
Dishwasher, Microwave, Range, Refrigerator
Construction
Year Built
Year Built: 1965
Home type
Single Family Residence
Construction Materials
Vinyl Siding
Roof
Asphalt, Fiberglass
Architectural Style
Ranch
Property Condition
Updated Remodeled
Utilities & Energy
Laundry Features
In Basement
Parking Features
Attached, Concrete, Driveway, Garage
Water Source
Public
Fireplace Features
Family Room, Wood Burning
Basement
Unfinished
Other Features
Disclosures
Principal Is Real Estate Licensed
Patio And Porch Features
Deck, Front Porch
Subdivision Name
Hilary Heights
Lot Features
Cul De Sac
Price History
| Date | Event | Price |
|---|---|---|
11/16/2026 Source: | Contingent (Active Under Contract) | $318,900 $217/sqft |
11/12/2026 Source: | Listed for Sale | $318,900 +77.27% $217/sqft |
12/02/2018 Source: | Listing Removed | $179,900 +25.80% $122/sqft |
07/11/2012 Source: | Price Decreased | $143,000 -7.68% $97/sqft |
07/11/2012 Source: | Sold | $154,900 $105/sqft |

Find Homes by Property Features in Akron, OH
Nearby New Homes For Sale

Based on information from the Board/Association of REALTORS® (alternatively, from the Service) through Nov 22, 2026, 06:00AM. The data relating to real estate for sale on this website comes in part from the Internet Data Exchange program of MLS Now. Real estate listings held by brokerage firms other than Houzeo are marked with the Internet Data Exchange logo and detailed information about them includes the name of the listing broker(s). This website may not include listings or property addresses of sellers who have directed their listing brokers to withhold their listing or their property address from display on the Internet. Information is provided exclusively for personal, non-commercial use, and may not be used for any purpose other than to identify prospective properties consumers may be interested in purchasing. All information deemed reliable but not guaranteed. Houzeo participates in MLS Now IDX program, allowing us to display other IDXP’s’ listings on our website. However, Houzeo does not display the entire MLS Now IDX database on this website. The listings of some real estate brokerage firms have been excluded. The photos may be altered, edited, enhanced or virtually staged. © 2026 Multiple Listing Service, Inc. All Rights Reserved
 Advertising Broker: Nicholas Huscroft | Chosen Realty