- Overview
- Description
- Property Details
- Location
- Facts & Features
- Getting Around
- Nearby Homes
 No HOA
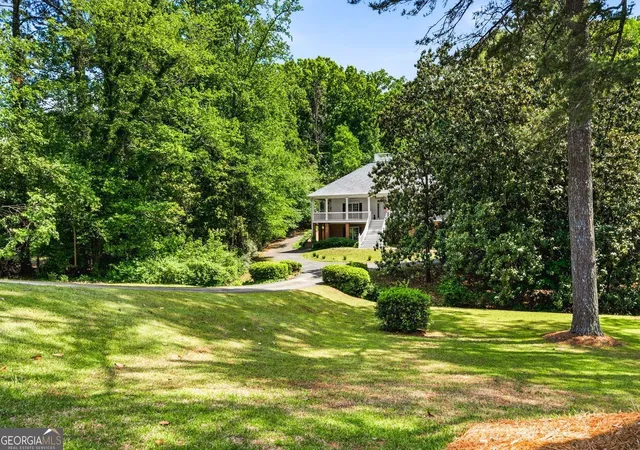

Street View
$975,000
Monthly Est:$4,853
 4 Beds
 4 Baths
3 full baths + 1 half bath
 4,294sqft
479 S Hillcrest Dr, Marietta, GA 30064
$975,000
$4,853/moEst:
Get Pre-Approved
Single Family Residence
Built in 1996
$-- HOA
1.21 acres lot
$227/sq.ft
Description
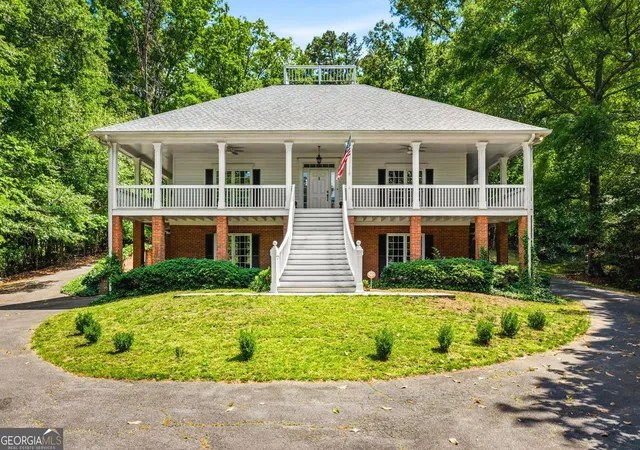
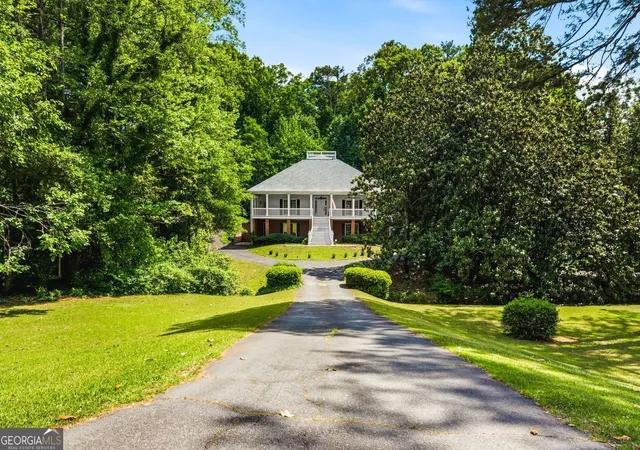
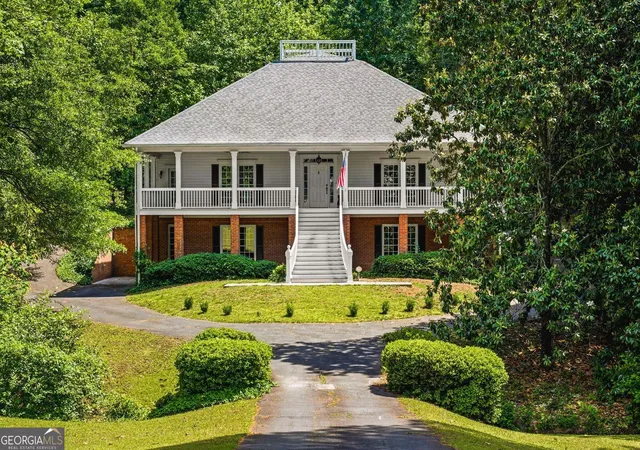
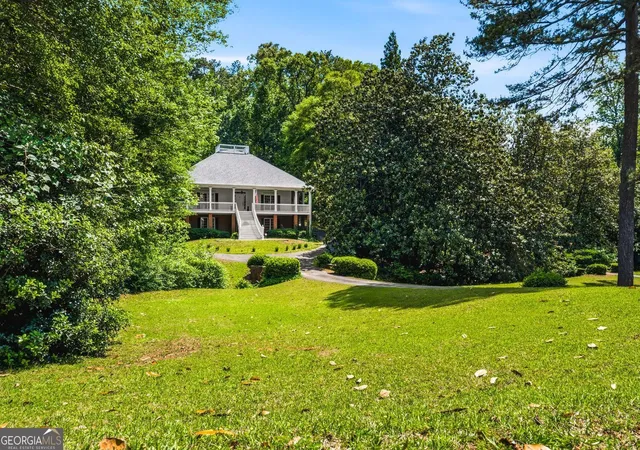
Located in the established Whitlock Heights subdivision just moments from Marietta Square, this remarkable Low Country style home offers timeless character, grand scale, and an incredibly private setting on 1.21 private acres along the 15th hole of Marietta City Club. As you arrive, a bridge crossing over a peaceful creek leads you onto the property, where a circular driveway wraps entirely around the home and sets the tone for the impressive architecture that follows. A grand sweeping staircase welcomes you to the expansive wraparound piazza and main entrance. Inside, hardwood floors flow through the dramatic 18 foot foyer, where oversized openings lead to a spacious formal living room on the left and a formal dining room on the right. The home is filled with historic charm, including four antique, non-operational fireplaces sourced from the Historic Glover Home. Toward the rear of the home, the oversized family room features a fireplace and opens seamlessly to the stunning 270 degree screened in wraparound porch overlooking the private wooded backyard and golf course beyond. The eat in kitchen also offers direct access to the piazza, creating an ideal layout for entertaining and everyday living. The main level includes two bedrooms, both with en suite bathrooms, while upstairs features two enormous additional bedrooms connected by a Jack and Jill bathroom. Off each upstairs bedroom are massive unfinished storage spaces that could easily be finished for additional square footage. The home was thoughtfully constructed with exceptional structural integrity, including a steel support beam running the full length of the house for added strength and stability. Combined with soaring 10.5 foot basement ceilings, the home offers an incredible sense of openness and scale throughout all three levels.The huge full basement is partially finished and offers endless possibilities, including the opportunity to easily add additional bedrooms, recreation spaces, and a home gym. A basement boat door provides added convenience and functionality. Built by the great great grandson of Marietta's first mayor, this one of a kind property blends local history, architectural presence, and exceptional potential in one of Marietta's most sought after locations, just minutes from the shops, restaurants, and charm of Historic Marietta Square.
- Houzeo last checked: 8 minutes ago
- Listing updated: October 29, 2026 at 3:22 pm
- Listing Provided by: |
- Source: Georgia MLS-GA | MLS#: 10765522

Property Details
Status
Active
Type
Single Family Residence
No. of Stories
-
County
City
Neighborhood
--
Year Built
1996
HOA Fees
-
Finished Area
4,294 sqft
Lot Size
1.21 acres lot
Basement Area
- sqft
MLS Name
Georgia MLS
MLS Number
10765522
MLS Status
Back On Market
Days on Market
173
Cumulative Days on Market
164

Continue Your Journey in App
Find your dream home, receive real-time updates, and many more!
Continue Your Journey in App
Find your dream home, receive real-time updates, and many more!
Location
Facts & Features
Rooms
Bedrooms & bathrooms
Bedrooms: 4
Bathrooms: 4
Interior
Appliances
Dishwasher, Disposal, Refrigerator, Microwave
Window Features
Double Pane Windows, Window Treatments
Interior Features
Bookcases, Double Vanity, Walk In Closet(s)
Flooring
Carpet, Hardwood, Tile, Laminate
Cooling
Central Air
Heating
Central
Sewer
Public Sewer
Construction
Year Built
Year Built: 1996
Home type
Single Family Residence
Architectural Style
Ranch
Construction Materials
Brick
Roof
Composition
Property Condition
Resale
Utilities & Energy
Fireplace Features
Gas Starter, Family Room, Master Bedroom, Gas Log
Utilities
Cable Available, Electricity Available, Natural Gas Available, Sewer Available, Water Available, Underground Utilities
Parking Features
Carport
Basement
Full
Laundry Features
In Hall
Water Source
Public
Other Features
Subdivision Name
Whitlock Heights
Patio And Porch Features
Screened
Community Features
Golf, Park, Street Lights
Lot Features
None
Price History
| Date | Event | Price |
|---|---|---|
10/29/2026 Source: | Listed for Sale | $975,000 $227/sqft |
10/26/2026 Source: | Contingent (Active Under Contract) | $975,000 $227/sqft |
10/26/2026 Source: | Pending | $975,000 $227/sqft |
06/22/2026 Source: | Price Decreased | $975,000 -2.50% $227/sqft |
05/15/2026 Source: | Listed for Sale | $1,000,000 $233/sqft |


Nearby Homes
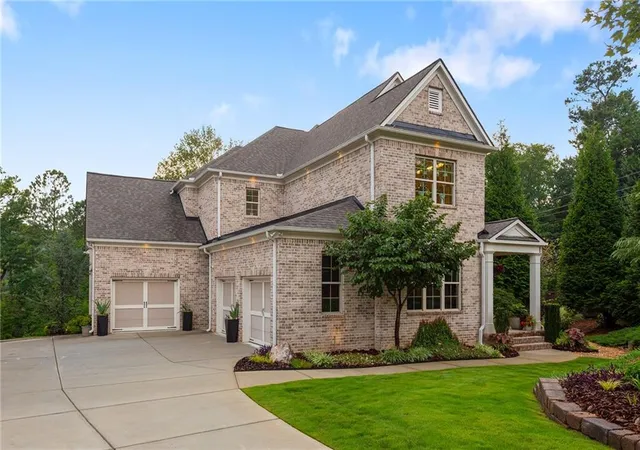
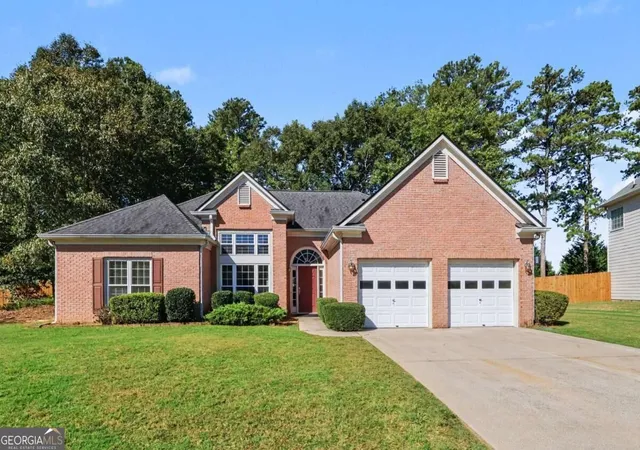
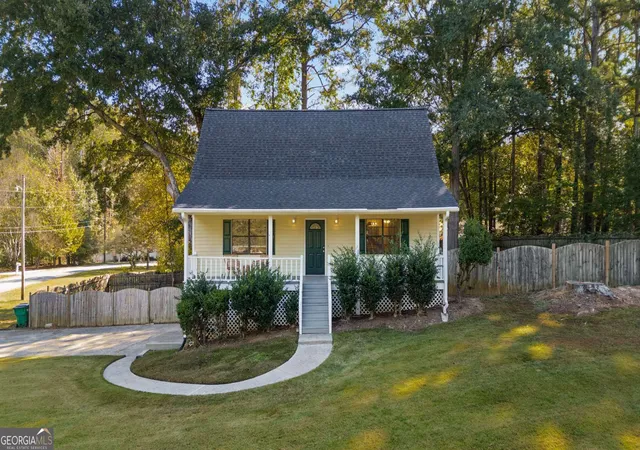
Find Homes by Property Features in Marietta, GA
Nearby New Homes For Sale


Information Deemed Reliable But Not Guaranteed. © 2026 Georgia Multiple Listing Service. All Rights Reserved.
 Advertising Broker: Fred McGill | Simple Showing, Inc
