- Overview
- Description
- Property Details
- Location
- Facts & Features
- Getting Around
- Nearby Homes

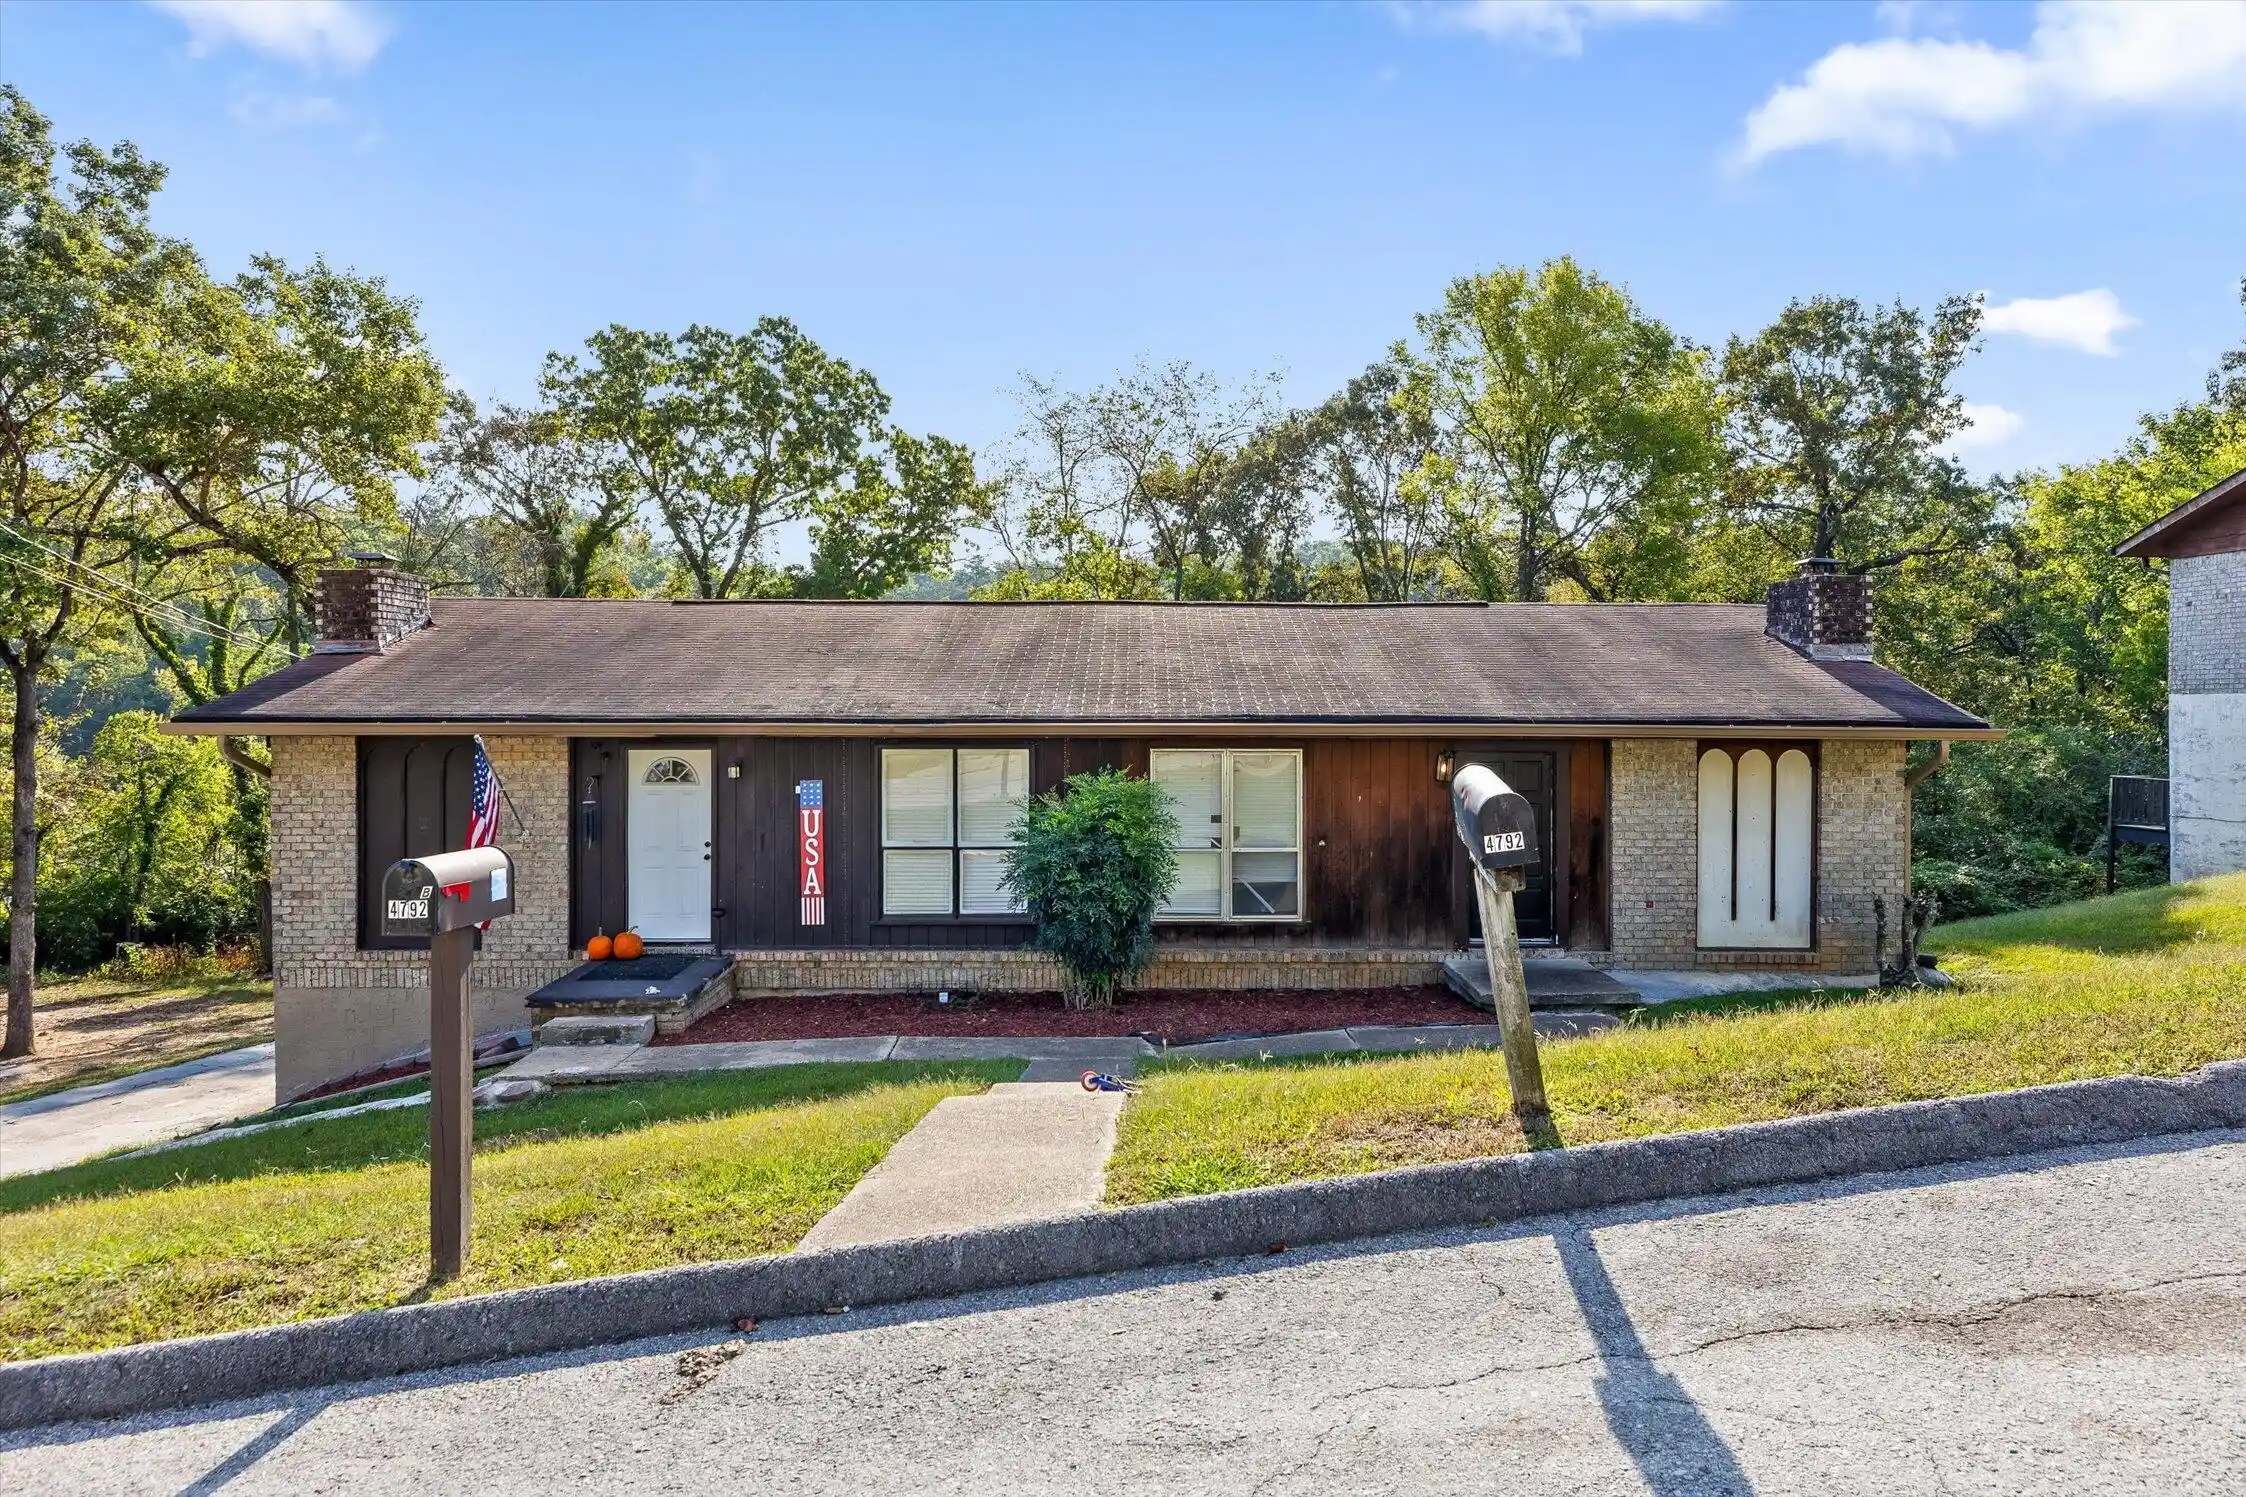


Street View
$334,900
Monthly Est:$1,667
 6 Beds
 2 Baths
 2,620sqft
4792 Forest Wood Ln, Hixson, TN 37343
$334,900
$1,667/moEst:
Get Pre-Approved
Duplex
Built in 1971
$-- HOA
0.37 acre lot
$128/sq.ft
Description
Extensively updated over the past five years, this side-by-side duplex in Hixson's Forest Dale subdivision offers refreshed interiors, separate entrances, and approximately 2,620 total square feet per tax records. Both units feature bright living rooms with large windows, wood-look flooring, neutral colors, and eat-in kitchens with white Shaker-style cabinetry and generous counter space. The photographed bath features a coordinating white vanity and tiled tub/shower surround, while a lower-level bonus room with a painted brick fireplace provides additional space to relax, work, or pursue hobbies. Two rear-entry garages and a broad paved parking area add everyday convenience, with mature trees providing a leafy backdrop. Whether adding to a rental portfolio or exploring the potential to live in one unit and rent the other, 4792 Forest Wood Lane offers a versatile opportunity with substantial updates already completed.
- Houzeo last checked: 9 minutes ago
- Listing updated: October 30, 2026 at 4:50 pm
- Listing Provided by: Ben Van Gaasbeek (619) 995-4700 DRE #325574 | RealSmart (619) 746-8378
- Source: Greater Chattanooga AOR MLS-AL | MLS#: 1545453

Property Details
Status
Active
Type
Multi Family
No. of Stories
2
County
City
Neighborhood
--
Year Built
1971
HOA Fees
-
Finished Area
2,620 sqft
Lot Size
0.37 acre lot
Basement Area
- sqft
MLS Name
Greater Chattanooga AOR MLS
MLS Number
1545453
MLS Status
Active
Days on Market
1

Continue Your Journey in App
Find your dream home, receive real-time updates, and many more!
Continue Your Journey in App
Find your dream home, receive real-time updates, and many more!
Location
Facts & Features
Rooms
Bedrooms & bathrooms
Bedrooms: 6
Bathrooms: 2
Interior
Cooling
Central Air, Electric
Flooring
Luxury Vinyl, Plank
Sewer
Public Sewer
Heating
Central, Natural Gas
Interior Features
Eat In Kitchen, Open Floorplan
Construction
Year Built
Year Built: 1971
Home type
Duplex
Construction Materials
Brick
Roof
Shingle
Utilities & Energy
Basement
Partial
Parking Features
Garage, Off Street
Utilities
Sewer Connected
Water Source
Public
Other Features
Lot Features
Sloped
Tenant Pays
All Utilities
Subdivision Name
Forest Dale
Community Features
None
Price History
| Date | Event | Price |
|---|---|---|
10/30/2026 Source: | Listed for Sale | $334,900 -5.64% $128/sqft |
08/30/2024 Source: | Off Market | $354,900 -68.24% $135/sqft |
01/08/2022 Source: | Price Increased | $1,117,500 +632.79% $427/sqft |
01/08/2022 Source: | Price Decreased | $152,500 -4.63% $58/sqft |
01/31/2020 Source: | Price Decreased | $159,900 -85.69% $61/sqft |


Show more
Nearby Homes

Find Homes by Property Features in Hixson, TN
Nearby New Homes For Sale


Based on information from the Greater Chattanooga REALTORS® (or, alternatively, from the MLS of Chattanooga, Inc.) through Oct 30, 2026, 06:45PM. IDX information is provided exclusively for consumers' personal, non-commercial use; it may not be used for any purpose other than to identify prospective properties consumers may be interested in purchasing, and the data is deemed reliable but is not guaranteed accurate by the MLS. © 2026 the Greater Chattanooga REALTORS®. All Rights Reserved. Angela Fowler | Angela Fowler Real Estate, LLC. | (423) 320-4620 | afowler@catt.com Mailing Address: 452 Kailors Cove Cir Ringgold, GA 30736
 Advertising Broker: Angela Fowler | Angela Fowler Real Estate, LLC.
