- 0
- 3
- Overview
- Description
- Property Details
- Location
- Facts & Features
- Getting Around
- Nearby Homes
 New Construction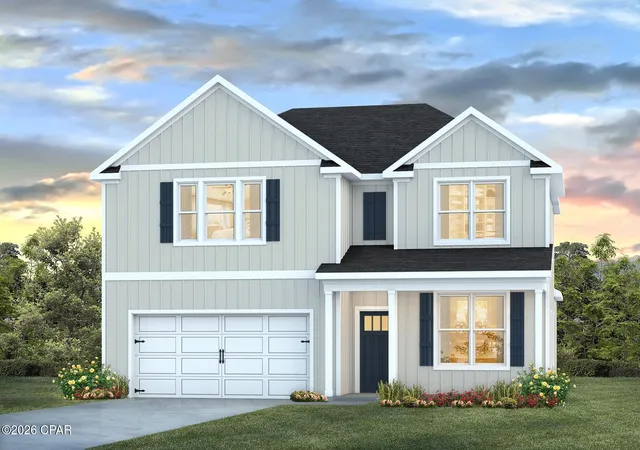
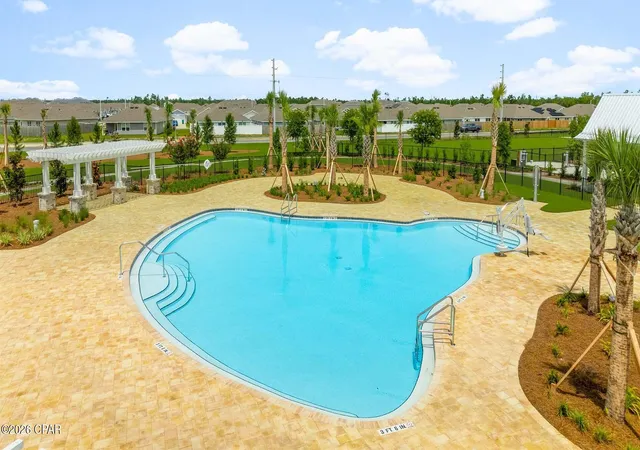

Street View
$474,900
Monthly Est:$2,364
 5 Beds
 4 Baths
3 full baths + 1 half bath
 2,890sqft
4792 Windrow Way, Panama City, FL 32404
$474,900
$2,364/moEst:
Get Pre-Approved
Single Family Residence
Built in 2026
$-- HOA
0.16 acre lot
$164/sq.ft
Description
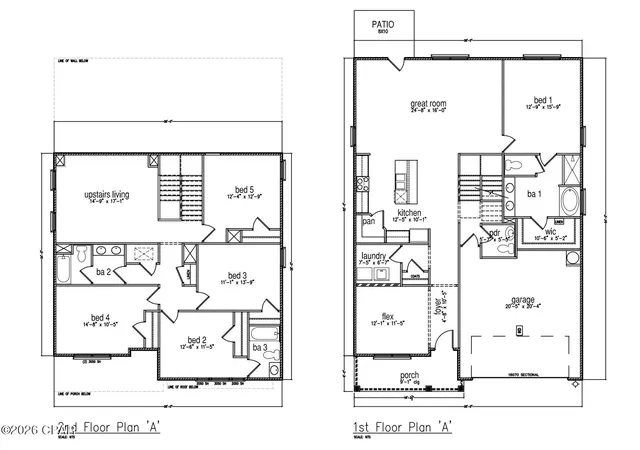
Welcome to the Embry, a new home floor plan at Titus Park in Panama City, Florida. The Embry plan is a 5-bedroom, 3.5-bathroom two-story home with over 2800 Sq. Ft. and a two-car garage.
As you step inside, you're greeted by a versatile flex space right off the foyer--perfect for a bright home office, a formal dining room, or a cozy reading nook. The open-concept design flows seamlessly into the heart of the home: a stylish kitchen featuring sleek stainless-steel appliances, crisp white cabinetry, and a massive center island. This space connects directly to an expansive great room, creating the ultimate hub for daily life and entertaining guests.
The main-level prim...
- Houzeo last checked: 4 hours ago
- Listing updated: June 13, 2026 at 5:32 pm
- Listing Provided by: Mark A Miles (850) 775-2132 DRE #SL3432477, Paul Hanlon (850) 517-7705 DRE #SL3494040 | DR Horton Realty of Emerald Coast, LLC (850) 660-1701
- Source: Bay/Panama City/Central Panhandle MLS-FL | MLS#: 790889

Property Details
Status
Active
Type
Single Family Residence
No. of Stories
2
County
City
Neighborhood
--
Year Built
2026
HOA Fees
-
Finished Area
2,890 sqft
Lot Size
0.16 acre lot
Basement Area
- sqft
MLS Name
Bay/Panama City/Central Panhandle MLS
MLS Number
790889
MLS Status
Active
Days on Market
104
Cumulative Days on Market
8

Continue Your Journey in App
Find your dream home, receive real-time updates, and many more!
Download App
Continue Your Journey in App
Find your dream home, receive real-time updates, and many more!
Facts & Features
Rooms
Bedrooms & bathrooms
Bedrooms: 5
Bathrooms: 4
BonusRoom
Level: First
Area: 139.15 Square Feet
Dimensions: 12.1 x 11.5
Bedroom
Level: Second
Area: 159.96 Square Feet
Dimensions: 12.4 x 12.9
Bedroom
Level: Second
Area: 155.40 Square Feet
Dimensions: 14.8 x 10.5
Bedroom
Level: Second
Area: 154.29 Square Feet
Dimensions: 11.1 x 13.9
Bedroom
Level: Second
Area: 144.90 Square Feet
Dimensions: 12.6 x 11.5
Kitchen
Level: First
Area: 126.25 Square Feet
Dimensions: 12.5 x 10.1
LivingRoom
Level: First
Area: 396.80 Square Feet
Dimensions: 24.8 x 16
PrimaryBedroom
Level: First
Area: 205.11 Square Feet
Dimensions: 12.9 x 15.9
Interior
Cooling
Central Air, Ceiling Fans
Interior Features
Double Vanity, Interior Steps, Main Level Primary, Smart Home, Soaking Tub, Separate Shower, Smart Thermostat, Walk In Closets
Window Features
Double Pane Windows
Heating
Central, Electric, Forced Air
Sewer
Public Sewer
Appliances
Electric Range, Electric Water Heater, Plumbed For Ice Maker
Exterior Features
Patio
Construction
Year Built
Year Built: 2026
Home type
Single Family Residence
Roof
Shingle
Architectural Style
Craftsman
Foundation Details
Slab
Construction Materials
Vinyl Siding
Utilities & Energy
Security Features
Carbon Monoxide Detectors, Smoke Detectors
Pool Features
Community
Parking Features
Additional Parking, Garage, Garage Door Opener, Paved, Community Structure
Utilities
Cable Connected, Electricity Available, High Speed Internet Available, Underground Utilities
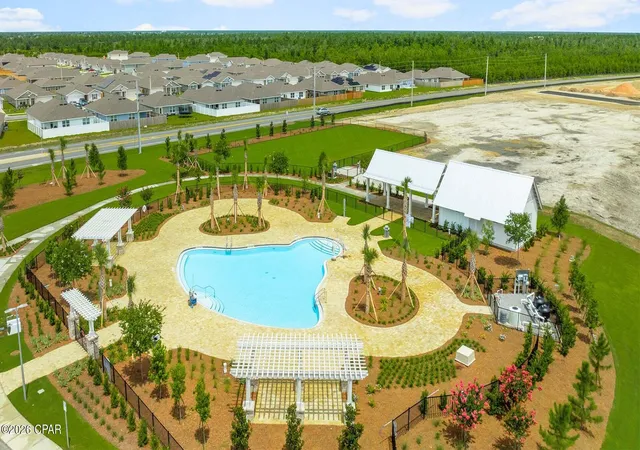
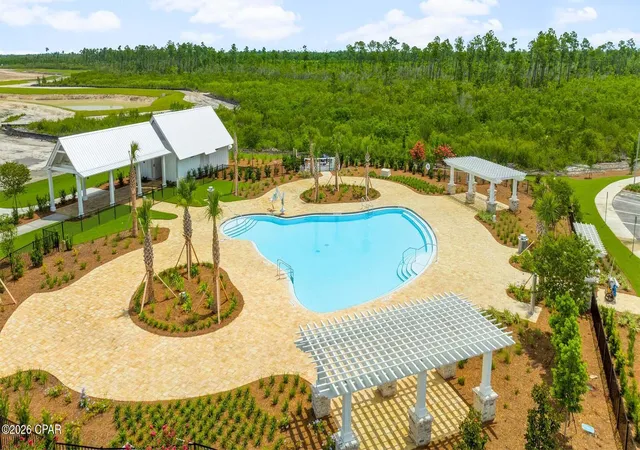
Association Amenities
Gazebo, Barbecue, Picnic Area
Other Features
Community Features
Barbecue, Playground, Park, Pool
Subdivision Name
Titus Park
Patio And Porch Features
Patio, Covered, Porch
Lot Features
Paved
Price History
| Date | Event | Price |
|---|---|---|
06/05/2026 Source: | Listed for Sale | $474,900 $164/sqft |

Nearby Homes
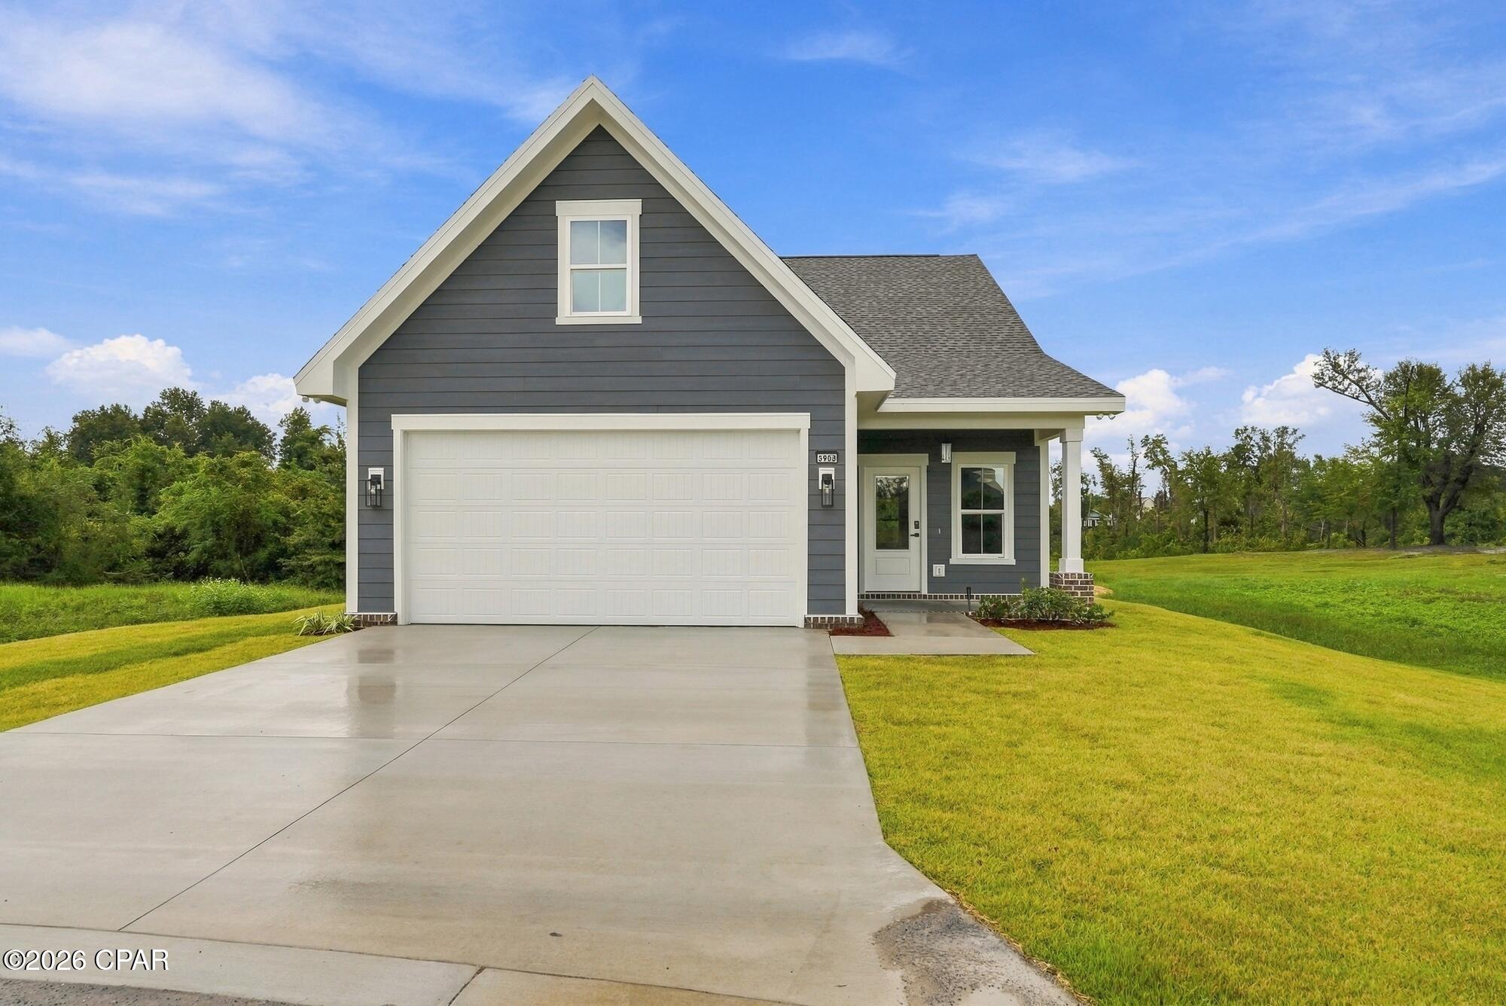

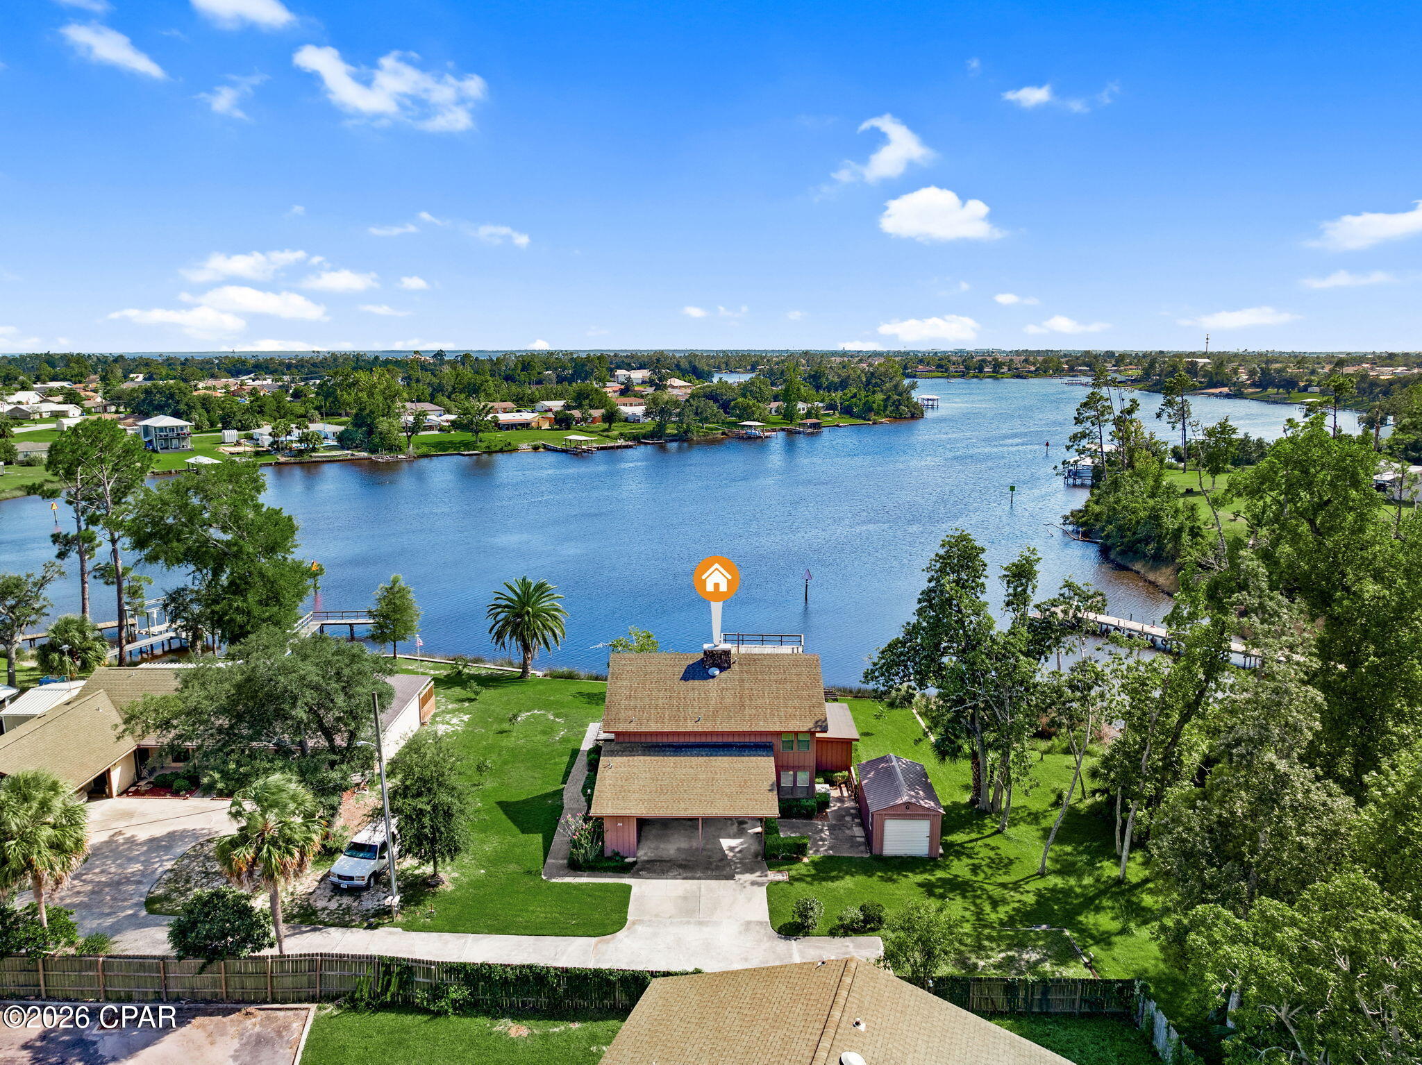


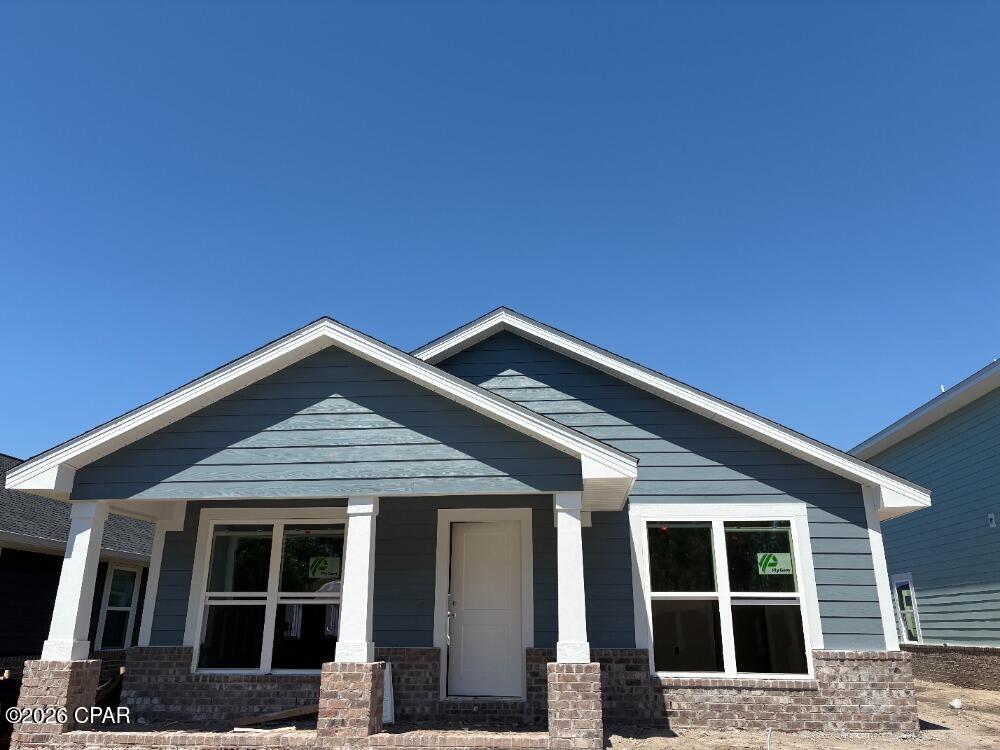


Find Homes by Property Features in Panama City, FL
Nearby New Homes For Sale


Based on information from Central Panhandle Association of REALTORS® MLS through Sep 18, 2026, 05:45PM. IDX information is provided exclusively for consumers’ personal, non-commercial use, that it may not be used for any purpose other than to identify prospective properties consumers may be interested in purchasing. Data is deemed reliable but is not guaranteed accurate by the MLS. ©2026 Bay Central Panhandle Association of REALTORS®
 Advertising Broker: Moe Mossa (Savvy Avenue) | Savvy Avenue, LLC

Love this home?
Here's 4 things you can do

Your local real estate expert. Speak directly with agent about the home & pricing.

Book your private tour
as early as Tomorrow at 09:00 AM

Rates starting from 6.3%. Secure financing early to move quickly when you're ready.

Fastest way to get your offer in. Speak directly with agent to negotiate the offer.
Houzeo Corp. holds real estate brokerage licenses in Alabama (License No. 000157023 - 0) and Texas (License No. 9013396)
TREC: Info About Brokerage Services, Consumer Protection Notice.
§ 442‑H New York Standard Operating Procedure.
New York State Fair Housing Notice.


