- Overview
- Description
- Property Details
- Location
- Facts & Features
- Getting Around
- Nearby Homes



$2,250,000
Monthly Est:$11,199
 5 Beds
 5 Baths
4 full baths + 1 half bath
 2,363sqft
4795 Lower Schooner, Nashville, IN 47448
$2,250,000
$11,199/moEst:
Get Pre-Approved
Single Family Residence
Built in 2011
$-- HOA
86 acres lot
$952/sq.ft
Description
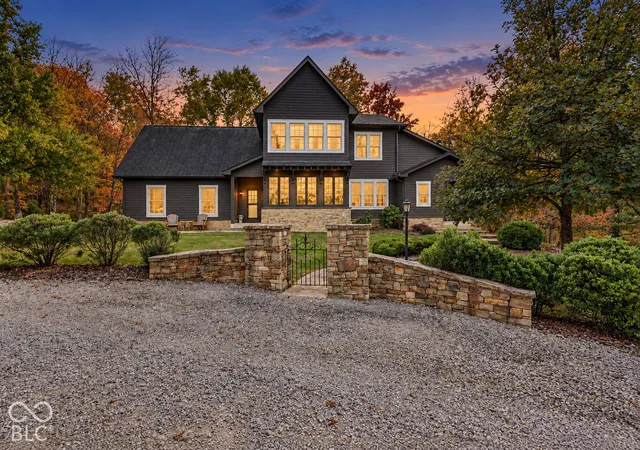
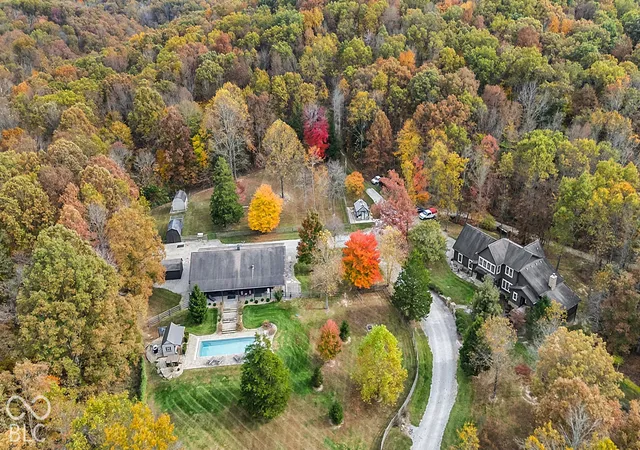
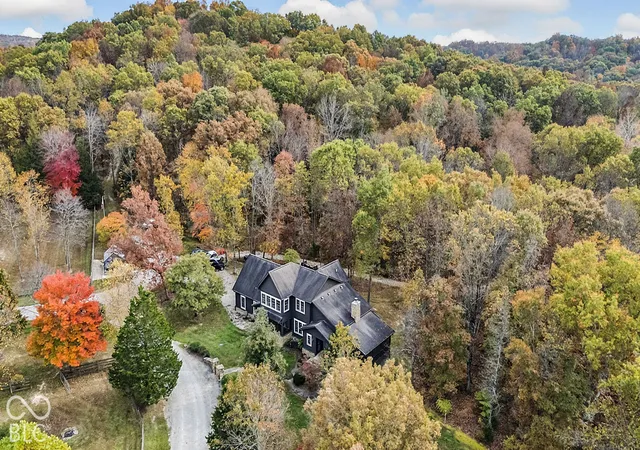
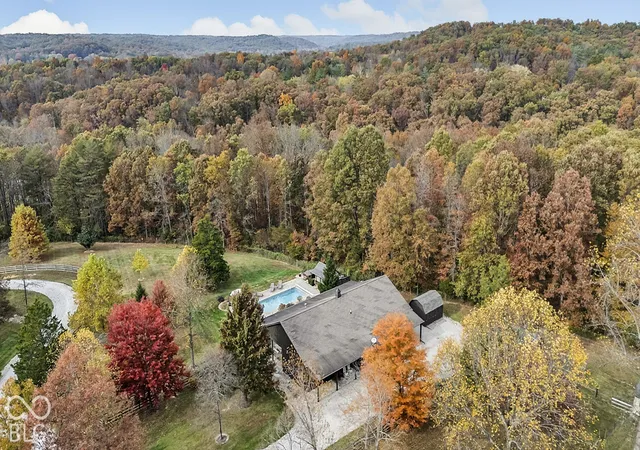
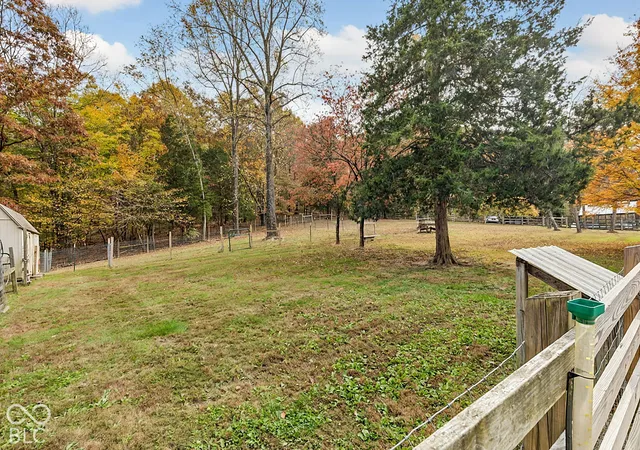
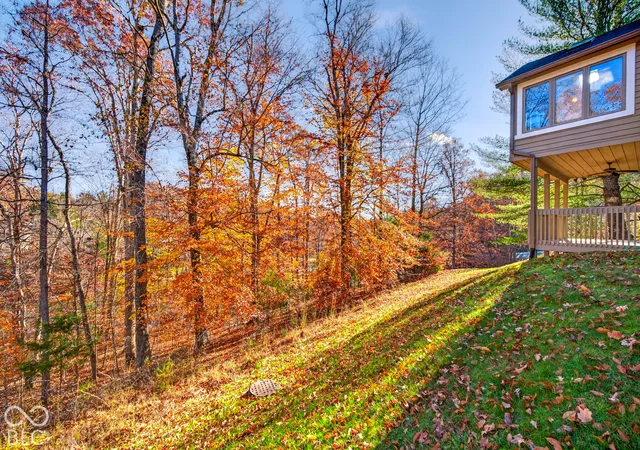
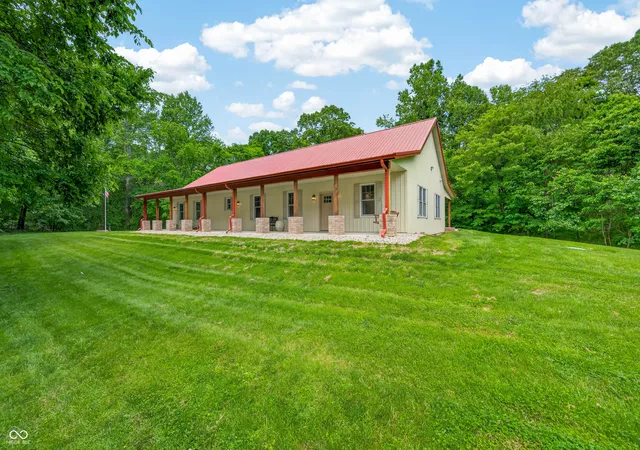
Just 20 minutes from Indiana University campus with Memorial Stadium and Assembly Hall! Beautifully designed Contemporary Craftsman residence blending timeless architectural character with modern farmhouse influences. Distinctive gabled rooflines, rich charcoal siding, contrasting white trim, and natural stone accents create a sophisticated yet inviting exterior, beautifully situated within a private wooded setting on 86 amazing accessible acres. Bonus: The perimeter of the property enclosed fully by a 10 foot fence and it does have access to the bordering Yellowwood State Forest offering an additional 23,000 acres accessible wooded backcountry for outdoor pursuits from easy to rugged hiking, biking, fishing lakes, camping, and horseback riding. Complementing the main residence is a beautifully appointed, detached guest lodge offering additional bedrooms, a full kitchen, comfortable living accommodations, and dedicated parking. Overlooking the inviting in-ground salt water heated/chilled swimming pool, the lodge features an expansive covered porch and a relaxed, rustic-contemporary design that blends naturally with the surrounding wooded landscape. Ideal for extended family, overnight guests, multigenerational living, or entertaining, this versatile retreat provides an exceptional level of privacy and flexibility while enhancing the property's distinctive estate setting.
- Houzeo last checked: 12 minutes ago
- Listing updated: November 2, 2026 at 8:35 pm
- Listing Provided by: John Pacilio | eXp Realty, LLC (317) 216-8500
- Source: Metropolitan Indianapolis Board of REALTORS (MIBOR) MLS-IN as distributed by MLS GRID | MLS#: 22133774

Property Details
Status
Active
Type
Single Family Residence
No. of Stories
-
County
City
Neighborhood
--
Year Built
2011
HOA Fees
-
Finished Area
2,363 sqft
Lot Size
86 acres lot
Basement Area
- sqft
MLS Name
Metropolitan Indianapolis Board of REALTORS (MIBOR) MLS
MLS Number
22133774
MLS Status
Active
Days on Market
10
Cumulative Days on Market
5

Continue Your Journey in App
Find your dream home, receive real-time updates, and many more!
Continue Your Journey in App
Find your dream home, receive real-time updates, and many more!
Location
Facts & Features
Rooms
Bedrooms & bathrooms
Bedrooms: 5
Bathrooms: 5
Great Room
Level: Main
Area: 482.40 Square Feet
Dimensions: 18x26.8
Kitchen
Level: Main
Area: 179.58 Square Feet
Dimensions: 14.6x12.3
Breakfast Room
Level: Main
Area: 105.78 Square Feet
Dimensions: 12.3x8.6
Library
Level: Main
Area: 184.80 Square Feet
Dimensions: 15.4x12
Utility Room
Level: Main
Area: 72.00 Square Feet
Dimensions: 12x6
Laundry
Level: Upper
Area: 31.80 Square Feet
Dimensions: 6x5.3
Play Room
Level: Basement
Area: 180.00 Square Feet
Dimensions: 15x12
Foyer
Level: Main
Area: 35.00 Square Feet
Dimensions: 7x5
Exercise Room
Level: Basement
Area: 276.00 Square Feet
Dimensions: 23x12
Wine Cellar
Level: Basement
Area: 78.40 Square Feet
Dimensions: 16x4.9
Bedroom 2
Level: Upper
Area: 182.00 Square Feet
Dimensions: 14x13
Master Bedroom
Level: Main
Area: 294.50 Square Feet
Dimensions: 19x15.5
Bedroom 4
Level: Main
Area: 99.00 Square Feet
Dimensions: 11x9
Bedroom 5
Level: Main
Area: 108.00 Square Feet
Dimensions: 12x9
Master Bedroom
Level: Upper
Area: 248.00 Square Feet
Dimensions: 16x15.5
Interior
Exterior Features
Barn Mini, Barn Pole, Storage, Carriage/guest House, Storage Shed
Appliances
Gas Cooktop, Dishwasher, Dryer, Electric Water Heater, Oven, Range Hood, Refrigerator, Washer
Flooring
Hardwood
Interior Features
Attic Access, Attic Stairway, Breakfast Bar, Cathedral Ceiling(s), High Ceilings, Vaulted Ceiling(s), Kitchen Island, Entrance Foyer, Paddle Fan, In Law Floorplan, Eat In Kitchen, Pantry, Walk In Closet(s), Wood Work Painted, Wood Work Stain/painted
Cooling
Geothermal
Heating
Geothermal, Heat Pump, Wood Stove
Window Features
Screens, Low Emissivity Windows
Construction
Year Built
Year Built: 2011
Home type
Single Family Residence
Property Condition
Updated/remodeled
Architectural Style
Craftsman, Farmhouse
Construction Materials
Cement Siding, Stone
Foundation Details
Concrete Perimeter
Utilities & Energy
Utilities
Electricity Connected, Septic System, Water Connected
Electric
200+ Amp Service, Generator, Underground
Laundry Features
Main Level, Upper Level
Fireplace Features
Great Room, Wood Burning
Parking Features
Attached, Gravel, Electric Gate, Electric Vehicle Service Equipment (evse), Rv Access/parking
Basement
Ceiling 9+ Feet, Cellar, Egress Window(s), Partially Finished, Storage Space
Water Source
Public
Security Features
Security Fence, Smoke Detector(s)
Pool Features
Heated, In Ground, Outdoor Pool, Pool Cover, Salt Water
Other Features
Subdivision Name
No Subdivision
Lot Features
Not In Subdivision, Mature Trees, Trees Small (under 20 Ft), Wooded
Patio And Porch Features
Covered, Deck, Screened, Wrap Around
Price History
| Date | Event | Price |
|---|---|---|
10/29/2026 Source: | Listed for Sale | $2,250,000 $952/sqft |
10/29/2026 Source: | Coming Soon | $2,250,000 $952/sqft |

Nearby Homes
Find Homes by Property Features in Nashville, IN

Based on information from MIBOR REALTOR® Association through Nov 08, 2026, 05:15AM as submitted to and distributed by MLS GRID. The Broker Listing Cooperative® listing service's Listing information is deemed reliable but is not guaranteed accurate by the Broker Listing Cooperative® listing service. All data is obtained from various sources and may not have been verified by broker or Broker Listing Cooperative listing service. Supplied Open House Information is subject to change without notice. All information should be independently reviewed and verified for accuracy. Properties may or may not be listed by the office/agent presenting the information. IDX information is provided exclusively for consumers personal non-commercial use. It may not be used for any purpose other than to identify prospective properties consumers may be interested in purchasing. The data is deemed reliable but is not guaranteed by MLS GRID. The use of the MLS GRID Data may be subject to an end-user license agreement prescribed by the Member Participant’s applicable MLS, if any, and as amended from time to time. All Rights Reserved. © 2026 MIBOR REALTOR® Association.
 Advertising Broker: Jonah Hartsburg | Hoosier Hub Realty
