- Overview
- Description
- Property Details
- Location
- Facts & Features
- Getting Around
- Nearby Homes


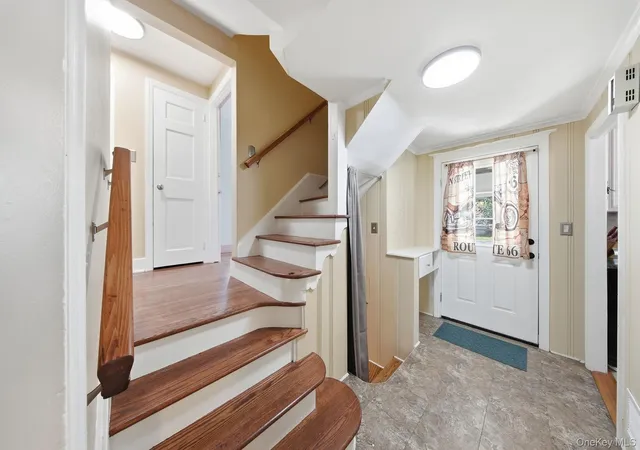


$394,000
Monthly Est:$1,961
 3 Beds
 2 Baths
1 full bath + 1 half bath
 1,928sqft
48-50 Mountain Ave, Middletown, NY 10940
$394,000
$1,961/moEst:
Get Pre-Approved
Single Family Residence
Built in 1941
$-- HOA
15,770 sqft lot
$204/sq.ft
Description
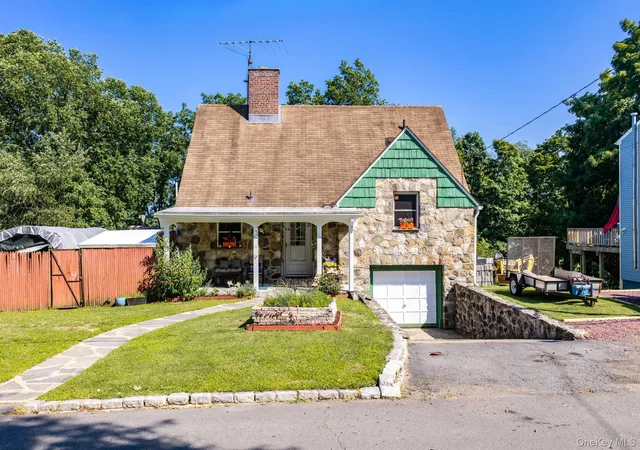
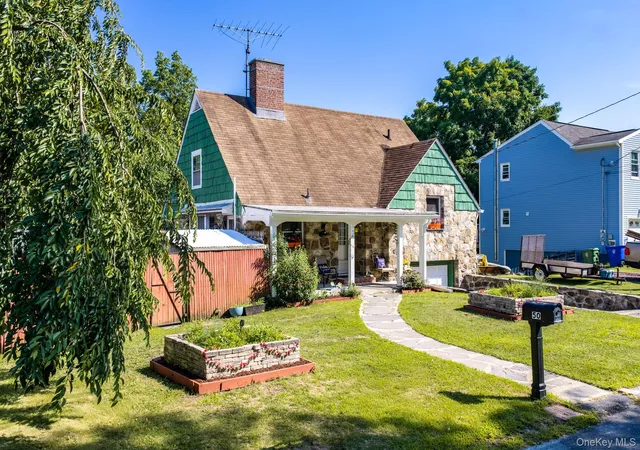
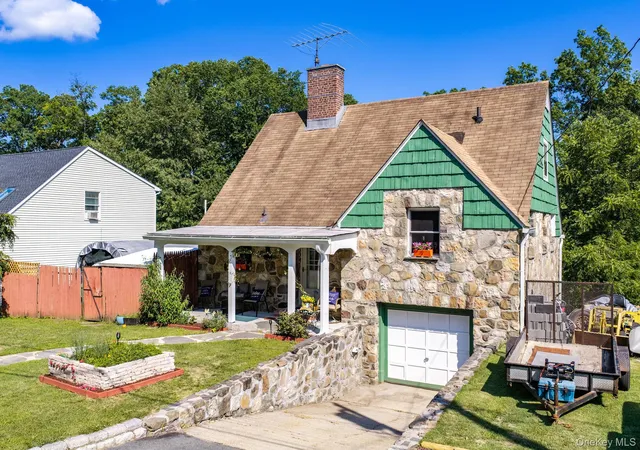
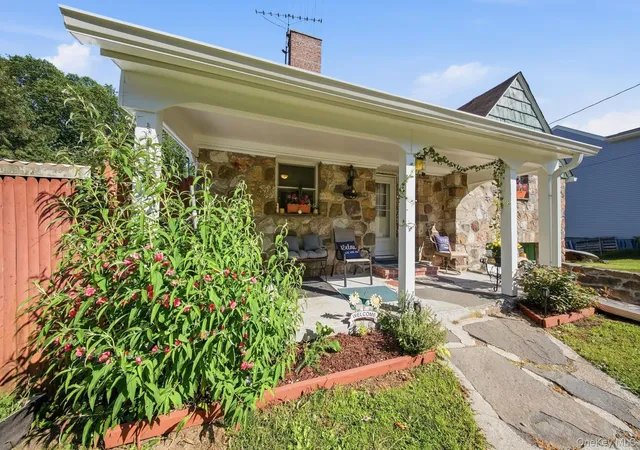
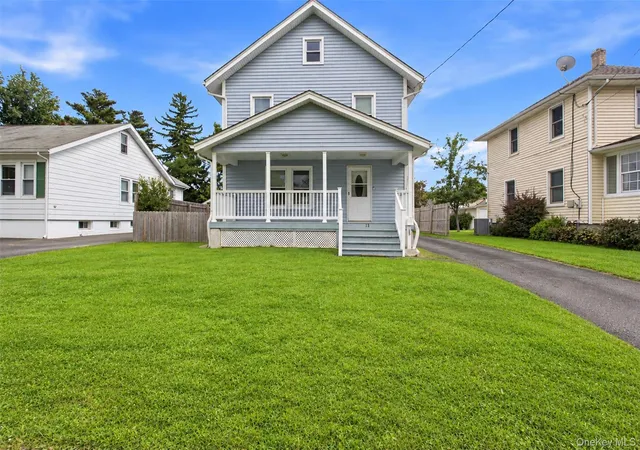
Welcome to 48-50 Mountain Avenue, where timeless Cape Cod charm meets modern comfort in one of Middletown's most convenient locations. Beautifully updated and meticulously maintained, this inviting 3-bedroom, 1.5-bath home offers approximately 1,928 square feet of warm, light-filled living space on a beautifully landscaped 0.36-acre lot tucked away on a quiet cul-de-sac. From the moment you arrive, the stunning stone exterior, mature landscaping, covered front porch, and exceptional curb appeal make you feel right at home.
Step inside and discover a home filled with character, warmth, and natural light. Oversized windows and a beautiful bay window flood the interior with sunshine while highlighting the gleaming hardwood floors, natural woodwork, original architectural details, and thoughtful updates throughout. The spacious living room is the heart of the home, featuring a striking stone fireplace with a cozy wood-burning stove that creates the perfect atmosphere for relaxing evenings or gathering with family and friends.
The flowing floor plan offers comfortable everyday living and effortless entertaining. The bright eat-in kitchen features abundant cabinetry, generous counter space, pantry storage, and convenient access to the backyard, making indoor and outdoor entertaining seamless. Whether hosting holiday dinners or enjoying a quiet morning coffee, every space has been designed with comfort and functionality in mind.
The home's three spacious bedrooms offer peaceful retreats with generous closet space and abundant natural light. A full bath and convenient half bath provide functionality for both daily living and guests.
The partially finished walk-out basement adds tremendous versatility, providing the perfect opportunity for a family room, recreation area, home office, gym, workshop, hobby space, or additional storage. The attached one-car garage and expansive basement storage ensure there is room for everything.
Outdoor living is equally impressive. Enjoy peaceful mornings from the covered front porch, entertain on the beautiful flagstone patio, or relax in the private backyard surrounded by mature trees and established landscaping. The yard offers plenty of room for gardening, outdoor recreation, pets, or simply enjoying the beauty of every season. A storage shed provides additional space for lawn equipment and outdoor tools.
Quality construction shines throughout with durable stone and shake siding, block construction, and a solid block foundation. Additional features include central air conditioning, forced-air natural gas heating, municipal water and sewer, hardwood and tile flooring, built-in storage, ceiling fans, entrance foyer, open floor plan, pantry, walk-through kitchen, washer and dryer hookups, high-speed internet availability, natural gas, cable, and public utilities for easy, comfortable living.
Located on a municipally maintained road in an established neighborhood, this home offers outstanding convenience to everyday amenities. Shopping, restaurants, parks, schools, medical facilities, and local services are all just minutes away. Commuters will appreciate quick access to Route 17/I-86, Interstate 84, and Metro-North rail service, providing an easy commute throughout the Hudson Valley and into New York City.
Blending classic craftsmanship, tasteful updates, flexible living space, beautiful outdoor areas, and an ideal location, this move-in-ready home offers the perfect balance of character and convenience. Whether you're looking for additional space, a home that's ideal for entertaining, or simply a property filled with warmth and timeless appeal, 48-50 Mountain Avenue is ready to welcome you home.
- Houzeo last checked: 8 minutes ago
- Listing updated: October 2, 2026 at 5:21 pm
- Listing Provided by: Amanda Brehm (845) 741-5608 , Alyse Toffel | KW Hudson Valley United (845) 610-6065
- Source: OneKey MLS-NY | MLS#: 1025851

Property Details
Status
Pending
Type
Single Family Residence
No. of Stories
-
County
City
Neighborhood
--
Year Built
1941
HOA Fees
-
Finished Area
1,928 sqft
Lot Size
15,770 sqft lot
Basement Area
- sqft
MLS Name
OneKey MLS
MLS Number
1025851
MLS Status
Pending
Days on Market
86
Cumulative Days on Market
61

Continue Your Journey in App
Find your dream home, receive real-time updates, and many more!
Download App
Continue Your Journey in App
Find your dream home, receive real-time updates, and many more!
Location
Facts & Features
Rooms
Bedrooms & bathrooms
Bedrooms: 3
Bathrooms: 2
Interior
Sewer
Public Sewer
Interior Features
Built In Features, Ceiling Fan(s), Eat In Kitchen, Entrance Foyer, High Speed Internet, Natural Woodwork, Open Floorplan, Original Details, Pantry, Storage, Walk Through Kitchen, Washer/dryer Hookup
Window Features
Bay Window(s), Oversized Windows
Cooling
Central Air
Flooring
Hardwood, Tile
Heating
Forced Air, Natural Gas
Exterior Features
Garden, Rain Gutters
Appliances
Dryer, Range, Refrigerator, Washer, Gas Water Heater
Construction
Year Built
Year Built: 1941
Home type
Single Family Residence
Property Condition
Updated/remodeled
Architectural Style
Cape Cod
Foundation Details
Block
Construction Materials
Block, Brick, Shake Siding, Stone
Utilities & Energy
Laundry Features
In Basement
Water Source
Public
Basement
Full, Partially Finished, Walk Out Access
Utilities
Cable Available, Electricity Connected, Natural Gas Connected, Phone Available, Sewer Connected, Trash Collection Private, Water Connected
Fireplace Features
Living Room, Wood Burning Stove
Parking Features
Attached, Driveway, Garage
Other Features
Disclosures
Lead Paint, Seller Property Disclosure
Lot Features
Back Yard, Cul De Sac, Front Yard, Garden, Landscaped, Near Public Transit, Near School, Near Shops, Part Wooded, Private, Sloped
Patio And Porch Features
Covered, Patio, Porch
Price History
| Date | Event | Price |
|---|---|---|
10/02/2026 Source: | Pending | $394,000 $204/sqft |
08/18/2026 Source: | Listing Removed | $394,000 $204/sqft |
08/18/2026 Source: | Listed for Sale | $394,000 -1.25% $204/sqft |
08/06/2026 Source: | Price Decreased | $399,000 -2.44% $207/sqft |
07/23/2026 Source: | Price Decreased | $409,000 -2.39% $212/sqft |

Show more
Nearby Homes


Find Homes by Property Features in Middletown, NY


Based on information from OneKey MLS, through Oct 10, 2026, 07:17PM. IDX information is provided exclusively for personal, non-commercial use, and may not be used for any purpose other than to identify prospective properties consumers may be interested in purchasing. Information is deemed reliable but not guaranteed. © 2026 OneKey® MLS. All rights reserved.
 Advertising Broker: Derek Greene | The Greene Realty Group