- Overview
- Description
- Property Details
- Location
- HOA Management
- Facts & Features
- Getting Around
- Nearby Homes



$650,000
Monthly Est:$3,235
 3 Beds
 3 Baths
2 full baths + 1 half bath
 2,950sqft
48 Alexander Glennie Dr, Pawleys Island, SC 29585
$650,000
$3,235/moEst:
Get Pre-Approved
Single Family Residence
Built in 1999
$220/mo HOA
19,602 sqft lot
$220/sq.ft
Description
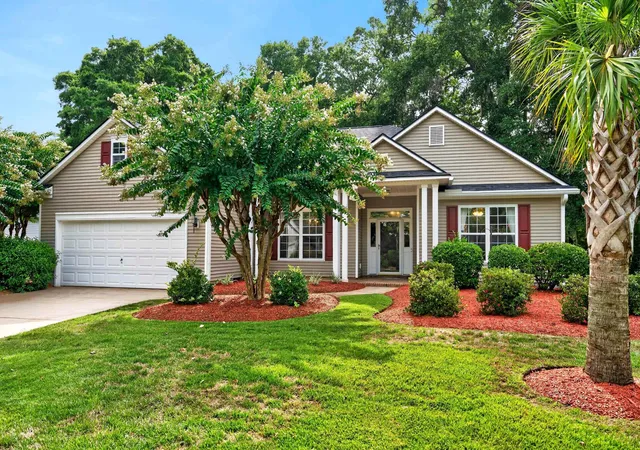
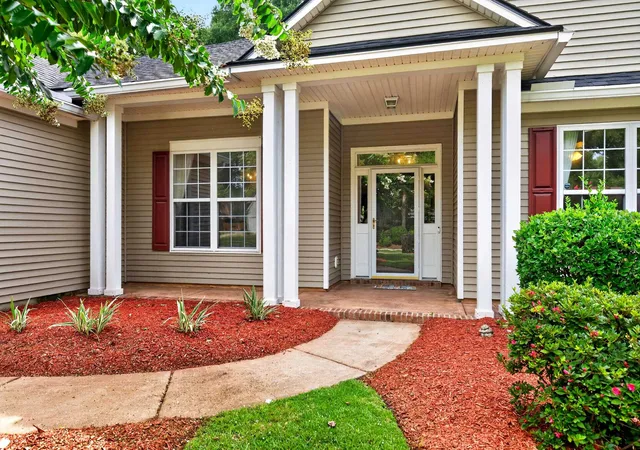
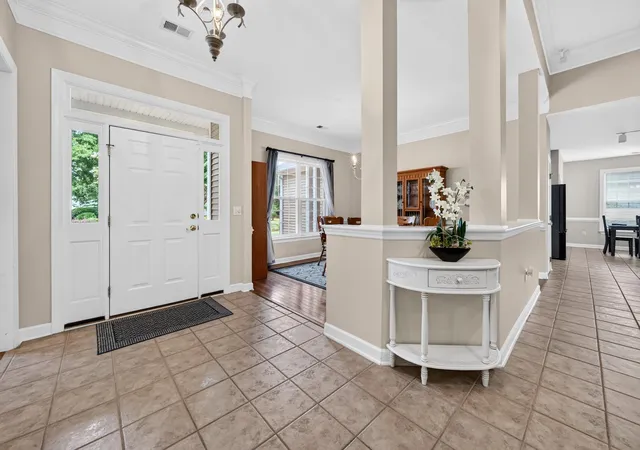
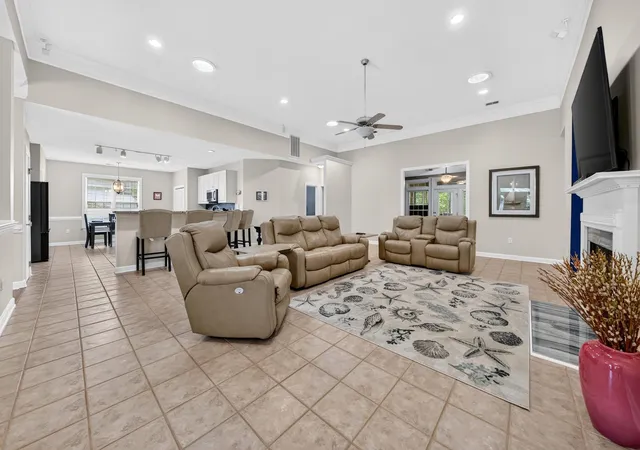
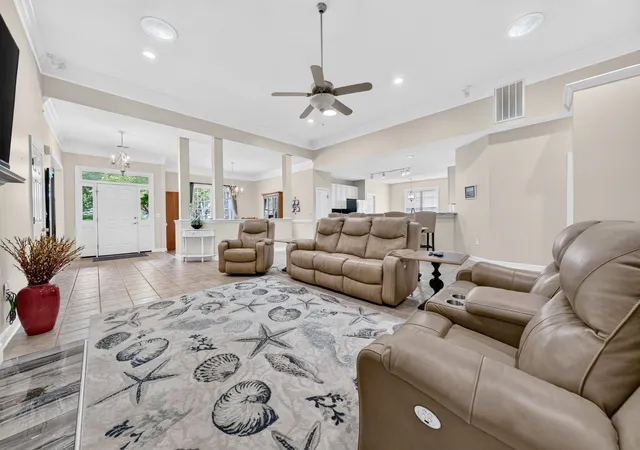
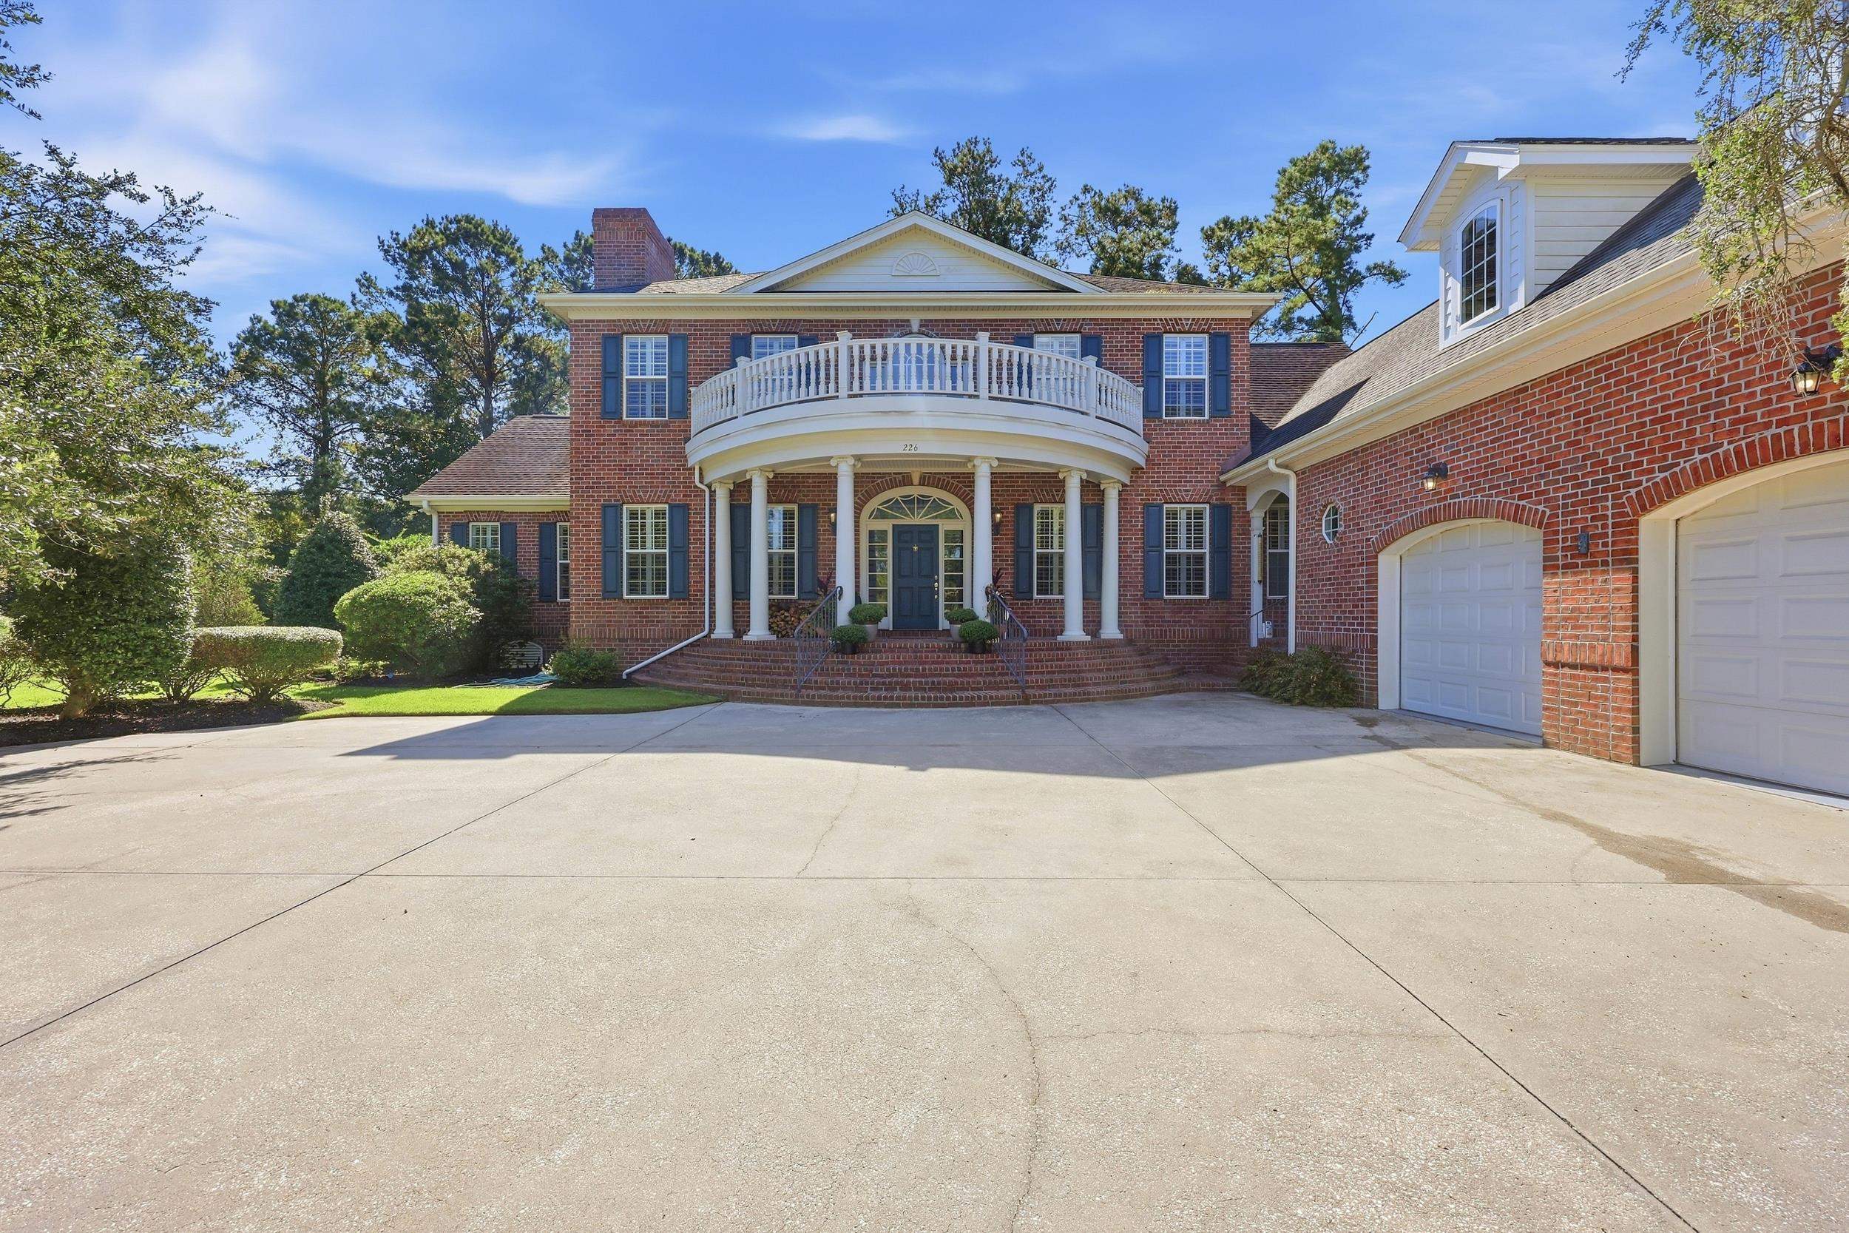
Welcome to this beautifully maintained home in the highly sought-after Tradition community, where quality craftsmanship, thoughtful updates, and Lowcountry living come together. Ideally situated on a quiet street, this inviting residence offers a spacious, well-designed floor plan that is perfect for both everyday living and entertaining. Step inside to find bright, open living spaces enhanced by updated lighting, recessed lighting in the great room, and a beautifully refreshed fireplace that serves as a warm focal point. The kitchen has been tastefully updated with granite countertops, a stylish tile backsplash, and an upgraded appliance package, creating a functional and welcoming space for cooking and gathering with family and friends. The split-bedroom floor plan provides privacy for the primary suite, while the additional bedrooms and sitting/bonus rooms offer comfortable accommodations for family or guests. Throughout the home, you'll appreciate the care and attention the owners have invested over the years, including a new roof (2024), water heater (2020), updated lighting and ceiling fans, a garage door opener, and a SimpliSafe security system for added peace of mind. Outside, enjoy the beautifully maintained yard and all that the Tradition community has to offer. Residents enjoy exceptional amenities including a clubhouse, swimming pool, tennis courts, direct access to the Waccamaw Neck bike path, and private beach access through Litchfield by the Sea. Located just minutes from award-winning golf courses, beautiful beaches, Brookgreen Gardens, Huntington Beach State Park, shopping, dining, and medical facilities, this home offers the perfect combination of comfort, convenience, and the relaxed coastal lifestyle that makes the Pawleys Island area so special. Don't miss the opportunity to make this exceptional Tradition home your own.
- Houzeo last checked: 9 minutes ago
- Listing updated: September 22, 2026 at 12:39 pm
- Listing Provided by: Lauren Fournier Team (843) 855-4799 | Peace Sotheby's Intl Realty PI (843) 237-7711
- Source: Coastal Carolinas Association of Realtors® MLS-SC | MLS#: 2618529

Property Details
Status
Active
Type
Single Family Residence
No. of Stories
-
County
City
Neighborhood
--
Year Built
1999
HOA Fees
$220/mo
Finished Area
2,950 sqft
Lot Size
19,602 sqft lot
Basement Area
- sqft
MLS Name
Coastal Carolinas Association of Realtors® MLS
MLS Number
2618529
MLS Status
Active
Days on Market
78

Continue Your Journey in App
Find your dream home, receive real-time updates, and many more!
Download App
Continue Your Journey in App
Find your dream home, receive real-time updates, and many more!
Location
HOA Management
N/A
HOA Fees
$220/ Monthly
Amenities
 Amenities and services may be covered by one or multiple associations and service providers.
 Golf
Golf
 Club House
 Tennis
 Trash Pickup
 LegalAccounting
CommonAreas
Pools
RecreationFacilities
Disclaimer: Amenities are based on third-party information and may vary; buyers must independently verify all amenities, as information is deemed reliable but not guaranteed.
Facts & Features
Rooms
Bedrooms & bathrooms
Bedrooms: 3
Bathrooms: 3
PrimaryBedroom
Level: First
Interior
Cooling
Central Air
Heating
Central, Electric
Exterior Features
Sprinkler Irrigation, Porch, Patio
Interior Features
Ceiling Fans, Dual Sinks, Fireplace, Garden Tub Roman Tub, Main Level Primary, Split Bedrooms, Skylights, Separate Shower, Vanity, Walk In Closets, Window Treatments, Breakfast Bar, Bedroom On Main Level, Breakfast Area, Entrance Foyer, Kitchen Island
Flooring
Carpet, Tile, Wood
Window Features
Skylights, Storm Windows, Window Treatments
Appliances
Dishwasher, Disposal, Microwave, Range, Refrigerator, Dryer, Washer
Construction
Year Built
Year Built: 1999
Home type
Single Family Residence
Property Condition
Resale
Foundation Details
Slab
Construction Materials
Vinyl Siding
Architectural Style
Traditional
Utilities & Energy
Laundry Features
Washer Hookup
Parking Features
Attached, Garage, Two Car Garage
Association Amenities
Clubhouse, Owner Allowed Golf Cart, Tennis Courts
Utilities
Cable Available, Electricity Available, Phone Available, Sewer Available, Underground Utilities, Water Available
Water Source
Public
Pool Features
Community, Outdoor Pool
Security Features
Security System, Smoke Detectors
Other Features
Patio And Porch Features
Rear Porch, Front Porch, Patio, Porch, Screened
Disclosures
Seller Disclosure
Subdivision Name
Tradition
Community Features
Clubhouse, Golf Carts Ok, Recreation Area, Tennis Courts, Golf, Long Term Rental Allowed, Pool
Lot Features
Near Golf Course, Outside City Limits, Rectangular, Rectangular Lot
Price History
| Date | Event | Price |
|---|---|---|
09/22/2026 Source: | Price Decreased | $650,000 -10.33% $220/sqft |
07/25/2026 Source: | Listed for Sale | $724,900 +80.32% $246/sqft |
08/22/2023 Source: | Sold | $402,000 $136/sqft |

Nearby Homes




Find Homes by Property Features in Pawleys Island, SC
Nearby New Homes For Sale


This representation is based in whole or in part on data supplied by the Coastal Carolinas Association of REALTORS® or its MLS through Oct 11, 2026, 11:30PM. Neither the Association nor its MLS guarantees or is in any way responsible for its accuracy. Data maintained by the Association or its MLS may not reflect all real estate activity in the market. All information provided is deemed reliable, but is not guaranteed to be accurate and should be independently verified. Information is provided exclusively for consumers' personal, non-commercial use, and may not be used for any purpose other than to identify prospective properties consumers may be interested in purchasing. © 2026 of the Coastal Carolinas Multiple Listing Service, Inc. All rights reserved.
 Advertising Broker: Nicholas Huscroft | Chosen Realty