- Overview
- Description
- Property Details
- Location
- Facts & Features
- Getting Around
- Nearby Homes


Street View
Listed by: Brittany Delage | Galactic Realty Group LLC (603) 637-4818
$480,000
Monthly Est:$2,389
 6 Beds
 2 Baths
2 full baths
 2,096sqft
48 Briarcliff Dr, Milford, NH 03055
$480,000
$2,389/moEst:
Get Pre-Approved
Single Family Residence
Built in 1970
$-- HOA
13,068 sqft lot
$229/sq.ft
Description
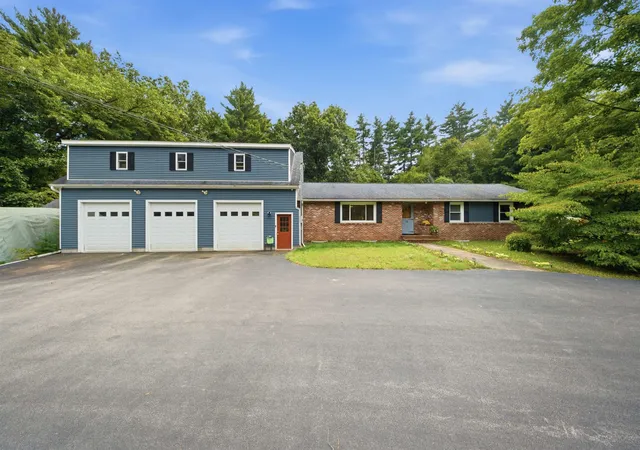
Coming Soon! Welcome to 48 Briarcliff Drive, a spacious six-bedroom, two-bathroom home situated on a desirable corner lot in Milford. Recent updates include a new roof (May 2025), laminate flooring throughout, a renovated kitchen with all new appliances, one beautifully renovated bathroom, and three renovated bedrooms. Open concept kitchen and dining with a generously sized family room.
The unfinished basement provides generous storage and offers potential to be finished for additional living space, a recreation room, home office, or other future needs. The spacious, level lot includes shaded front and back yards for added privacy. The fenced-in backyard offers a secure outdoor space, while the generous deck overlooking the back yard provides a wonderful spot for outdoor dining, entertaining and relaxing.
With six bedrooms, two bathrooms, and numerous updates, this home offers a desirable combination of space, functionality, and value.
48 Briarcliff Drive offers a wonderful opportunity to make this home your own and become part of the welcoming Milford, NH community.
Showings begin Monday October 12th.
- Houzeo last checked: 1 hour ago
- Listing updated: October 12, 2026 at 7:01 am
- Source: NEREN/Prime MLS-NH | MLS#: 5113203

Property Details
Status
Active
Type
Single Family Residence
No. of Stories
-
County
City
Neighborhood
--
Year Built
1970
HOA Fees
-
Finished Area
2,096 sqft
Lot Size
13,068 sqft lot
Basement Area
- sqft
MLS Name
NEREN/Prime MLS
MLS Number
5113203
MLS Status
(10) Active - Active
Days on Market
6

Continue Your Journey in App
Find your dream home, receive real-time updates, and many more!
Download App
Continue Your Journey in App
Find your dream home, receive real-time updates, and many more!
Location
Facts & Features
Rooms
Bedrooms & bathrooms
Bedrooms: 6
Bathrooms: 2
Interior
Sewer
Public Sewer On Site
Heating
Forced Air
Cooling
None
Construction
Year Built
Year Built: 1970
Home type
Single Family Residence
Property Condition
Existing
Foundation Details
Poured Concrete
Architectural Style
Colonial
Roof
Architectural Shingle
Construction Materials
Wood Siding
Utilities & Energy
Basement
Concrete Floor, Interior Stairs, Storage Space, Unfinished, Basement Stairs
Water Source
Public Water On Site
Electric
200+ Amp Service
Utilities
Cable
Other Features
Lot Features
Wooded, Neighborhood
Price History
| Date | Event | Price |
|---|---|---|
10/12/2026 Source: | Listed for Sale | $480,000 +12.94% $229/sqft |
04/17/2026 Source: | Sold | $425,000 $203/sqft |

Nearby Homes


Find Homes by Property Features in Milford, NH


Based on information from PrimeMLS Inc. through Oct 14, 2026, 11:15AM. This display of listings may or may not be the entire Compilation from the PrimeMLS database, and PrimeMLS does not guarantee the accuracy of such information. The listing broker's offer of compensation is made only to other real estate licensees who are participant members of PrimeMLS. This information is deemed reliable, but not guaranteed. The data relating to real estate displayed on this display comes in part from the IDX Program of PrimeMLS. The information being provided is for consumers' personal, non- commercial use and may not be used for any purpose other than to identify prospective properties consumers may be interested in purchasing. Data last updated Oct 14, 2026, 11:15AM. © 2026 PrimeMLS, Inc. All Rights Reserved.
 Advertising Broker: Derek Greene | The Greene Realty Group