- Overview
- Description
- Property Details
- Location
- Facts & Features
- Getting Around
- Nearby Homes
 No HOA

Street View
$227,000
Monthly Est:$1,130
 3 Beds
 2 Baths
2 full baths
 1,366sqft
48 Bridlewood Ct, Stockbridge, GA 30281
$227,000
$1,130/moEst:
Get Pre-Approved
Single Family Residence
Built in 1997
$-- HOA
10,890 sqft lot
$166/sq.ft
Description
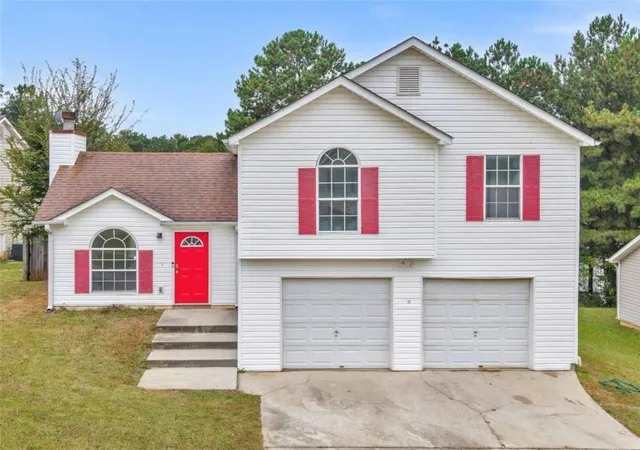
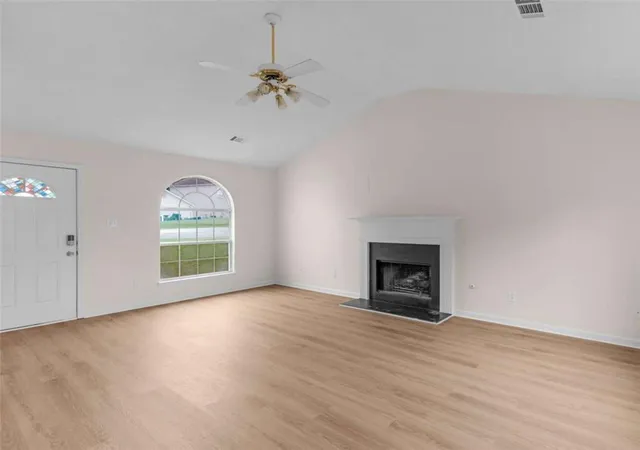
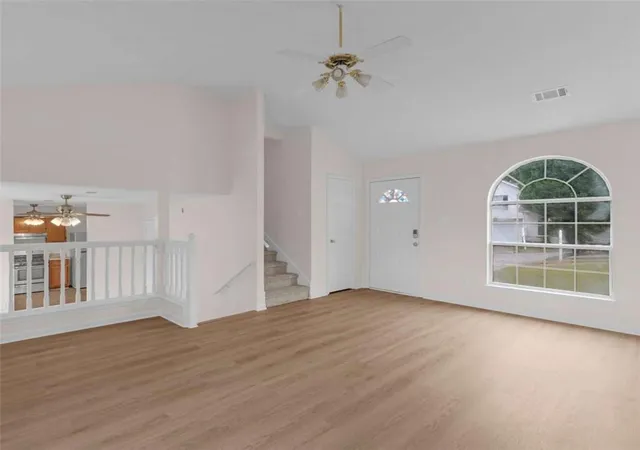
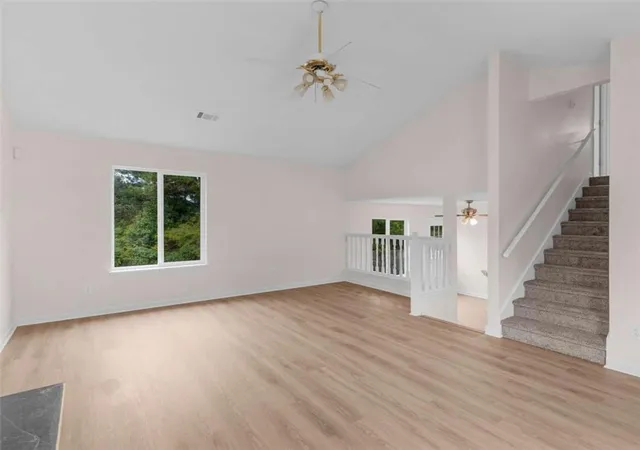
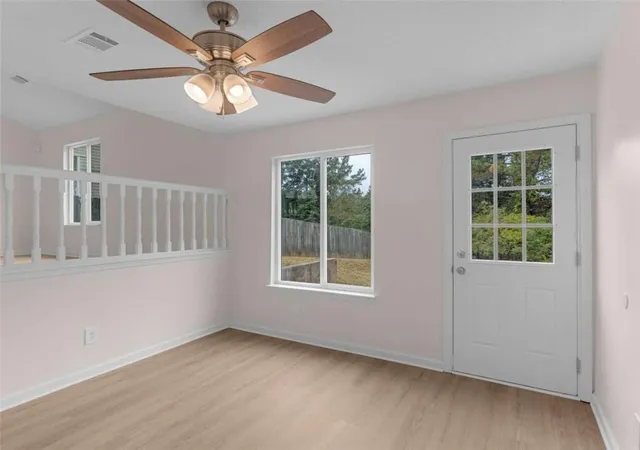
Welcome home! This charming two-story traditional home offers the perfect blend of comfort, space, and affordability. Fresh neutral paint throughout and new downstairs LVP flooring give the interior a clean, refreshed space, making this home move in ready and ready for its new owner. Inside, you'll find a comfortable amount of living space-just the right size for everyday living and entertaining. Enjoy the outdoors in the nicely sized yard, which is enclosed by a privacy fence and offers plenty of room without being overwhelming. The patio provides an inviting space for relaxing or gathering with family and friends. A two car garage adds convenience and extra storage. If you are looking for an affordable, move in ready home with just the right amount of space, this could be the one you've been waiting for!
- Houzeo last checked: 12 hours ago
- Listing updated: October 16, 2026 at 5:56 pm
- Listing Provided by: Kim Sinclair (256) 735-8834 , Rob Edge | Watkins Real Estate Associates (678) 272-2576
- Source: First Multiple Listing Service-GA | MLS#: 7852779

Property Details
Status
Pending
Type
Single Family Residence
No. of Stories
-
County
City
Neighborhood
--
Year Built
1997
HOA Fees
-
Finished Area
1,366 sqft
Lot Size
10,890 sqft lot
Basement Area
- sqft
MLS Name
First Multiple Listing Service
MLS Number
7852779
MLS Status
Pending
Days on Market
33

Continue Your Journey in App
Find your dream home, receive real-time updates, and many more!
Continue Your Journey in App
Find your dream home, receive real-time updates, and many more!
Location
Facts & Features
Rooms
Bedrooms & bathrooms
Bedrooms: 3
Bathrooms: 2
Interior
Flooring
Carpet, Other, Vinyl
Sewer
Public Sewer
Cooling
Ceiling Fan(s), Central Air, Other
Exterior Features
Other
Appliances
Dishwasher, Gas Water Heater, Other, Refrigerator
Heating
Central, Other
Interior Features
Disappearing Attic Stairs, High Speed Internet, Other, Walk In Closet(s)
Window Features
Window Treatments
Construction
Year Built
Year Built: 1997
Home type
Single Family Residence
Roof
Composition
Property Condition
Resale
Foundation Details
Slab
Architectural Style
Traditional
Construction Materials
Other, Vinyl Siding
Utilities & Energy
Pool Features
None
Fireplace Features
Gas Log, Living Room, Other Room
Water Source
Public
Laundry Features
In Garage
Parking Features
Attached, Garage, Kitchen Level
Utilities
Cable Available, Electricity Available, Natural Gas Available, Phone Available
Electric
220 Volts
Basement
None
Security Features
None
Other Features
Lot Features
Sloped
Community Features
None
Patio And Porch Features
Patio
Subdivision Name
Brandon Ridge
Price History
| Date | Event | Price |
|---|---|---|
10/16/2026 Source: | Pending | $227,000 $166/sqft |
10/12/2026 Source: | Listed for Sale | $227,000 +12871.43% $166/sqft |
06/24/2024 Source: | Price Increased | $1,750 +16.67% $1/sqft |
04/18/2021 Source: | Price Decreased | $1,500 -99.10% $1/sqft |
03/18/2021 Source: | Sold | $166,500 $122/sqft |


Nearby Homes

Find Homes by Property Features in Stockbridge, GA
Nearby New Homes For Sale

Listings identified with the FMLS IDX logo come from FMLS and are held by brokerage firms other than the owner of this website. The listing brokerage is identified in any listing details. Information is deemed reliable but is not guaranteed. If you believe any FMLS listing contains material that infringes your copyrighted work, please click here to review our DMCA policy and learn how to submit a takedown request. © 2026 First Multiple Listing Service, Inc.
The listing broker’s offer of compensation is made only to participants of the MLS where the listing is filed.
 Advertising Broker: Fred McGill | Simple Showing, Inc
