- Overview
- Description
- Property Details
- Location
- Facts & Features
- Getting Around
- Nearby Homes




$1,399,000
Monthly Est:$6,963
 5 Beds
 4 Baths
3 full baths + 1 half bath
 4,500sqft
48 Colby Dr, Huntington, NY 11746
$1,399,000
$6,963/moEst:
Get Pre-Approved
Single Family Residence
Built in 1967
$-- HOA
22,216 sqft lot
$311/sq.ft
Description
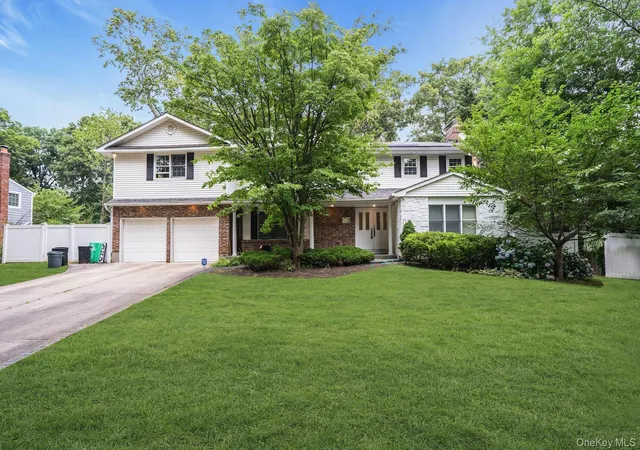
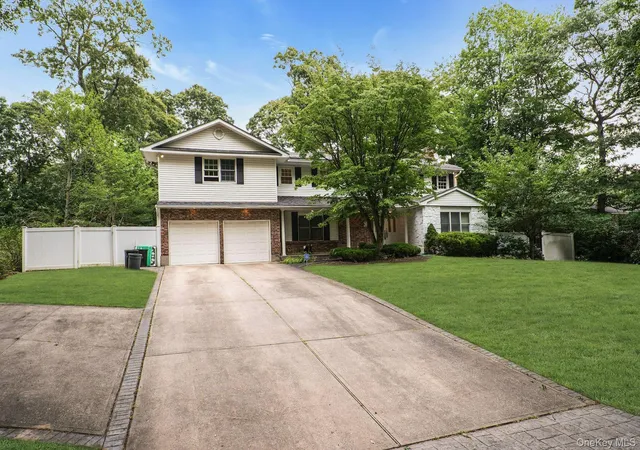
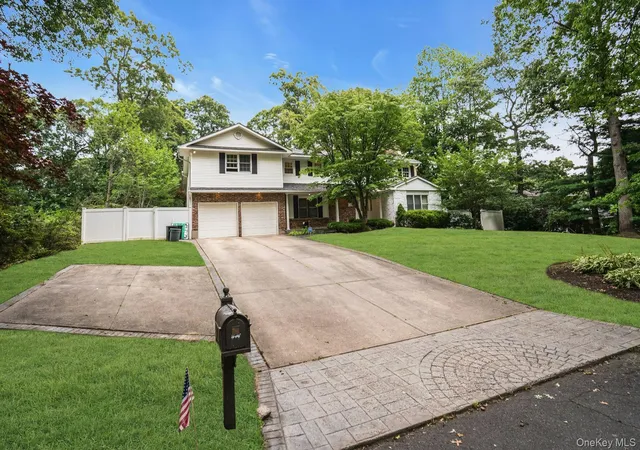
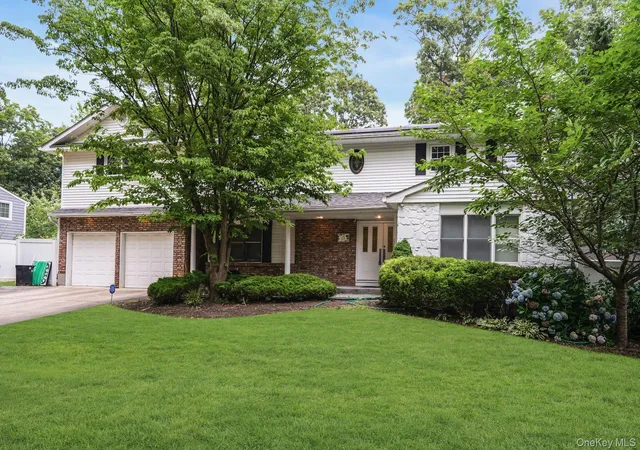
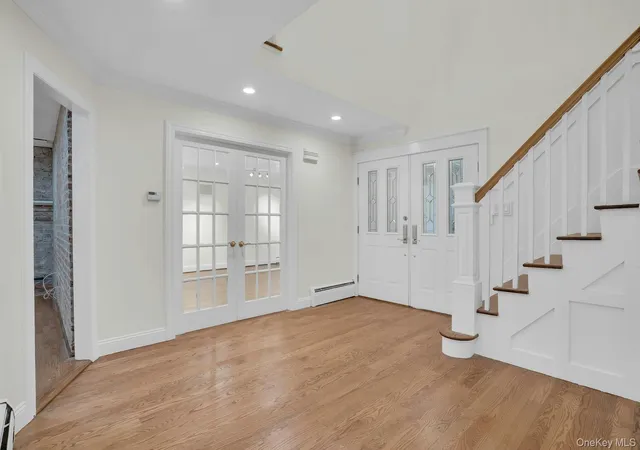
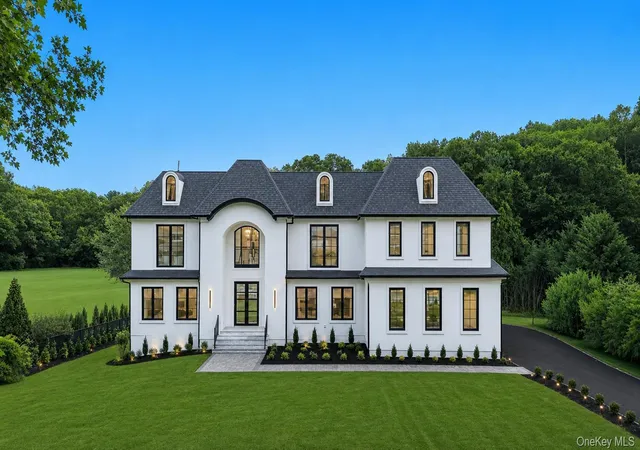
Multi - Generational Home! Discover exceptional space and flexibility in this expansive 5-bedroom, 3.5-bath Colonial located in the highly desirable Village on the Hill section of Dix Hills. Set on a beautifully landscaped .51-acre property and offering approximately 4,500 square feet of living space, this home combines generous proportions, multiple gathering areas, and a versatile floor plan designed to accommodate a variety of living needs.
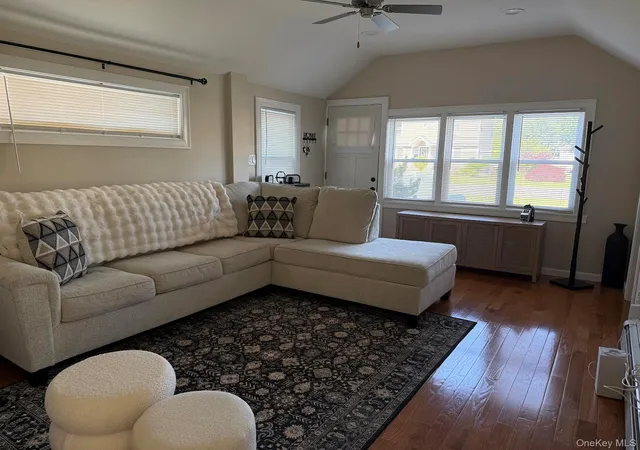
Step through the dramatic two-story entry foyer into a bright and inviting interior featuring hardwood floors, custom moldings, and an abundance of natural light. At the heart of the home is an oversized eat-in kitchen with stainless steel appliances, extensive cabinetry, and plenty of room for everyday dining and entertaining. The adjoining den is highlighted by a wood-burning fireplace, while spacious formal living and dining rooms provide even more room to gather.
A substantial rear extension adds tremendous versatility to the home's already impressive layout. With five bedrooms and 3.5 baths, the floor plan offers excellent possibilities for guests, extended living arrangements, home offices, recreation space, or an apartment-style setup, subject to all required permits, approvals, and applicable local regulations. Buyers should independently verify permitted uses and requirements with the appropriate municipality.
The spacious primary suite provides a comfortable retreat, while four additional bedrooms offer flexibility throughout the home. Additional features include a 2-car attached garage, 200-amp electrical service, gas heat, vinyl siding, and a new roof installed in 2023.
Outside, mature landscaping creates a private backyard setting with both a covered patio and an additional outdoor patio—perfect for dining, entertaining, or simply enjoying the property.
Located in the Commack School District with convenient access to shopping, dining, major roadways, and the LIRR approximately seven minutes away. With approximately 4,500 square feet, a flexible layout, and a prime Village on the Hill location, this Dix Hills home presents a unique opportunity for buyers looking for space, versatility, and convenience.
- Houzeo last checked: 2 minutes ago
- Listing updated: October 8, 2026 at 4:45 pm
- Listing Provided by: Elena M. Galluzzo (631) 774-3333 , Christopher Galluzzo | Compass Greater NY LLC (631) 629-7719
- Source: OneKey MLS-NY | MLS#: 1029331

Property Details
Status
Active
Type
Single Family Residence
No. of Stories
-
County
City
Neighborhood
--
Year Built
1967
HOA Fees
-
Finished Area
4,500 sqft
Lot Size
22,216 sqft lot
Basement Area
- sqft
MLS Name
OneKey MLS
MLS Number
1029331
MLS Status
Active
Days on Market
78
Cumulative Days on Market
78
Open House

Continue Your Journey in App
Find your dream home, receive real-time updates, and many more!
Download App
Continue Your Journey in App
Find your dream home, receive real-time updates, and many more!
Location
Facts & Features
Rooms
Bedrooms & bathrooms
Bedrooms: 5
Bathrooms: 4
Interior
Interior Features
Built In Features, Ceiling Fan(s), Crown Molding, Double Vanity, Eat In Kitchen, Entrance Foyer, Formal Dining, Granite Counters
Sewer
Cesspool
Exterior Features
Balcony, Lighting, Mailbox, Rain Gutters
Appliances
Dishwasher, Dryer, Gas Oven, Gas Range, Microwave, Range, Refrigerator, Stainless Steel Appliance(s), Washer
Heating
Baseboard, Hot Water, Natural Gas
Cooling
Central Air
Construction
Year Built
Year Built: 1967
Home type
Single Family Residence
Architectural Style
Colonial
Foundation Details
Concrete Perimeter, Slab
Construction Materials
Frame, Vinyl Siding
Utilities & Energy
Utilities
Cable Connected, Electricity Connected, Natural Gas Connected, Phone Connected, Trash Collection Public, Underground Utilities, Water Connected
Basement
Partial, Unfinished
Water Source
Public
Security Features
Security Lights, Security System, Smoke Detector(s)
Parking Features
Driveway, Garage, Garage Door Opener, On Street, Private
Other Features
Patio And Porch Features
Covered, Patio
Lot Features
Back Yard, Front Yard, Level
Price History
| Date | Event | Price |
|---|---|---|
09/22/2026 Source: | Price Decreased | $1,399,000 -6.67% $311/sqft |
08/17/2026 Source: | Price Decreased | $1,499,000 -3.23% $333/sqft |
08/04/2026 Source: | Price Decreased | $1,549,000 -3.13% $344/sqft |
07/22/2026 Source: | Listed for Sale | $1,599,000 $355/sqft |
07/22/2026 Source: | Price Increased | $1,599,000 +24500.00% $355/sqft |

Show more
Nearby Homes

Find Homes by Property Features in Huntington, NY


Based on information from OneKey MLS, through Oct 09, 2026, 10:31AM. IDX information is provided exclusively for personal, non-commercial use, and may not be used for any purpose other than to identify prospective properties consumers may be interested in purchasing. Information is deemed reliable but not guaranteed. © 2026 OneKey® MLS. All rights reserved.
 Advertising Broker: Derek Greene | The Greene Realty Group