
- Overview
- Description
- Property Details
- Location
- Facts & Features
- Getting Around
- Nearby Homes

Street View
$3,695,000
Monthly Est:$18,391
 4 Beds
 6 Baths
5 full baths + 1 half bath
 4,622sqft
48 Davids Way, Bedford Hills, NY 10507
$3,695,000
$18,391/moEst:
Get Pre-Approved
Single Family Residence
Built in 2000
$-- HOA
4.07 acres lot
$799/sq.ft
Description
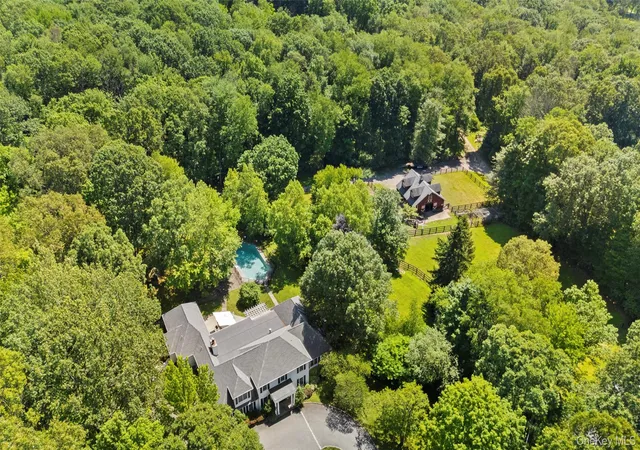
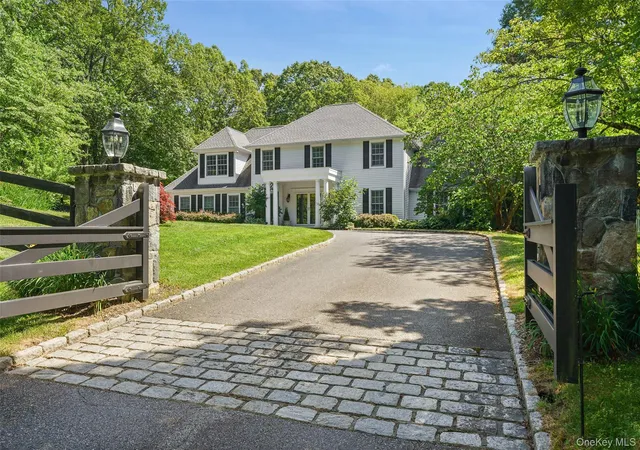
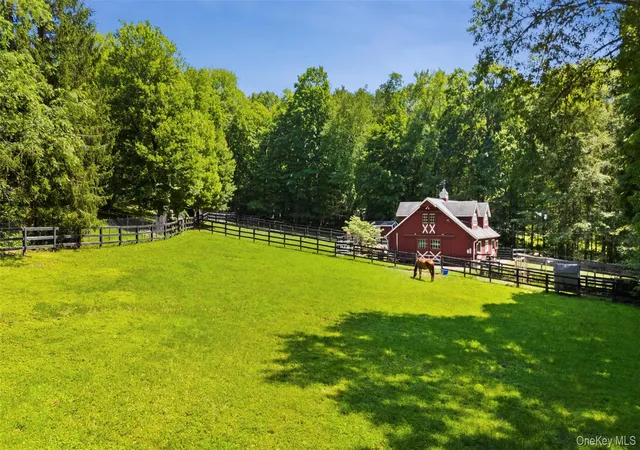
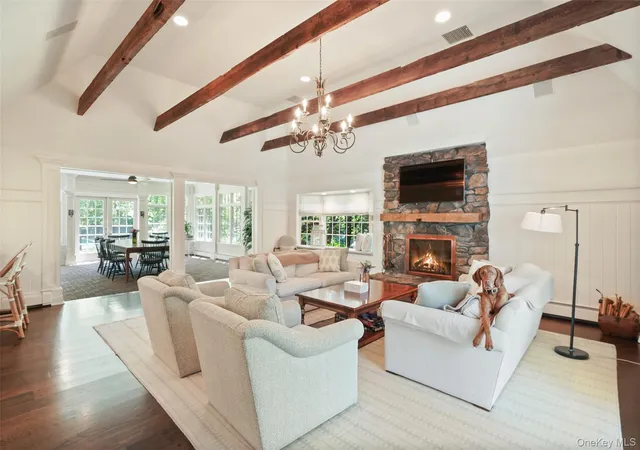
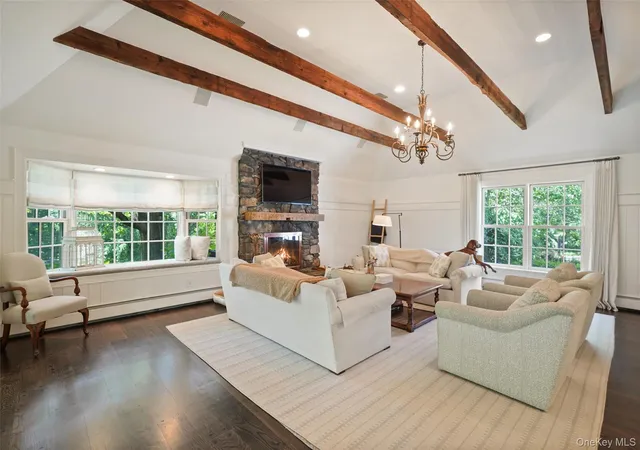
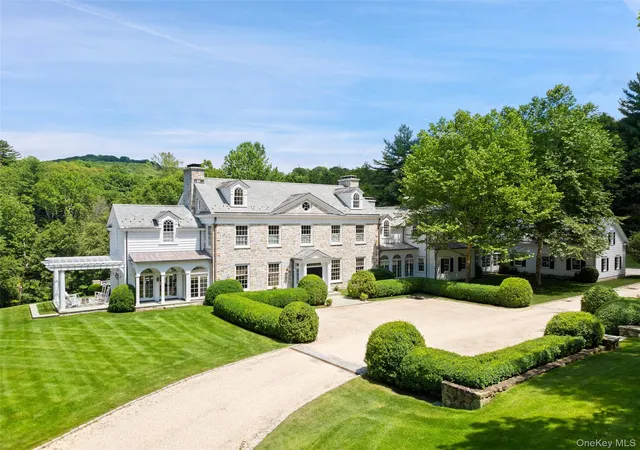
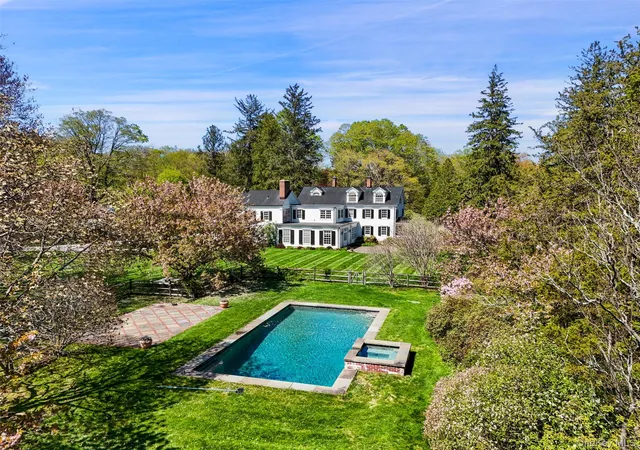
MEADOW RIDGE FARM. Bedford Equestrian Estate with direct access to the Bedford Riding Lanes. Rare small horse property with dressage ring with dust-free travel right footing, five paddocks, and a three-stall main barn. Over four beautiful acres with old stonewalls, spectacular plantings and level lawns. Distinctive Country Colonial, built in 2000, with wonderful open floorplan. Over 4600 square feet of impeccably finished living space with beautifully proportioned rooms, hardwood floors, 8’ French doors and custom millwork. Stunning Living Room with fireplace. Sun-filled Dining Room with handsome herringbone brick floor. Spectacular Family Room with vaulted, beamed ceiling and stone fireplace. Well-designed Kitchen with a center island and a pantry. Large home Office ideal for working remotely. Choice of First or Second Floor Primary Suites. Three additional Bedrooms. Flagstone patio with Viking outdoor kitchen overlooking the heated salt-water pool. A remarkable offering!
- Houzeo last checked: 6 minutes ago
- Listing updated: September 19, 2026 at 7:10 am
- Listing Provided by: Benjamin H. Ginnel (917) 566-7792 | Ginnel Real Estate (914) 234-9234
- Source: OneKey MLS-NY as distributed by MLS GRID | MLS#: 967950

Property Details
Status
Pending
Type
Single Family Residence
No. of Stories
-
County
City
Neighborhood
--
Year Built
2000
HOA Fees
-
Finished Area
4,622 sqft
Lot Size
4.07 acres lot
Basement Area
- sqft
MLS Name
OneKey MLS
MLS Number
967950
MLS Status
Pending
Days on Market
179
Cumulative Days on Market
70

Continue Your Journey in App
Find your dream home, receive real-time updates, and many more!
Continue Your Journey in App
Find your dream home, receive real-time updates, and many more!
Location
Facts & Features
Rooms
Bedrooms & bathrooms
Bedrooms: 4
Bathrooms: 6
Interior
Appliances
Cooktop, Dishwasher, Refrigerator
Sewer
Septic Tank
Cooling
Central Air
Flooring
Hardwood
Interior Features
First Floor Bedroom, First Floor Full Bath, Beamed Ceilings, Built In Features, Double Vanity, Marble Counters, Pantry, Primary Bathroom, Master Downstairs, Recessed Lighting, Soaking Tub, Storage, Walk In Closet(s)
Heating
Hot Water
Construction
Year Built
Year Built: 2000
Home type
Single Family Residence
Construction Materials
Clapboard, Frame
Property Condition
Actual
Architectural Style
Colonial
Utilities & Energy
Pool Features
Salt Water
Utilities
Electricity Connected
Basement
Walk Out Access
Parking Features
Electric Vehicle Charging Station(s)
Water Source
Well
Other Features
Lot Features
Garden, Landscaped, Stone/brick Wall
Price History
| Date | Event | Price |
|---|---|---|
07/23/2026 Source: | Pending | $3,695,000 $799/sqft |
05/14/2026 Source: | Listed for Sale | $3,695,000 $799/sqft |
05/08/2026 Source: | Coming Soon | $3,695,000 $799/sqft |

Nearby Homes
Find Homes by Property Features in Bedford Hills, NY


Based on information from OneKey MLS® through Nov 04, 2026, 11:31PM as submitted to and distributed by MLS GRID. All data is obtained from various sources and may not have been verified by broker or MLS GRID. Supplied Open House Information is subject to change without notice. All information should be independently reviewed and verified for accuracy. Properties may or may not be listed by the office/agent presenting the information. IDX information is provided exclusively for consumers’ personal non-commercial use. It may not be used for any purpose other than to identify prospective properties consumers may be interested in purchasing. The data is deemed reliable but is not guaranteed by MLS GRID. The use of the MLS GRID Data may be subject to an end-user license agreement prescribed by the Member Participant’s applicable MLS, if any, and as amended from time to time. © 2026 OneKey MLS. All rights reserved.
 Advertising Broker: Derek Greene | The Greene Realty Group
