- Overview
- Description
- Property Details
- Location
- Facts & Features
- Getting Around
- Nearby Homes


Street View
$699,999
Monthly Est:$3,484
 4 Beds
 2 Baths
2 full baths
 1,176sqft
48 Ellen St, Islip, NY 11706
$699,999
$3,484/moEst:
Get Pre-Approved
Single Family Residence
Built in 1981
$-- HOA
10,890 sqft lot
$595/sq.ft
Description
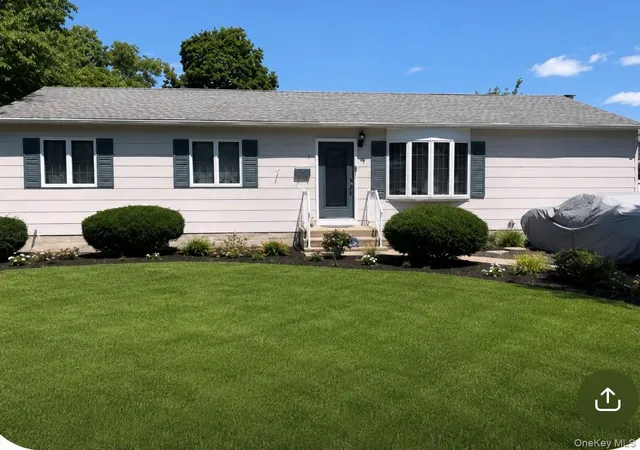
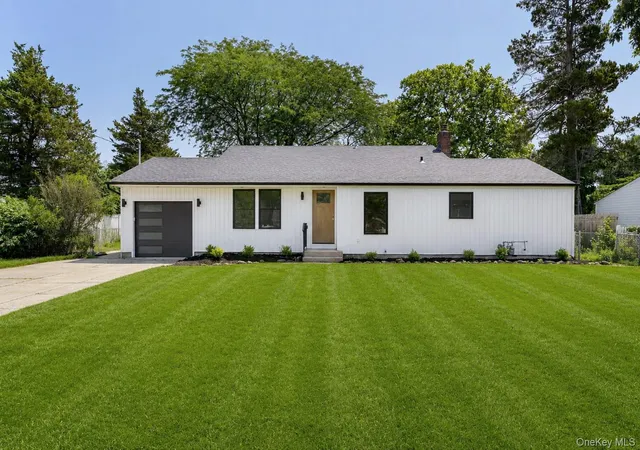
Welcome to this beautifully updated home, perfectly situated on a quiet, tree-lined cul-de-sac in Bay Shore. This move-in-ready property offers 4 spacious bedrooms, 2 full bathrooms, and central air conditioning for year-round comfort.
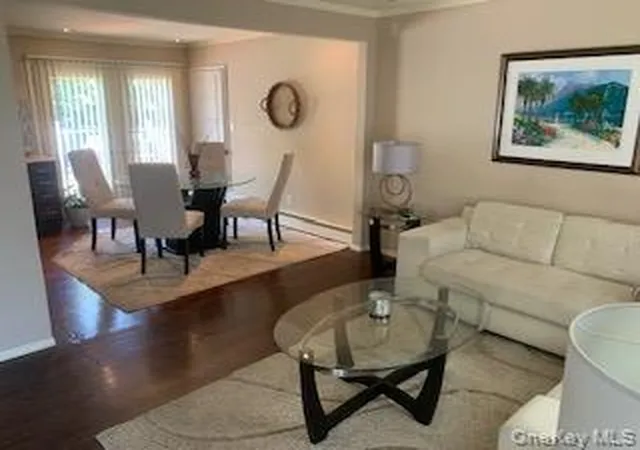
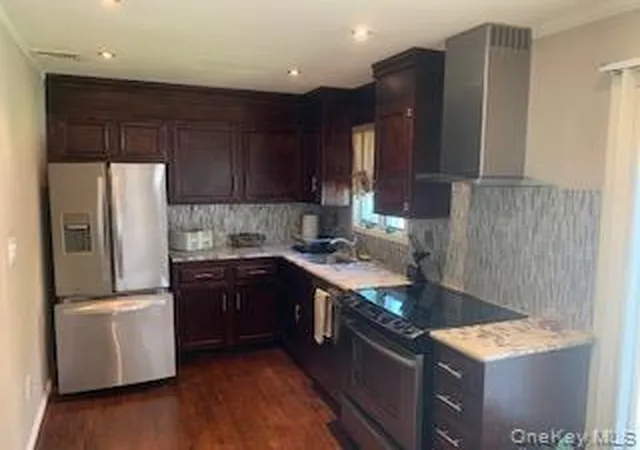
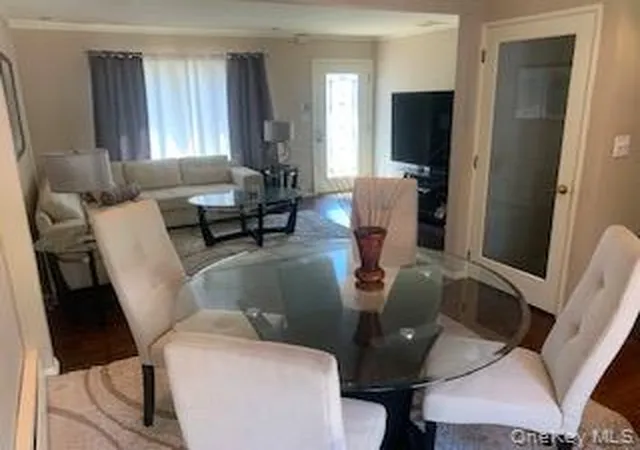
The home features Andersen windows, elegant oak flooring throughout, LED lighting, and a modern kitchen with stainless steel appliances. Step outside to enjoy a large deck overlooking the generous .25-acre property—perfect for entertaining, relaxing, or outdoor gatherings.
Conveniently located just 10 minutes from downtown Bay Shore and the Fire Island ferries, you'll enjoy easy access to shopping, dining, entertainment, and the waterfront.
- Houzeo last checked: 4 hours ago
- Listing updated: October 8, 2026 at 6:59 pm
- Listing Provided by: Kevin Nissen (516) 524-5501 | Signature Premier Properties (631) 567-0100
- Source: OneKey MLS-NY | MLS#: 1035636

Property Details
Status
Active
Type
Single Family Residence
No. of Stories
-
County
City
Neighborhood
--
Year Built
1981
HOA Fees
-
Finished Area
1,176 sqft
Lot Size
10,890 sqft lot
Basement Area
- sqft
MLS Name
OneKey MLS
MLS Number
1035636
MLS Status
Active
Days on Market
63
Cumulative Days on Market
57
Open House

Continue Your Journey in App
Find your dream home, receive real-time updates, and many more!
Download App
Continue Your Journey in App
Find your dream home, receive real-time updates, and many more!
Location
Facts & Features
Rooms
Bedrooms & bathrooms
Bedrooms: 4
Bathrooms: 2
Interior
Sewer
Public Sewer
Interior Features
First Floor Bedroom, First Floor Full Bath, Crown Molding, Dry Bar, Eat In Kitchen, Energy Star Qualified Door(s), Formal Dining, Granite Counters, High Speed Internet, His And Hers Closets, In Law Floorplan, Soaking Tub
Appliances
Dryer, Electric Cooktop, Electric Water Heater, Energy Star Qualified Appliances, Exhaust Fan, Microwave, Refrigerator, Stainless Steel Appliance(s), Washer, Oil Water Heater
Cooling
Central Air, Energy Star Qualified Equipment
Heating
Baseboard, Oil
Construction
Year Built
Year Built: 1981
Home type
Single Family Residence
Architectural Style
Ranch
Construction Materials
Frame
Utilities & Energy
Water Source
Public
Utilities
Cable Available, Cable Connected, Electricity Available, Electricity Connected, Sewer Connected, Underground Utilities
Basement
See Remarks
Parking Features
Driveway
Other Features
Lot Features
Back Yard, Cul De Sac, Front Yard, Landscaped
Price History
| Date | Event | Price |
|---|---|---|
08/12/2026 Source: | Listed for Sale | $699,999 $595/sqft |
08/07/2026 Source: | Coming Soon | $699,999 $595/sqft |

Nearby Homes
Find Homes by Property Features in Islip, NY


Based on information from OneKey MLS, through Oct 09, 2026, 02:32PM. IDX information is provided exclusively for personal, non-commercial use, and may not be used for any purpose other than to identify prospective properties consumers may be interested in purchasing. Information is deemed reliable but not guaranteed. © 2026 OneKey® MLS. All rights reserved.
 Advertising Broker: Derek Greene | The Greene Realty Group