- Overview
- Description
- Property Details
- Location
- Facts & Features
- Getting Around
- Nearby Homes


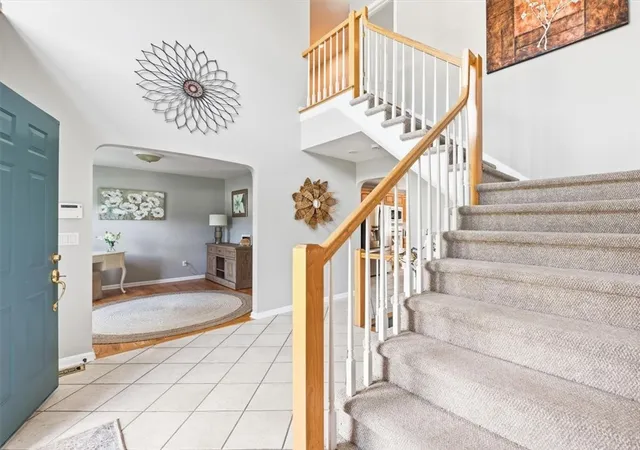


$890,000
Monthly Est:$4,430
 3 Beds
 4 Baths
3 full baths + 1 half bath
 3,753sqft
48 Hummingbird Ln, Swansea, MA 02777
$890,000
$4,430/moEst:
Get Pre-Approved
Single Family Residence
Built in 1999
$-- HOA
1.46 acres lot
$237/sq.ft
Description
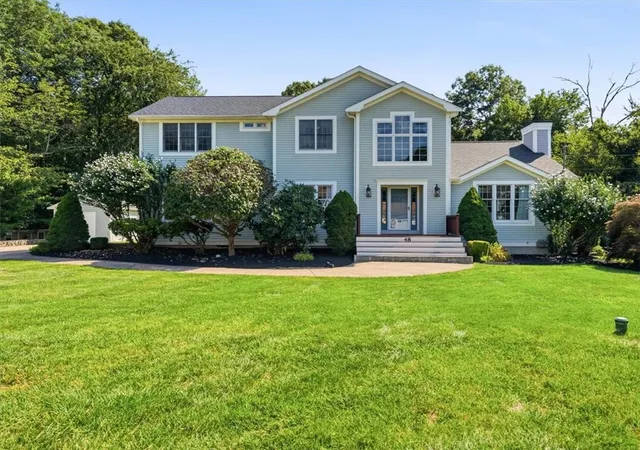
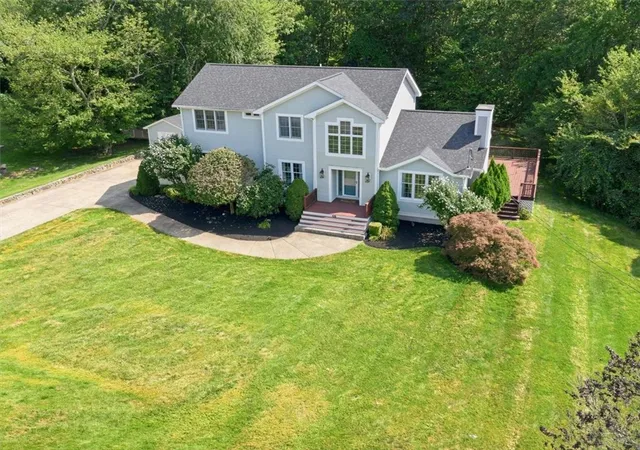
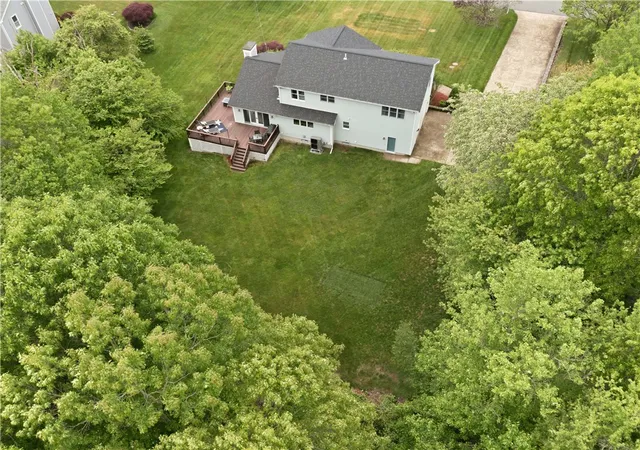
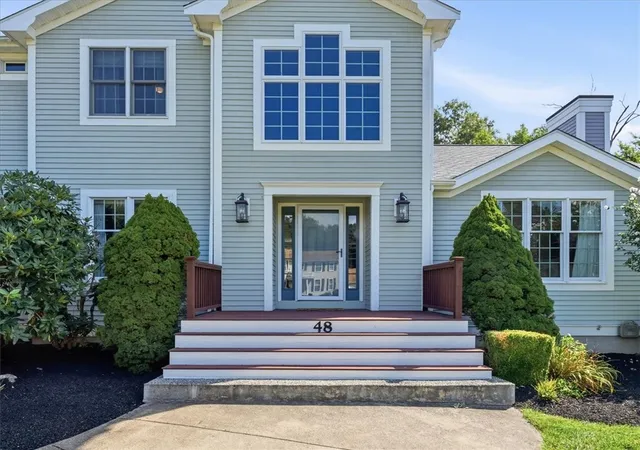
48 Hummingbird Lane offers space for everyone, privacy, & peace of mind with a new roof in 2026, new heating system, new central air throughout the whole house, and a high efficiency tankless on-demand hot water, plus a passed Title V. Set on 1.46 acres blending complete privacy on your deck and in your tree-lined rear yard! Enjoy gorgeous hardwood floors & new flooring in key areas of the home, dramatic 2-story foyer sets an elegant tone, introducing natural light & thoughtful design. The open family room with hardwoods, anchored by a gas fireplace, flows seamlessly into an oversized dining area & kitchen with an impressive 8' island. The formal dining room doubles beautifully as a 1st floor office, offering flexibility & style. The 2nd floor features generous bedrooms, highlighted by a front to back primary suite with a tranquil sitting area & spa-inspired en-suite design. The finished lower level is a standout surprise. This home offers 3,753 sq ft of total gross living space, a brand- new roof, updated heat & electrical systems, an oversized garage, & a large shed, blending comfort, flexibility & value. The expansive wraparound deck and lush grounds create an outdoor sanctuary rarely found in a neighborhood setting. A truly exceptional offering, where space, privacy, & comfort come together in one of the area's most admired neighborhoods.
- Houzeo last checked: 4 minutes ago
- Listing updated: October 1, 2026 at 4:21 am
- Listing Provided by: Julie Chalue (401) 641-0768 DRE #REB.0015758 | New England Properties (401) 247-0900
- Source: RI StateWide MLS-RI | MLS#: 1414311

Property Details
Status
Pending
Type
Single Family Residence
No. of Stories
2
County
City
Neighborhood
--
Year Built
1999
HOA Fees
-
Finished Area
3,753 sqft
Lot Size
1.46 acres lot
Basement Area
- sqft
MLS Name
RI StateWide MLS
MLS Number
1414311
MLS Status
Pending
Days on Market
148

Continue Your Journey in App
Find your dream home, receive real-time updates, and many more!
Continue Your Journey in App
Find your dream home, receive real-time updates, and many more!
Location
Facts & Features
Rooms
Bedrooms & bathrooms
Bedrooms: 3
Bathrooms: 4
Interior
Heating
Gas
Appliances
Tankless Water Heater
Cooling
Central Air
Flooring
Carpet, Ceramic Tile, Hardwood
Sewer
Septic Tank
Construction
Year Built
Year Built: 1999
Home type
Single Family Residence
Foundation Details
Concrete Perimeter
Architectural Style
Contemporary, Colonial
Construction Materials
Wood Siding
Utilities & Energy
Fireplace Features
Gas
Basement
Exterior Entry, Full, Finished, Interior Entry
Water Source
Connected
Parking Features
Attached, Garage
Electric
Circuit Breakers
Other Features
Community Features
Golf
Subdivision Name
Bettencourt Farms
Price History
| Date | Event | Price |
|---|---|---|
09/30/2026 Source: | Pending | $890,000 $237/sqft |
09/16/2026 Source: | Listed for Sale | $890,000 $237/sqft |
09/15/2026 Source: | Contingent (Active Under Contract) | $890,000 $237/sqft |
07/23/2026 Source: | Price Decreased | $890,000 -3.78% $237/sqft |
06/03/2026 Source: | Listed for Sale | $925,000 $246/sqft |


Nearby Homes



Find Homes by Property Features in Swansea, MA

Based on information from State-Wide MLS through Oct 29, 2026, 09:00PM. Information is provided exclusively for consumers’ personal, non-commercial use. It may not be used for any purpose other than to identify prospective properties that consumers may be interested in purchasing. Data is deemed reliable but is not guaranteed accurate by the MLS. This website may not include listings or property addresses of sellers who have directed their listing brokers to withhold their listing or their property address from display on the Internet. © 2026 State-Wide MLS, Inc. All rights reserved.
 Advertising Broker: Derek Greene | The Greene Realty Group
