
- Overview
- Description
- Property Details
- Location
- Facts & Features
- Getting Around


Street View
$14,999,000
Monthly Est:$74,655
 5 Beds
 4 Baths
3 full baths + 2 half baths
 4,128sqft
48 Jane St, New York City, NY 10014
$14,999,000
Get Pre-Approved
Single Family Residence
Built in 1836
$-- HOA
1,800 sqft lot
$3,633/sq.ft
Description
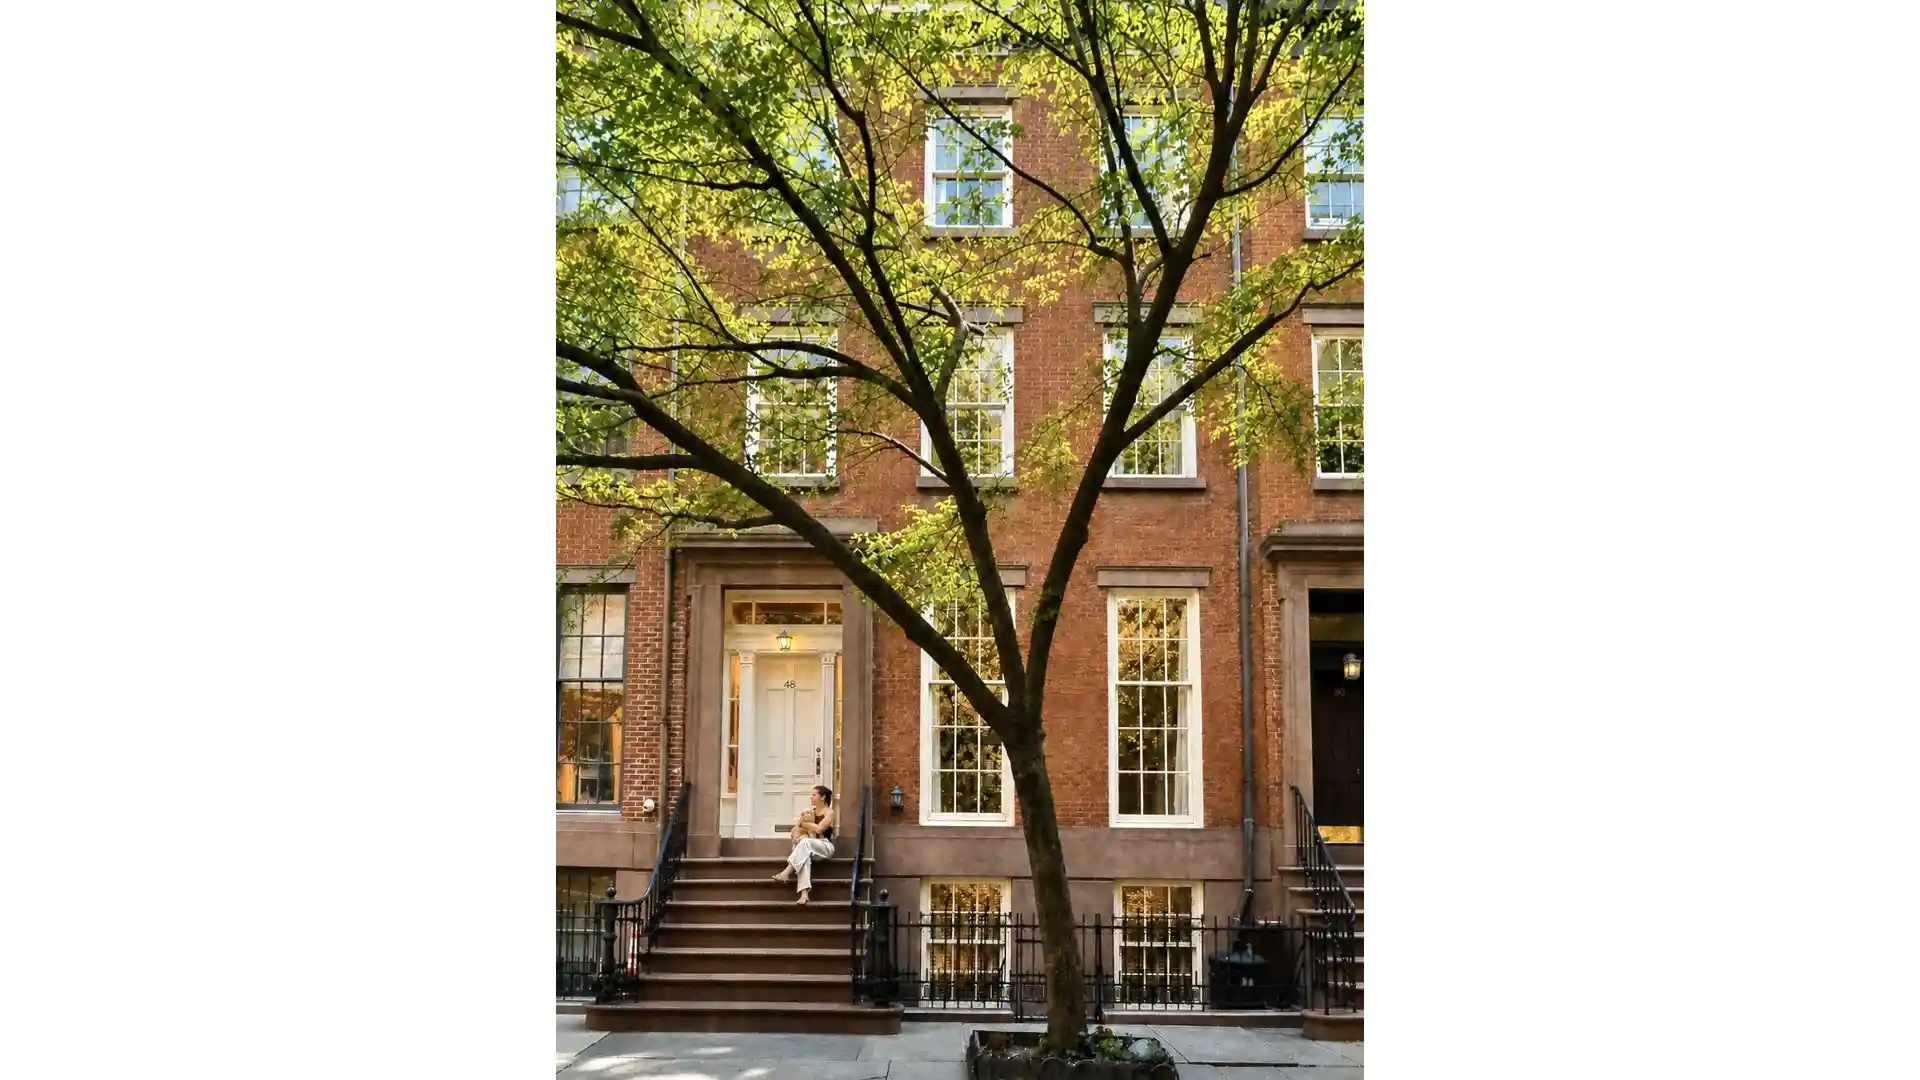
Refined Single-Family Townhouse in the West Village. Built in 1846, this 22.5-foot-wide townhouse has been thoughtfully renovated by the architectural firm Fairfax & Sammons, blending historic character with a clean, modern sensibility in an open and inviting manner. Number 48 sits within a continuous row of Greek Revival houses, all constructed within a year, giving the tree-lined block a consistent and intimate scale. Inside, the house offers well-proportioned, high-ceilinged, light-filled rooms and a strong sense of craftsmanship, with custom woodwork, walnut floors, doors, and detailing throughout. A welcoming entry hall leads toward the garden, d
On the third floor there are two large bedrooms with fireplaces, a cozy smaller bedroom, a full bath with Jacuzzi and a laundry room.
The top floor is dedicated to the primary suite, featuring rich walnut floors, moldings and doors throughout. Both bed and bath have vaulted ceilings, with a wood-burning fireplace in the large bedroom and treetop views. A custom Maplewood dressing room connects to the large, airy bath with a clawfoot tub and skylit steam room shower. A separate study on this floor offers built-ins in a light filled room. Lastly, a central skylight above the stair brings natural light throughout the upper levels.
The garden level opens directly to a private, south-facing landscaped garden through glass doors. This floor features a family room with a gas fireplace, walnut floors, a wealth of storage, custom zebra wood cabinetry, an office area, and a 2nd powder room. At the front of the house, a separate bedroom suite with a full bath, dressing room and private street entrance provides flexible options for guests or staff.
A full cellar houses the mechanicals and additional storage. The home is equipped with five-zone central air conditioning and water filtration.
Located on Jane Street within the Greenwich Village Historic District, the home combines historic charm and privacy with the desirability and convenience of a prime West Village location, just moments from the Jane Street Community Garden, Hudson River Park, the High Line, the Whitney Museum, and the neighborhood's acclaimed shops and restaurants.
- Houzeo last checked: 2 hours ago
- Listing updated: November 3, 2026 at 7:08 am
- Listing Provided by: Leslie S Mason (917) 806-6240 | Douglas Elliman Real Estate (212) 891-7000
- Source: Rebny MLS-NY | MLS#: RLS20082438

Property Details
Status
Pending
Type
Single Family Residence
No. of Stories
4
County
City
Neighborhood
--
Year Built
1836
HOA Fees
-
Finished Area
4,128 sqft
Lot Size
1,800 sqft lot
Basement Area
- sqft
MLS Name
Rebny MLS
MLS Number
RLS20082438
Days on Market
209

Continue Your Journey in App
Find your dream home, receive real-time updates, and many more!
Continue Your Journey in App
Find your dream home, receive real-time updates, and many more!
Location
Facts & Features
Rooms
Bedrooms & bathrooms
Bedrooms: 5
Bathrooms: 4
Interior
Interior Features
High Ceilings, Smoke Free, Storage, Walk In Closets
Exterior Features
Garden, Juliet Balcony, Private Outdoor Space Over60sqft
Appliances
Washer Dryer Allowed
Cooling
Central Air
Utilities & Energy
Laundry Features
Building Other, Washer Hookup, In Unit
Pool Features
Building None
Basement
Other
Fireplace Features
Bedroom, Gas, Library
Other Features
Subdivision Name
West Village
Patio And Porch Features
None
Price History
| Date | Event | Price |
|---|---|---|
09/29/2026 Source: | Pending | $14,999,000 $3,633/sqft |
04/08/2026 Source: | Listed for Sale | $14,999,000 $3,633/sqft |

Find Homes by Property Features in New York City, NY


The real estate listing data marked with this icon comes from the IDX program of the RLS at REBNY Listing Service (RLS). Listing information for certain New York City properties provided courtesy of the Real Estate Board of New York's Residential Listing Service (the "RLS") through Nov 04, 2026, 12:45PM. Information deemed reliable but not guaranteed. Information is provided exclusively for consumers' personal, non-commercial use, and may not be used for any purpose other than the identification of potential properties for purchase. The information contained in this listing has not been verified by the RLS and should be verified by the consumer. The listing information provided here is for the consumer's personal, non-commercial use. Retransmission, redistribution or copying of this listing information is strictly prohibited except in connection with a consumer's consideration of the purchase and/or sale of an individual property. This listing information is not verified for authenticity or accuracy and is not guaranteed and may not reflect all real estate activity in the market. Buyer to verify all information. © 2026 The Real Estate Board of New York, Inc. All rights reserved.
 Advertising Broker: Derek Greene | The Greene Realty Group
