- Overview
- Description
- Property Details
- Location
- Facts & Features
- Getting Around
- Nearby Homes

Street View
Listed by: Julie Steiner | Whitehill Estates & Homes (603) 253-2357
$859,000
Monthly Est:$4,276
 4 Beds
 4 Baths
4 full baths
 4,142sqft
48 Maple Manor Rd, Center Conway, NH 03813
$859,000
$4,276/moEst:
Get Pre-Approved
Single Family Residence
Built in 1985
$-- HOA
1.5 acres lot
$207/sq.ft
Description
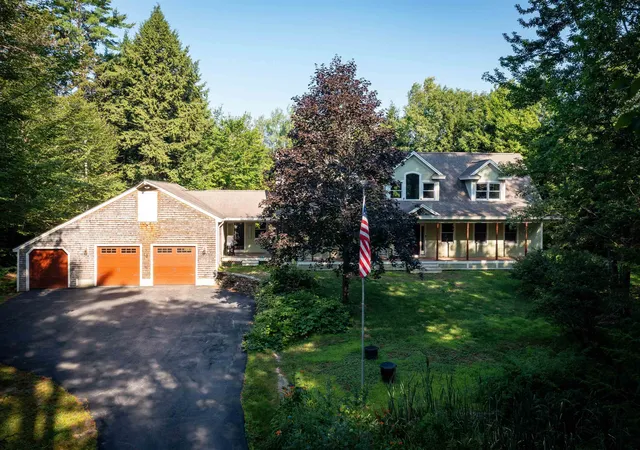
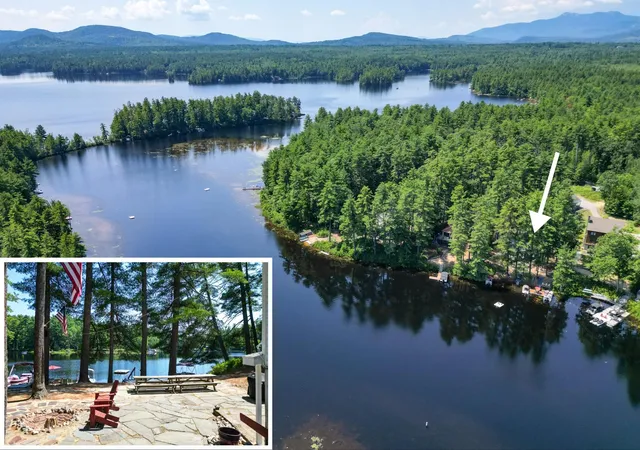
The Ultimate White Mountains Retreat: Privacy, Luxury, & 8-Gig Fiber Internet. Escape the hustle and bustle without sacrificing a single modern convenience. Set on 1.5 private, peaceful acres, this property offers the perfect blend of North Country charm and high-tech luxury.The Highlights:
Flexible Living: Dual primary suites (the main-level Bear Suite and upstairs Loon Suite) offer the perfect setup for multigenerational living. Plus, a fantastic lake-themed guest suite with a private bunk room and sitting area.
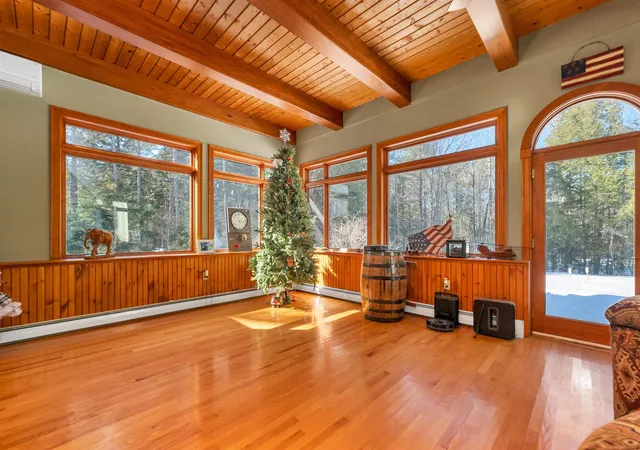
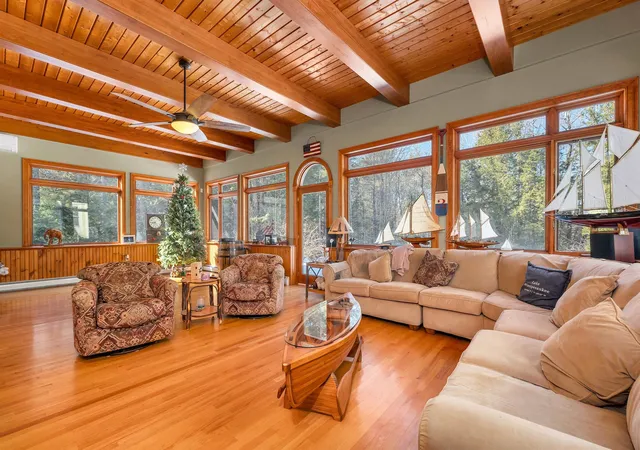
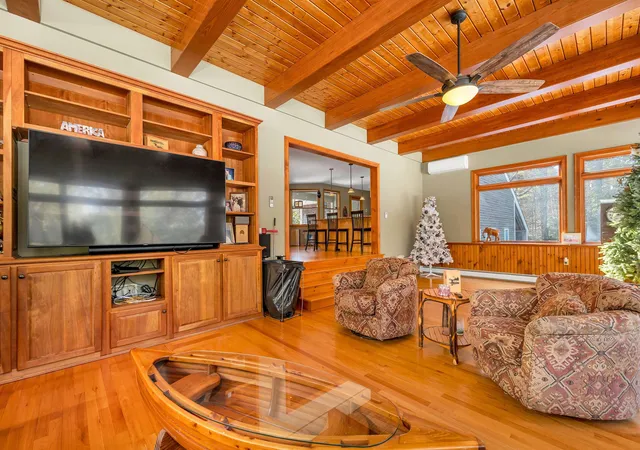
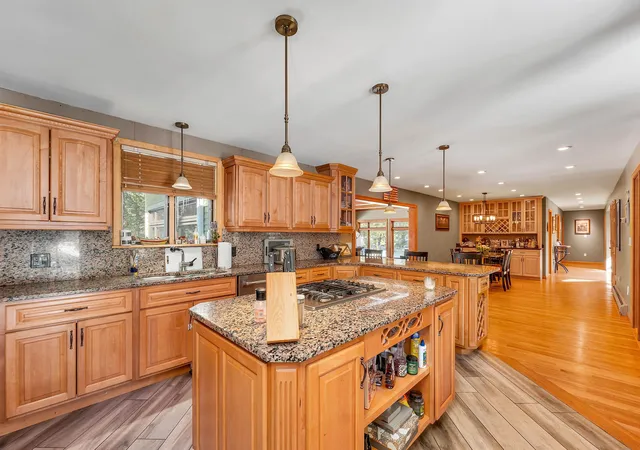
Chef’s Kitchen & Spa Baths: Cook with top-tier Jenn-Air stainless appliances and granite countertops. Stay cozy with radiant heated floors in the kitchen and upstairs bathrooms. Entertainment Hub: An expansive, sun-drenched great room, a 90" projector screen for movie nights, a soothing steam shower, and a deep soaking tub. Adventure Ready: An oversized 28 × 30 three-car garage offers plenty of room for gear, with direct access to snowmobile trails and the White Mountains just minutes away.
Start your mornings on the classic farmer's porch and spend your days exploring the mountains.
Owner is a Licensed NH Real Estate Broker.
- Houzeo last checked: 2 hours ago
- Listing updated: September 9, 2026 at 8:45 pm
- Source: NEREN/Prime MLS-NH | MLS#: 5089393

Property Details
Status
Active
Type
Single Family Residence
No. of Stories
-
County
City
Neighborhood
--
Year Built
1985
HOA Fees
-
Finished Area
4,142 sqft
Lot Size
1.5 acres lot
Basement Area
- sqft
MLS Name
NEREN/Prime MLS
MLS Number
5089393
MLS Status
(10) Active - Active
Days on Market
164

Continue Your Journey in App
Find your dream home, receive real-time updates, and many more!
Continue Your Journey in App
Find your dream home, receive real-time updates, and many more!
Location
Facts & Features
Rooms
Bedrooms & bathrooms
Bedrooms: 4
Bathrooms: 4
Interior
Cooling
Central Air, Mini Split
Appliances
Gas Cooktop, Dishwasher, Dryer, Microwave, Gas Range, Refrigerator, Washer, Gas Stove, Electric Water Heater, Water Heater Off Boiler, Wine Cooler, Exhaust Fan
Sewer
Private
Exterior Features
Porch
Heating
Baseboard, Forced Air, Mini Split
Flooring
Ceramic Tile, Hardwood
Interior Features
Central Vacuum, Ceiling Fan(s), Dining Area, Kitchen Island, Natural Light, Soaking Tub, Walk In Closet(s), 1st Floor Laundry, 2nd Floor Laundry, Attic With Pulldown
Construction
Year Built
Year Built: 1985
Home type
Single Family Residence
Roof
Metal, Architectural Shingle
Foundation Details
Concrete
Architectural Style
Cape
Property Condition
Existing
Construction Materials
Wood Frame
Utilities & Energy
Utilities
Cable Available
Water Source
Drilled Well
Basement
Bulkhead, Concrete Floor, Full
Electric
200+ Amp Service, Circuit Breakers
Parking Features
Direct Access, Driveway, Parking Spaces 6+, Paved
Other Features
Lot Features
Country Setting, Near Paths, Near Shopping, Near Snowmobile Trails
Price History
| Date | Event | Price |
|---|---|---|
07/07/2026 Source: | Listed for Sale | $859,000 -13.67% $207/sqft |
11/20/2025 Source: | Listing Removed | $995,000 $240/sqft |
08/20/2025 Source: | Price Decreased | $995,000 -2.93% $240/sqft |
07/17/2025 Source: | Price Decreased | $1,025,000 -4.65% $247/sqft |
06/08/2025 Source: | Listed for Sale | $1,075,000 $260/sqft |


Nearby Homes

Find Homes by Property Features in Center Conway, NH


Based on information from PrimeMLS Inc. through Oct 29, 2026, 02:16PM. This display of listings may or may not be the entire Compilation from the PrimeMLS database, and PrimeMLS does not guarantee the accuracy of such information. The listing broker's offer of compensation is made only to other real estate licensees who are participant members of PrimeMLS. This information is deemed reliable, but not guaranteed. The data relating to real estate displayed on this display comes in part from the IDX Program of PrimeMLS. The information being provided is for consumers' personal, non- commercial use and may not be used for any purpose other than to identify prospective properties consumers may be interested in purchasing. Data last updated Oct 29, 2026, 02:16PM. © 2026 PrimeMLS, Inc. All Rights Reserved.
 Advertising Broker: Derek Greene | The Greene Realty Group
