- Overview
- Description
- Property Details
- Location
- HOA Management
- Facts & Features
- Getting Around
- Nearby Homes

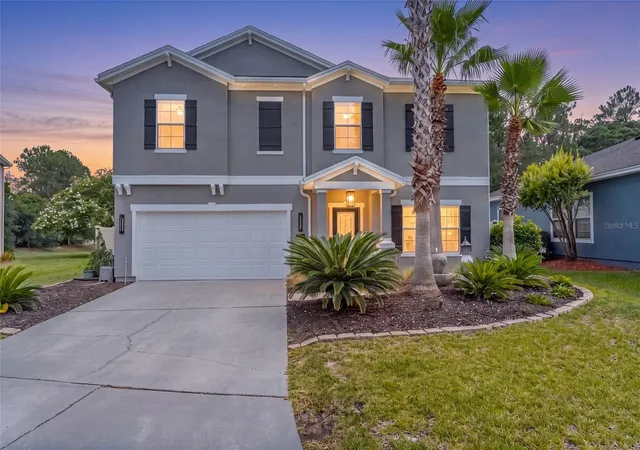


$699,000
Monthly Est:$3,479
 4 Beds
 3 Baths
2 full baths + 1 half bath
 2,424sqft
48 Mission Oak Ct, Saint Augustine, FL 32084
$699,000
$3,479/moEst:
Get Pre-Approved
Single Family Residence
Built in 2012
$60.42/mo HOA
6,534 sqft lot
$288/sq.ft
Description
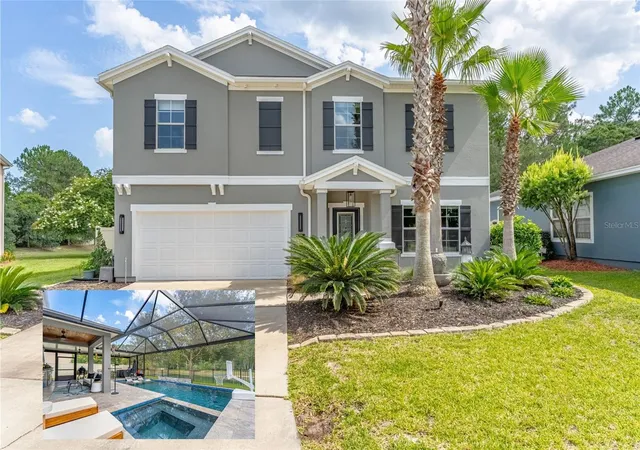
Priced under recent appraisal!Smart enough to run itself, gorgeous enough to be on the cover of a magazine!
Welcome to 48 Mission Oaks Court in beautiful St Augustine FL. Thoughtfully updated with high-end finishes, major system improvements, and modern connected-home conveniences, this property stands out as one of the most upgraded homes in the neighborhood.
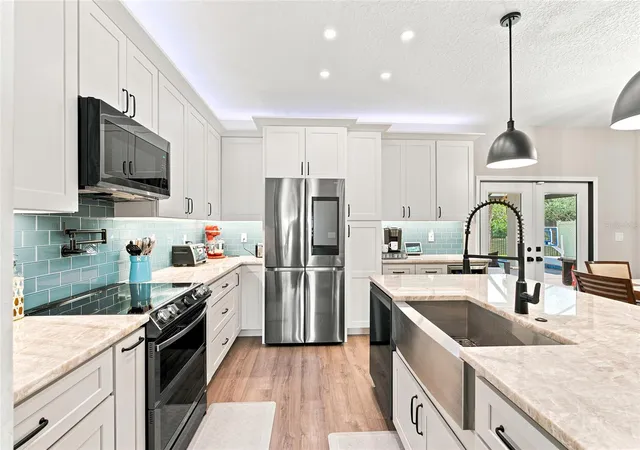
The sellers have completed an impressive list of improvements, including a new roof, new AC system, new tankless water heater, new exterior paint, new gutters, updated kitchen with Smart appliances with an induction and air fryer stove, updated bathrooms, a custom glass office, custom primary closet, and more. The kitchen features beautiful Taj Mahal quartzite counters, adding a timeless, refined finish to one of the home’s most important spaces.
Designed for comfort, convenience, and peace of mind, the home includes Wi-Fi-controlled smart appliances, thermostats, lighting in the main living areas, first-floor electric blinds, sprinkler controls, pool and spa controls, a video doorbell, HD security cameras, alarm system, front door lock, and wiring for outdoor speakers and TVs.
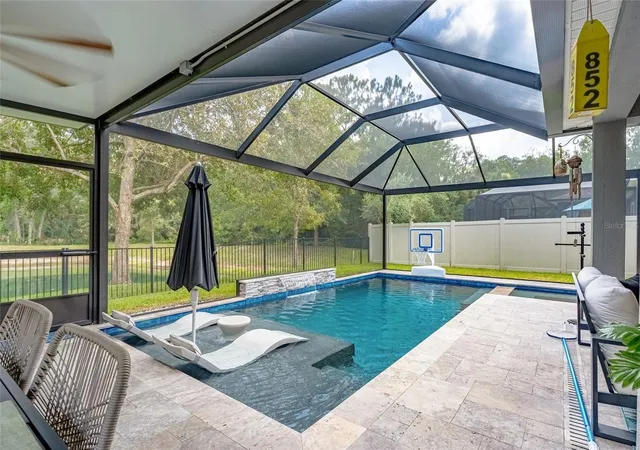
The outdoor living space is the true centerpiece. Backing to a pond with a peaceful reserve view, the fully fenced backyard offers privacy, scenery, and a resort-style setting. The brand-new heated saltwater pool and spa, screened enclosure, and travertine pool decking create a polished outdoor retreat, while the lanai is already plumbed and wired for an outdoor kitchen.
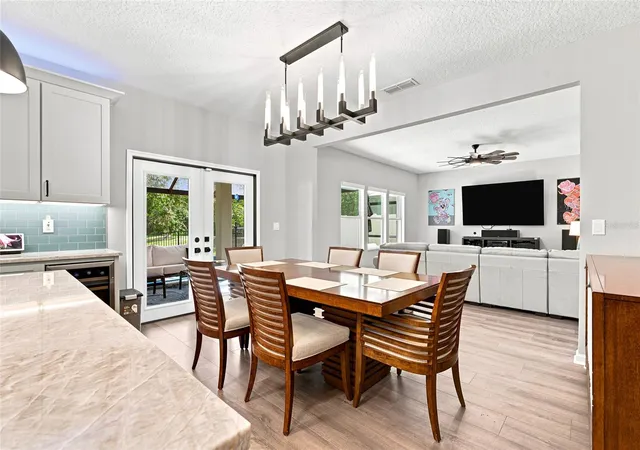
Inside, the home feels fresh, state-of-the-art, and move-in ready. The updated bathrooms add to the clean, elevated feel, while the custom glass office creates a beautiful space for working from home, studying, or using as a flex room. The primary closet has been customized, and the home includes custom electric shades on the first floor. Wood tongue-and-groove ceilings on the lanai and front porch add warmth, texture, and a custom architectural detail.
Living in St. Augustine means enjoying one of Northeast Florida’s most desirable lifestyles, with historic downtown charm, beaches, restaurants, shopping, parks, outdoor recreation, and coastal experiences all nearby. Whether you are spending the day exploring the historic district, enjoying the water, entertaining by the pool, or relaxing at home, this location offers the best of Florida living and convenient access just approximately 5.5 miles from the I-95/SR 16 interchange.
- Houzeo last checked: 14 minutes ago
- Listing updated: October 13, 2026 at 1:17 pm
- Listing Provided by: Jennifer Swanson (904) 238-9368 | GRAND LIVING REALTY (386) 447-0800
- Source: Stellar MLS-FL | MLS#: FC319892

Property Details
Status
Active
Type
Single Family Residence
No. of Stories
2
County
City
Neighborhood
--
Year Built
2012
HOA Fees
$60.42/mo
Finished Area
2,424 sqft
Lot Size
6,534 sqft lot
Basement Area
- sqft
MLS Name
Stellar MLS
MLS Number
FC319892
MLS Status
Active
Days on Market
98
Cumulative Days on Market
93

Continue Your Journey in App
Find your dream home, receive real-time updates, and many more!
Download App
Continue Your Journey in App
Find your dream home, receive real-time updates, and many more!
Location
HOA Management
Alsop Property Management, LLC
HOA Fees
$725/ Annually
Disclaimer: Amenities are based on third-party information and may vary; buyers must independently verify all amenities, as information is deemed reliable but not guaranteed.
Facts & Features
Rooms
Bedrooms & bathrooms
Bedrooms: 4
Bathrooms: 3
Great Room
Level: First
Kitchen
Level: First
Primary Bedroom
Level: Second
Interior
Appliances
Cooktop, Dishwasher, Dryer, Exhaust Fan, Freezer, Range, Refrigerator, Tankless Water Heater, Washer, Wine Refrigerator
Window Features
Window Treatments
Exterior Features
Fire Pit
Sewer
Public Sewer
Heating
Central
Cooling
Central Air
Flooring
Travertine, Vinyl
Interior Features
Living Room/dining Room Combo, Open Floorplan, Primary Bedroom Upstairs, Solid Surface Counters, Stone Counters, Window Treatments
Construction
Year Built
Year Built: 2012
Home type
Single Family Residence
Roof
Shingle
Property Condition
Completed
Construction Materials
Stucco, Frame
Foundation Details
Slab
Utilities & Energy
Security Features
Closed Circuit Camera(s), Security System
Pool Features
Heated, In Ground, Lighting, Salt Water, Screen Enclosure
Utilities
Cable Connected, Electricity Connected, Sewer Connected, Water Connected
Laundry Features
Inside, Laundry Room, Upper Level
Parking Features
Driveway, Garage Door Opener, Off Street
Water Source
Public
Other Features
Subdivision Name
Mission Trace
Patio And Porch Features
Enclosed
Lot Features
Cleared, Cul De Sac, Paved
Price History
| Date | Event | Price |
|---|---|---|
09/25/2026 Source: | Price Decreased | $705,000 -2.12% $291/sqft |
08/30/2026 Source: | Price Decreased | $720,300 -2.00% $297/sqft |
08/03/2026 Source: | Price Decreased | $735,000 -2.00% $303/sqft |
07/12/2026 Source: | Listed for Sale | $750,000 +7.30% $309/sqft |
07/12/2026 Source: | Price Decreased | $699,000 -6.80% $288/sqft |

Show more
Nearby Homes



Find Homes by Property Features in Saint Augustine, FL
Nearby New Homes For Sale

Based on information from Stellar MLS® through Oct 18, 2026, 01:00AM as submitted to and distributed by MLS GRID. All data is obtained from various sources and may not have been verified by the broker or MLS GRID. Supplied Open House Information is subject to change without notice. All information should be independently reviewed and verified for accuracy. Properties may or may not be listed by the office/agent presenting the information. IDX information is provided exclusively for consumers’ personal non-commercial use. It may not be used for any purpose other than to identify prospective properties consumers may be interested in purchasing. The data is deemed reliable but is not guaranteed by MLS GRID. The use of the MLS GRID Data may be subject to an end-user license agreement prescribed by the Member Participant’s applicable MLS, if any, and as amended from time to time. © 2026 Stellar MLS. All Rights Reserved.
 Advertising Broker: Fred McGill | Simple Showing, Inc
