- Overview
- Description
- Property Details
- Location
- Facts & Features
- Getting Around
- Nearby Homes




$224,900
Monthly Est:$1,119
 3 Beds
 2 Baths
2 full baths
 1,180sqft
48 Redwood Trak Run, Ocala, FL 34472
$224,900
$1,119/moEst:
Get Pre-Approved
Single Family Residence
Built in 1997
$-- HOA
10,019 sqft lot
$191/sq.ft
Description
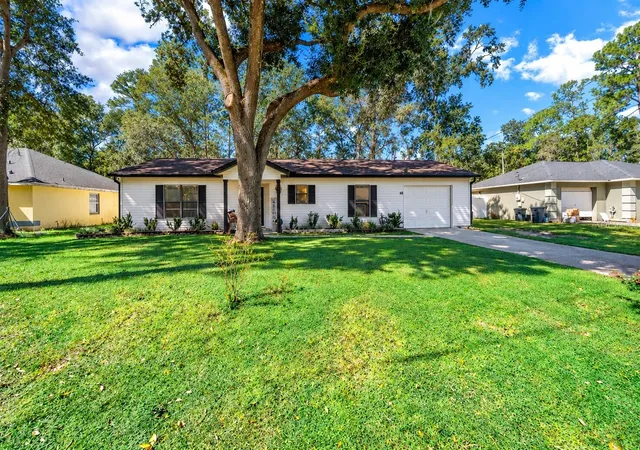
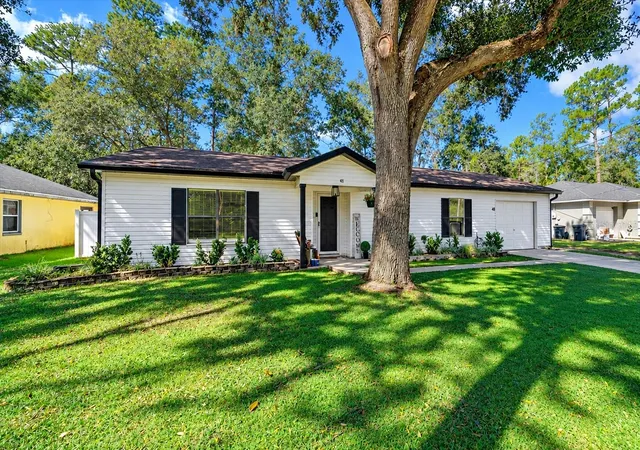
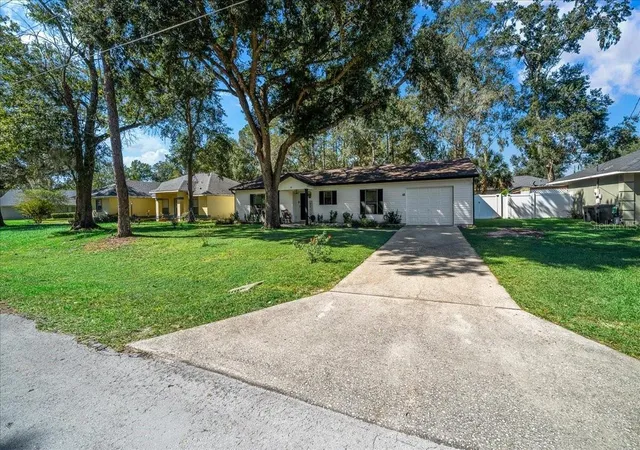
Tucked away toward the back of the neighborhood in Southeast Ocala, this charming ranch-style home offers a peaceful setting, thoughtful updates, and a backyard made for enjoying Florida living! From the welcoming covered front entry to the beautifully maintained interior, thoughtful updates and inviting spaces make this home truly special. Inside, you'll find a comfortable, inviting living area with laminate flooring, updated lighting, and a nicely renovated kitchen featuring granite countertops, solid wood cabinetry, stainless steel appliances, a large single-basin sink and pantry. The adjoining dining area provides a convenient space for everyday meals and gatherings. Both bathrooms have been tastefully updated, including a beautifully tiled walk-in shower.
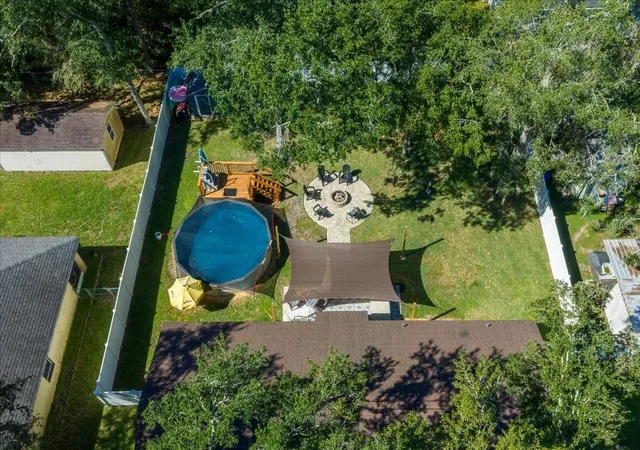
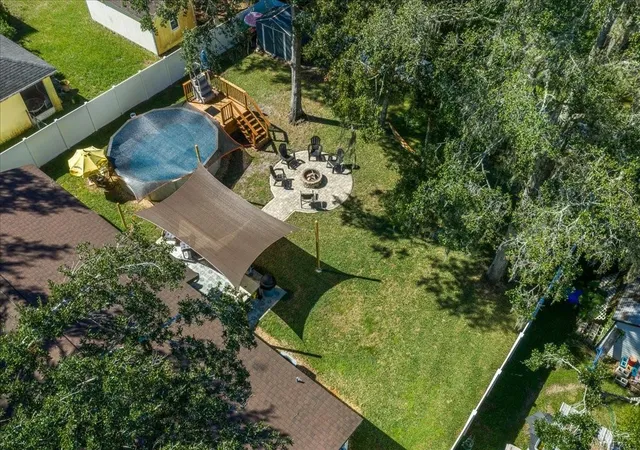
Step outside and you'll discover one of this home's best features! The spacious backyard is fully enclosed with vinyl privacy fencing and offers plenty of room to relax, entertain, or simply enjoy the outdoors. Cool off in the above-ground pool with its own wooden deck installed less than one year ago, gather around the custom brick-paver fire pit on cooler evenings, or enjoy a cookout beneath the shaded patio area. Mature trees provide a beautiful natural backdrop, adding to the relaxed setting.
Additional improvements include a roof replacement in 2018, Irrigation 2022, A/C replacement in 2022, water filtration and softener system installed in 2023. The sellers have also recently added a convenient generator hookup for added peace of mind. An attached garage provides additional parking and storage.
Conveniently located near shopping, dining, and everyday necessities, with the 64th Avenue Road Cross Florida Greenway Trailhead and Disc Golf Course just a short distance away. Whether you enjoy walking, biking, outdoor recreation, or simply relaxing at home, this property offers a wonderful combination of comfort, convenience, and outdoor enjoyment. Call today to schedule your private showing.
- Houzeo last checked: 12 hours ago
- Listing updated: October 23, 2026 at 7:12 pm
- Listing Provided by: Tanya Pekrul (352) 644-1057 | INTEGRITY FLORIDA REALTY LLC (954) 895-6789
- Source: Stellar MLS-FL | MLS#: A4707469

Property Details
Status
Active
Type
Single Family Residence
No. of Stories
1
County
City
Neighborhood
--
Year Built
1997
HOA Fees
-
Finished Area
1,180 sqft
Lot Size
10,019 sqft lot
Basement Area
- sqft
MLS Name
Stellar MLS
MLS Number
A4707469
MLS Status
Active
Days on Market
1

Continue Your Journey in App
Find your dream home, receive real-time updates, and many more!
Download App
Continue Your Journey in App
Find your dream home, receive real-time updates, and many more!
Location
Facts & Features
Rooms
Bedrooms & bathrooms
Bedrooms: 3
Bathrooms: 2
Interior
Flooring
Carpet, Laminate
Cooling
Central Air
Interior Features
Ceiling Fans(s), Eat In Kitchen, Other, Split Bedroom
Sewer
Septic Tank
Exterior Features
Rain Gutters
Heating
Central
Appliances
Dishwasher, Range, Refrigerator
Construction
Year Built
Year Built: 1997
Home type
Single Family Residence
Roof
Shingle
Construction Materials
Vinyl Siding
Foundation Details
Slab
Architectural Style
Ranch
Utilities & Energy
Water Source
Well
Laundry Features
In Garage
Parking Features
Driveway
Utilities
Cable Available, Electricity Connected
Pool Features
Above Ground, Deck
Other Features
Subdivision Name
Silver Spgs Shores Un 26
Vegetation
Mature Landscaping
Price History
| Date | Event | Price |
|---|---|---|
10/23/2026 Source: | Listed for Sale | $224,900 +2.23% $191/sqft |
04/30/2025 Source: | Price Decreased | $220,000 -4.31% $186/sqft |
03/26/2025 Source: | Sold | $229,900 -2.13% $195/sqft |
03/16/2025 Source: | Listed for Sale | $234,900 $199/sqft |

Nearby Homes



Find Homes by Property Features in Ocala, FL
Nearby New Homes For Sale

Based on information from Stellar MLS® through Oct 23, 2026, 01:30PM as submitted to and distributed by MLS GRID. All data is obtained from various sources and may not have been verified by the broker or MLS GRID. Supplied Open House Information is subject to change without notice. All information should be independently reviewed and verified for accuracy. Properties may or may not be listed by the office/agent presenting the information. IDX information is provided exclusively for consumers’ personal non-commercial use. It may not be used for any purpose other than to identify prospective properties consumers may be interested in purchasing. The data is deemed reliable but is not guaranteed by MLS GRID. The use of the MLS GRID Data may be subject to an end-user license agreement prescribed by the Member Participant’s applicable MLS, if any, and as amended from time to time. © 2026 Stellar MLS. All Rights Reserved.
 Advertising Broker: Fred McGill | Simple Showing, Inc
