- Overview
- Description
- Property Details
- Location
- Facts & Features
- Getting Around
- Nearby Homes

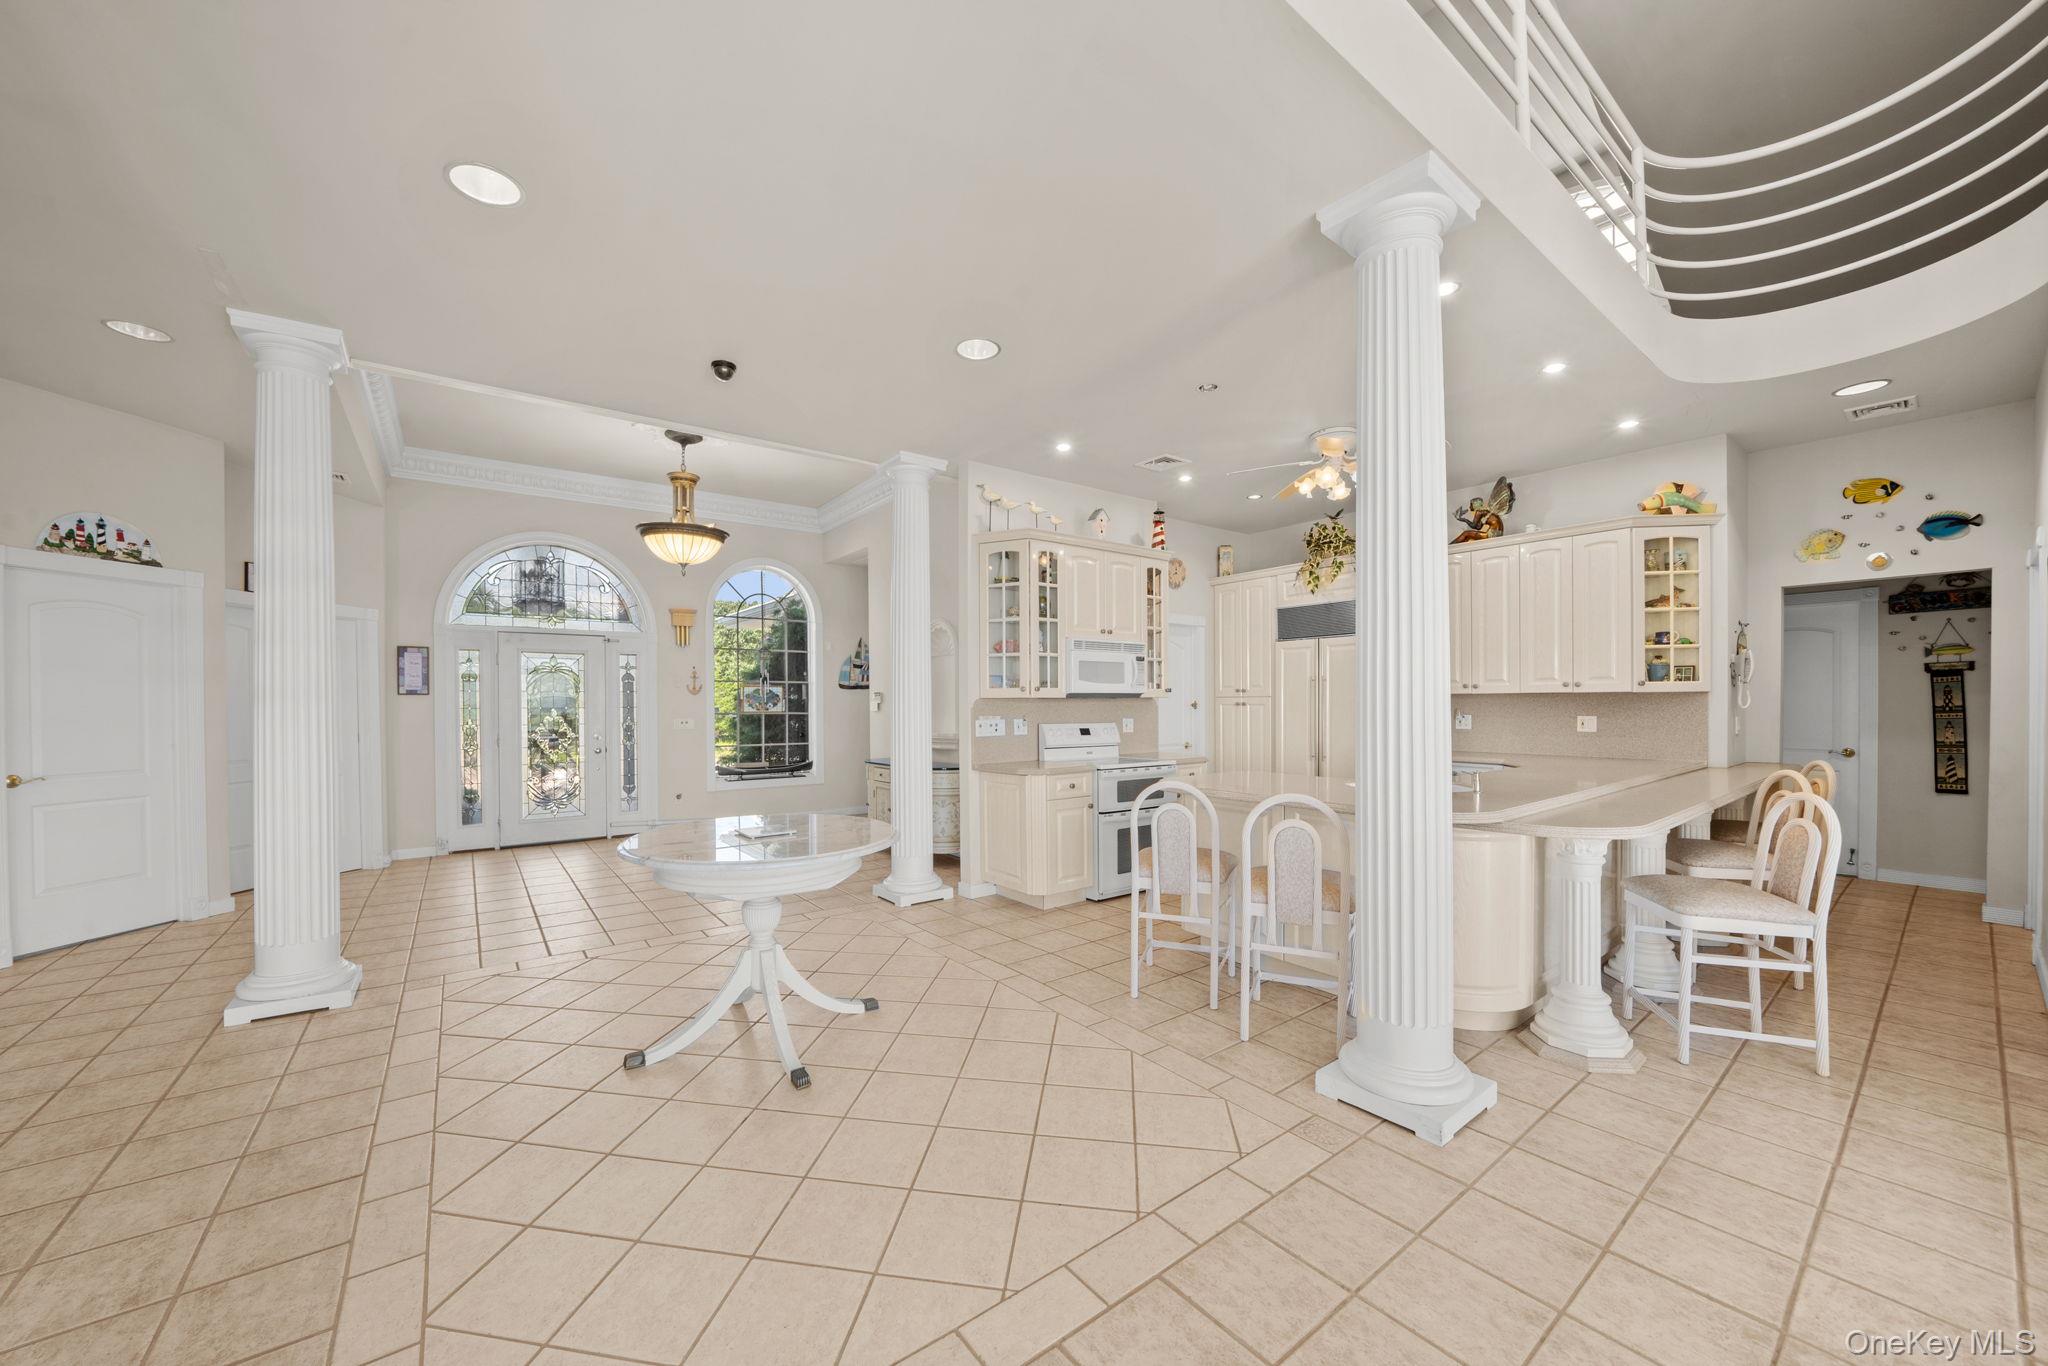

Street View
$4,500,000
Monthly Est:$22,398
 5 Beds
 3 Baths
2 full baths + 1 half bath
 3,545sqft
48 S Old Neck Rd, Brookhaven, NY 11934
$4,500,000
$22,398/moEst:
Get Pre-Approved
Single Family Residence
Built in 2003
$-- HOA
7.32 acres lot
$1,269/sq.ft
Description
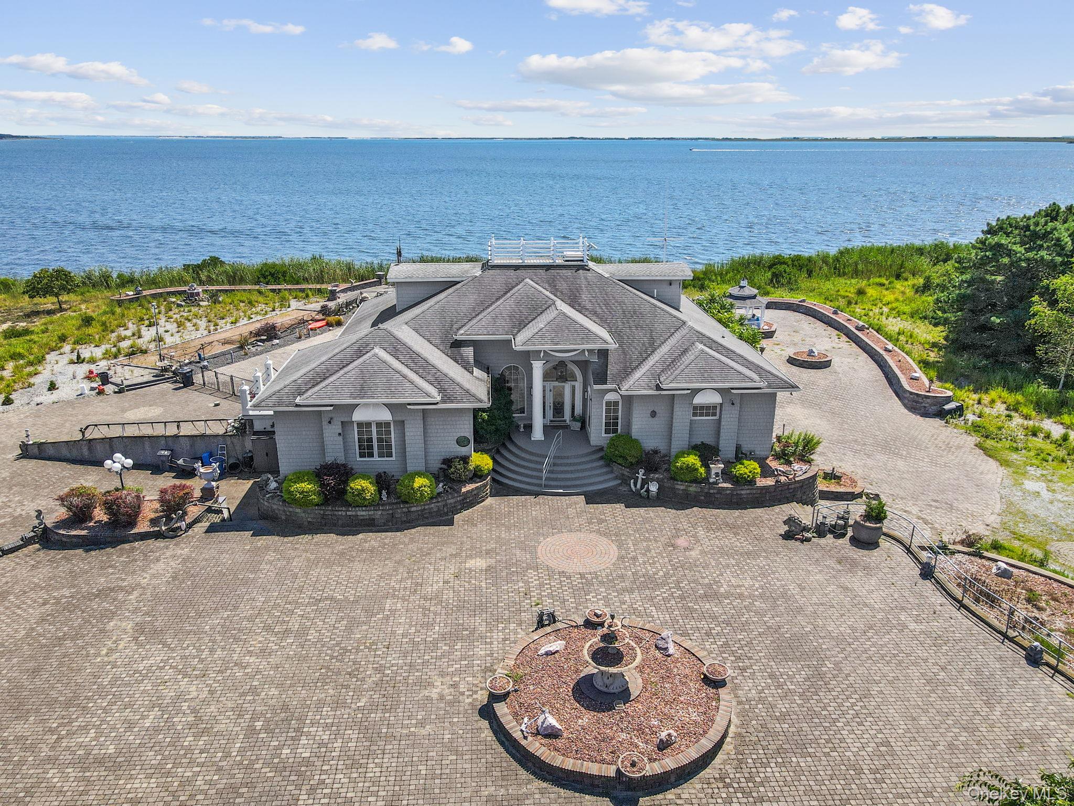
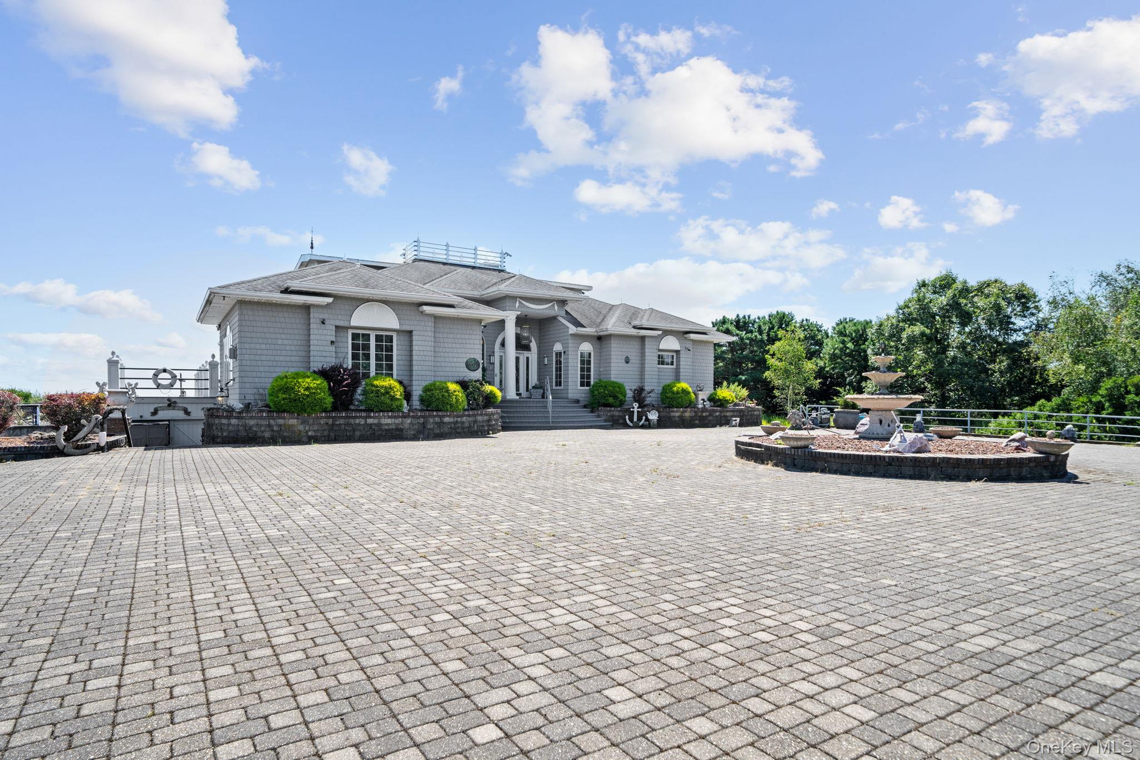
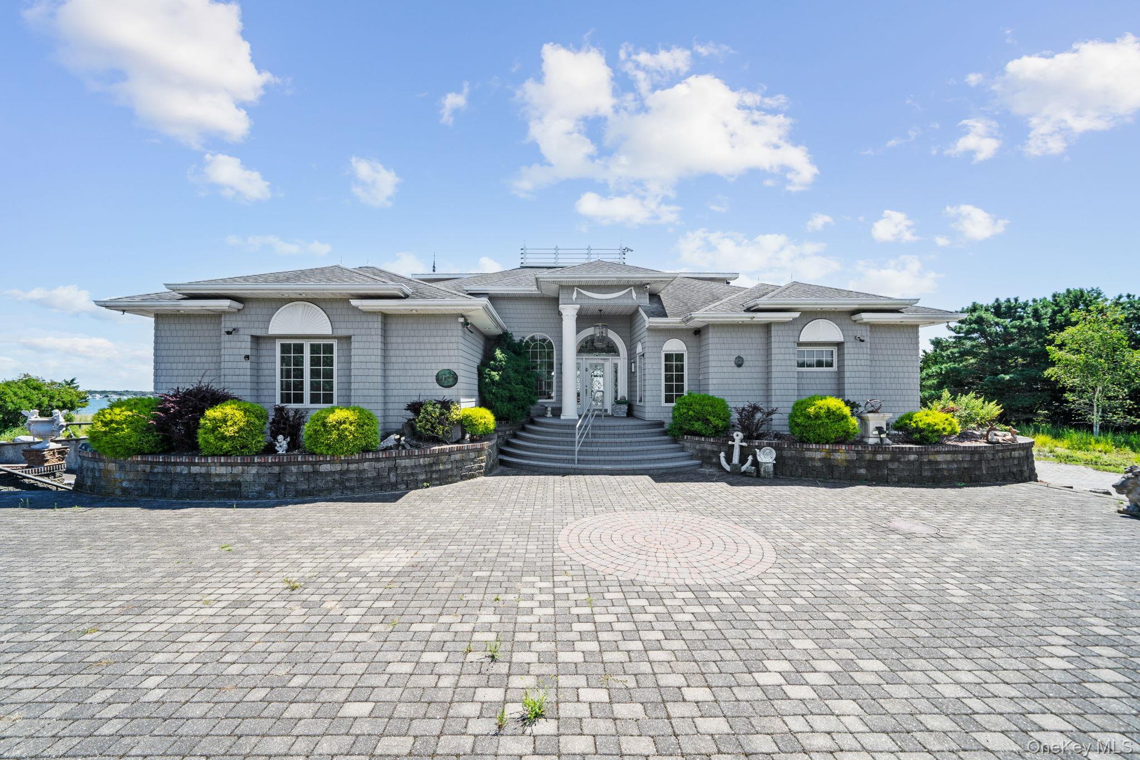
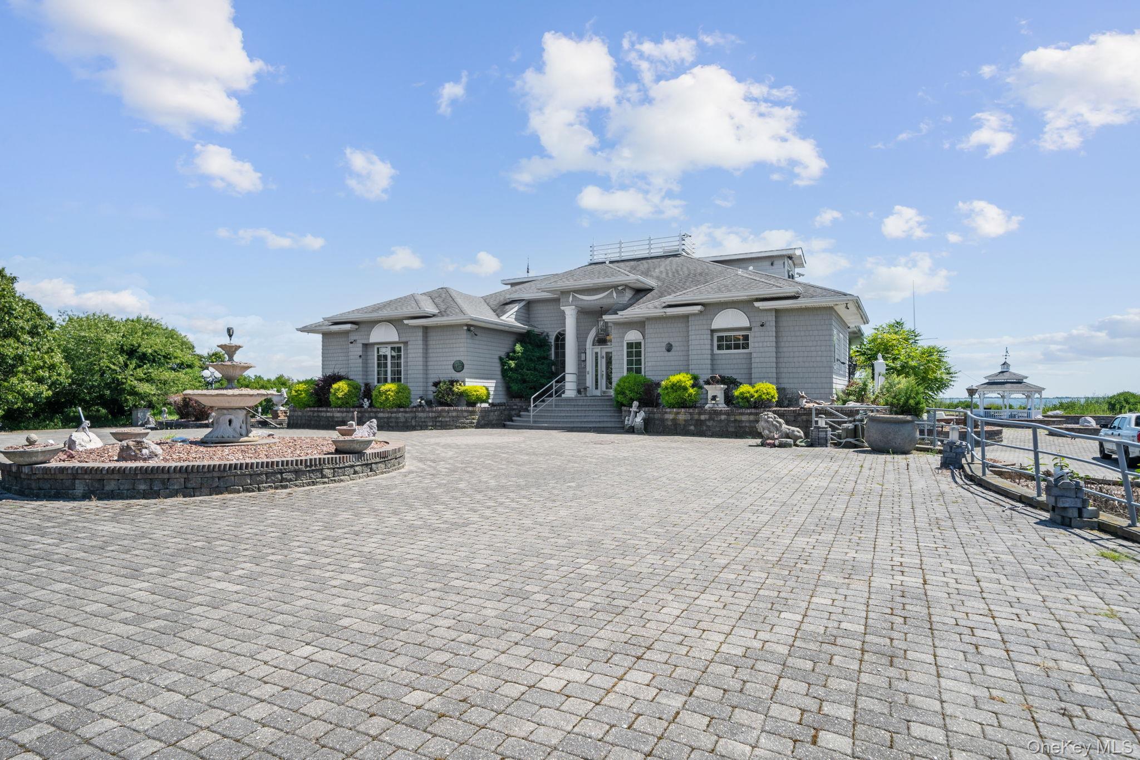
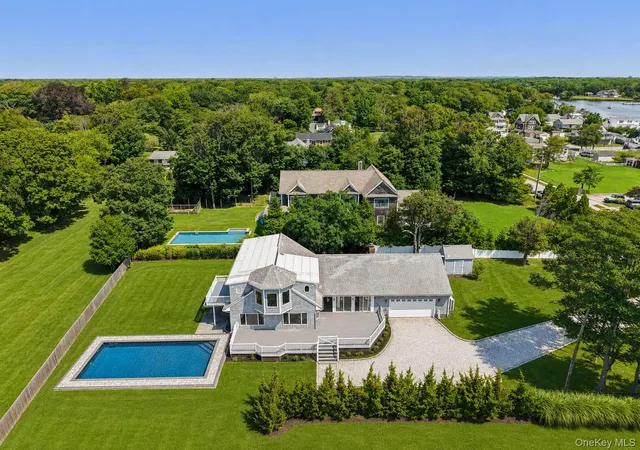
******Experience the ultimate in serene waterfront living*****with this nearly 8-acre custom-built residence on the Great South Bay. This unique 5-bedroom, 2.5-bathroom home offers a perfect blend of luxury and comfort, featuring nearly 3,600 square feet of beautifully designed living space. Enjoy the convenience and privacy of a main-level master suite. Custom-built kitchen and formal dining room perfect for everyday meals and grand gatherings. Cozy up in the inviting family room with a fireplace, or unwind in the additional living room also featuring a fireplace. New Sliding glass doors create an unobstructed view of the gorgeous outdoors. Versatile loft area or family room with a stunning spiral staircase leading to the crow's nest, where you can enjoy panoramic views. Plenty of room for guests or staff accommodations. Comfort year-round with central air and ample storage space. Outdoor living made easy - Relax and entertain in your private in-ground pool. and Outdoor Shower, Conveniently located for a refreshing rinse after a swim. Custom Moldings Throughout, Exquisite craftsmanship and attention to detail. This one-of-a-kind property is not just a home; it's a lifestyle. Don't miss your chance to own a piece of paradise on the Great South Bay.
- Houzeo last checked: 8 hours ago
- Listing updated: October 1, 2026 at 10:28 pm
- Listing Provided by: Jo Ann Boettcher | Douglas Elliman Real Estate (631) 422-7510
- Source: OneKey MLS-NY | MLS#: 1052127

Property Details
Status
Active
Type
Single Family Residence
No. of Stories
-
County
City
Neighborhood
--
Year Built
2003
HOA Fees
-
Finished Area
3,545 sqft
Lot Size
7.32 acres lot
Basement Area
- sqft
MLS Name
OneKey MLS
MLS Number
1052127
MLS Status
Active

Continue Your Journey in App
Find your dream home, receive real-time updates, and many more!
Download App
Continue Your Journey in App
Find your dream home, receive real-time updates, and many more!
Location
Facts & Features
Rooms
Bedrooms & bathrooms
Bedrooms: 5
Bathrooms: 3
Auxiliary Room
Level: First
Kitchen
Level: First
Dining Room
Level: First
Family Room
Level: First
Living Room
Level: First
Bedroom 1
Level: First
Bathroom 1
Level: First
Primary Bedroom
Level: First
Bathroom 2
Level: First
Auxiliary Room
Level: Second
Interior
Heating
Propane, See Remarks
Window Features
Skylight(s)
Cooling
Central Air
Appliances
Energy Star Qualified Appliances
Sewer
Cesspool
Interior Features
Cathedral Ceiling(s), Eat In Kitchen, Entrance Foyer, Master Downstairs, Walk In Closet(s), Formal Dining, First Floor Bedroom, Primary Bathroom
Construction
Year Built
Year Built: 2003
Home type
Single Family Residence
Construction Materials
Cedar, Shake Siding, Frame
Architectural Style
Exp Ranch
Utilities & Energy
Parking Features
Driveway, Private
Basement
Full, Walk Out Access
Utilities
Cable Connected, Electricity Connected, Natural Gas Connected, Propane, See Remarks, Water Connected
Pool Features
In Ground
Security Features
Security System
Water Source
Public
Other Features
Lot Features
Cul De Sac
Patio And Porch Features
Deck, Patio
Price History
| Date | Event | Price |
|---|---|---|
10/01/2026 Source: | Listed for Sale | $4,500,000 $1,269/sqft |
06/17/2026 Source: | Listing Removed | $4,500,000 $1,269/sqft |

Nearby Homes


Find Homes by Property Features in Brookhaven, NY


Based on information from OneKey MLS, through Oct 01, 2026, 02:47PM. IDX information is provided exclusively for personal, non-commercial use, and may not be used for any purpose other than to identify prospective properties consumers may be interested in purchasing. Information is deemed reliable but not guaranteed. © 2026 OneKey® MLS. All rights reserved.
 Advertising Broker: Derek Greene | The Greene Realty Group