- Overview
- Description
- Property Details
- Location
- HOA Management
- Facts & Features
- Getting Around
- Nearby Homes
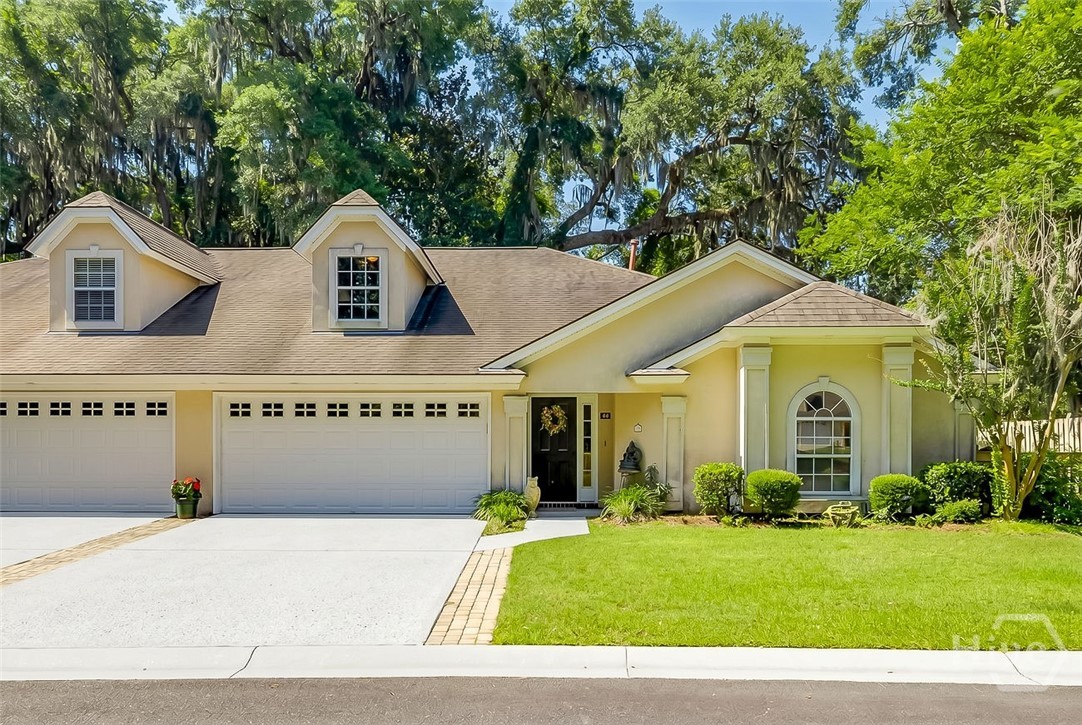
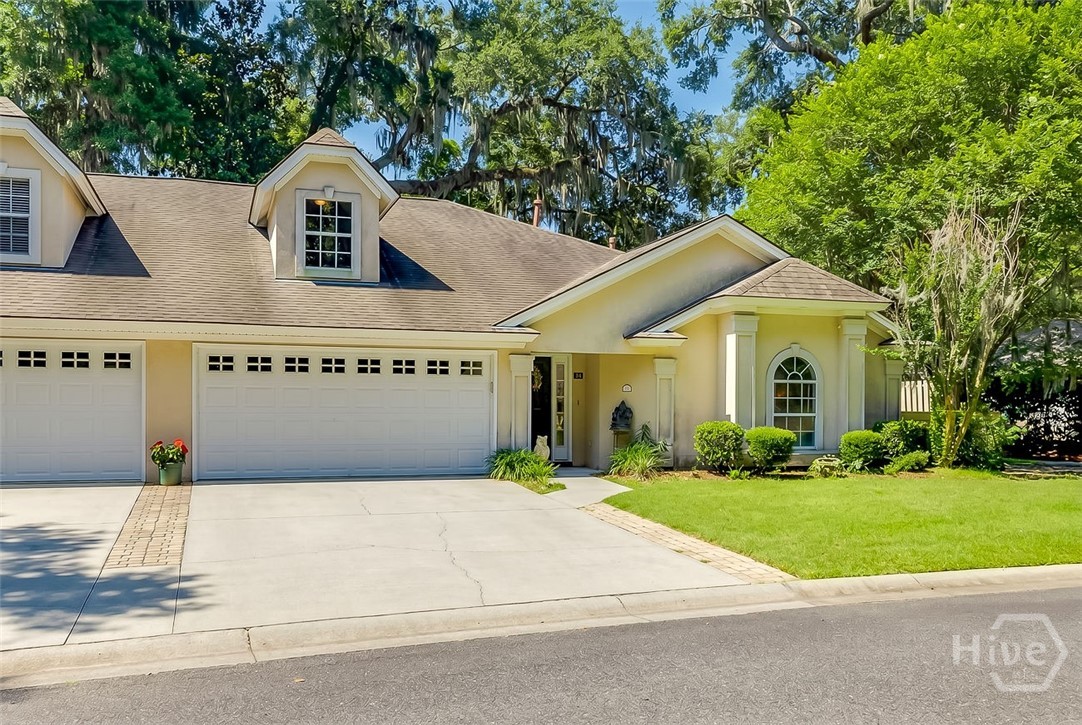
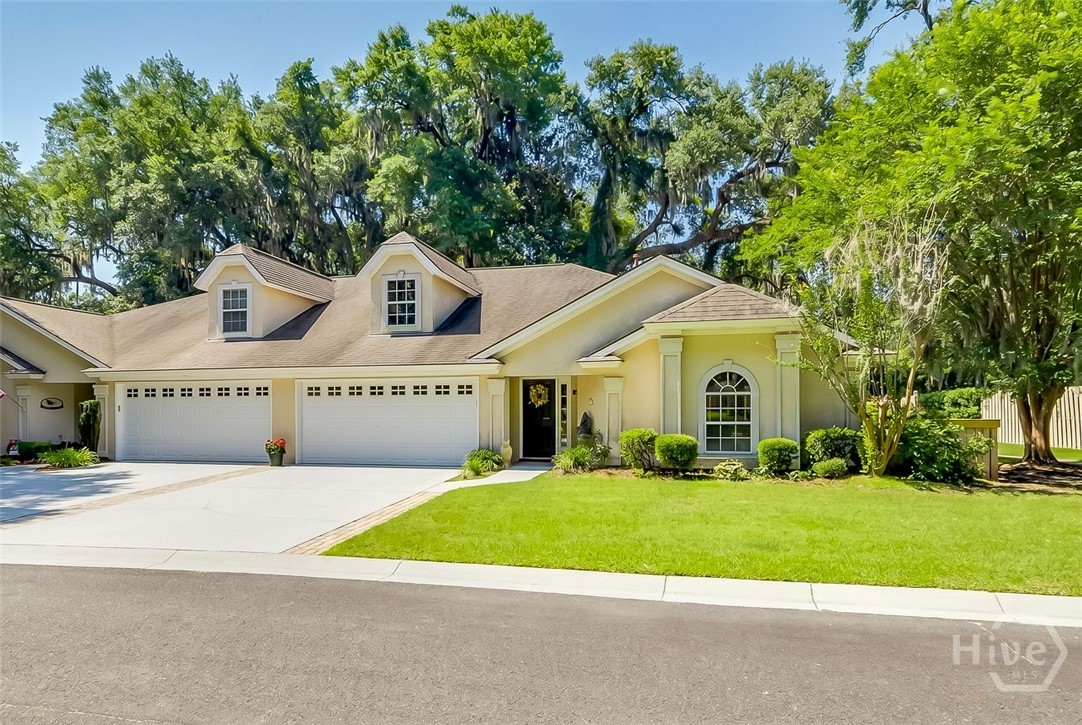
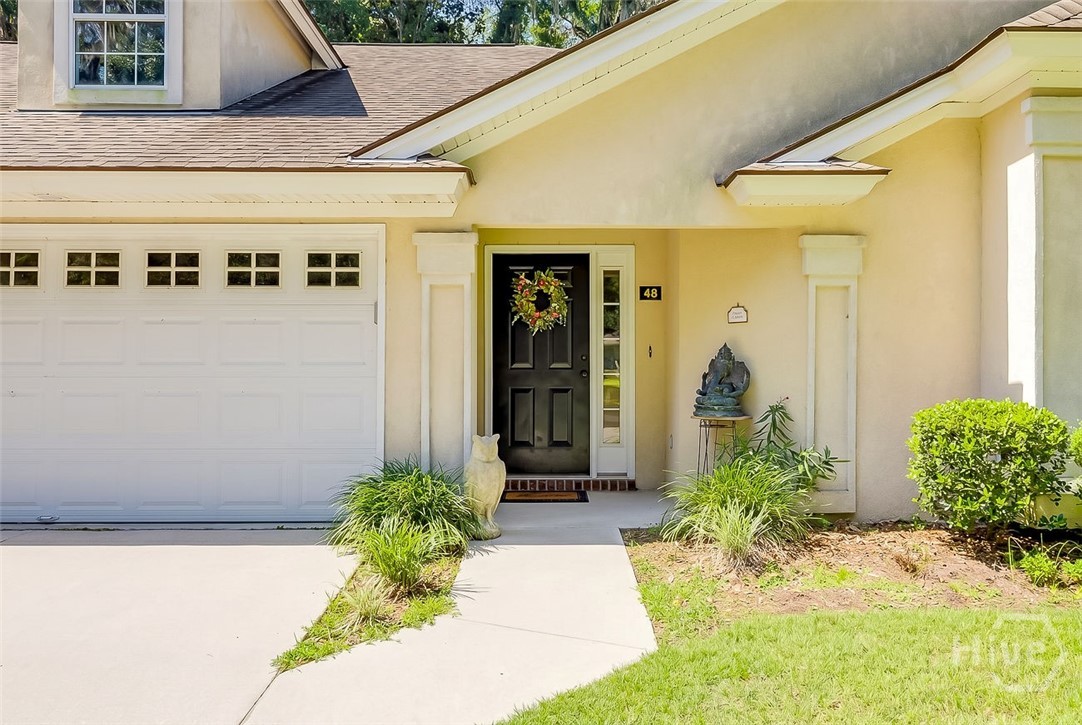

Street View
$599,000
Monthly Est:$2,981
 4 Beds
 3 Baths
3 full baths
 2,631sqft
48 Sassafras Trl, Savannah, GA 31404
$599,000
$2,981/moEst:
Get Pre-Approved
Townhouse
Built in 2001
$650/mo HOA
0.16 acre lot
$228/sq.ft
Description
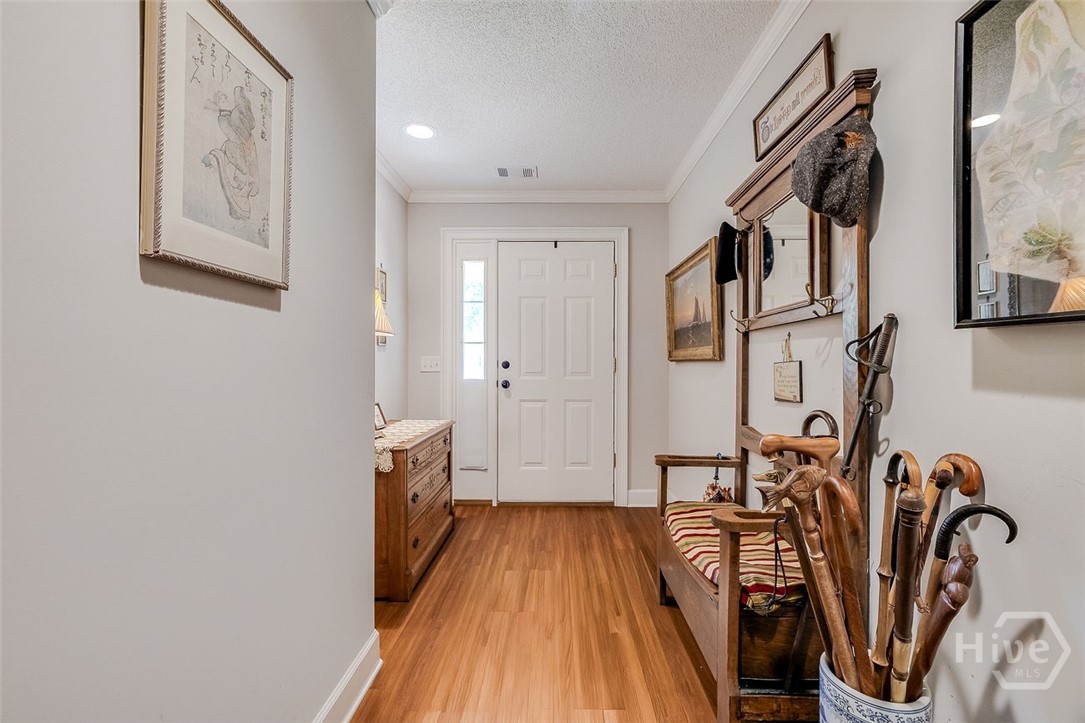
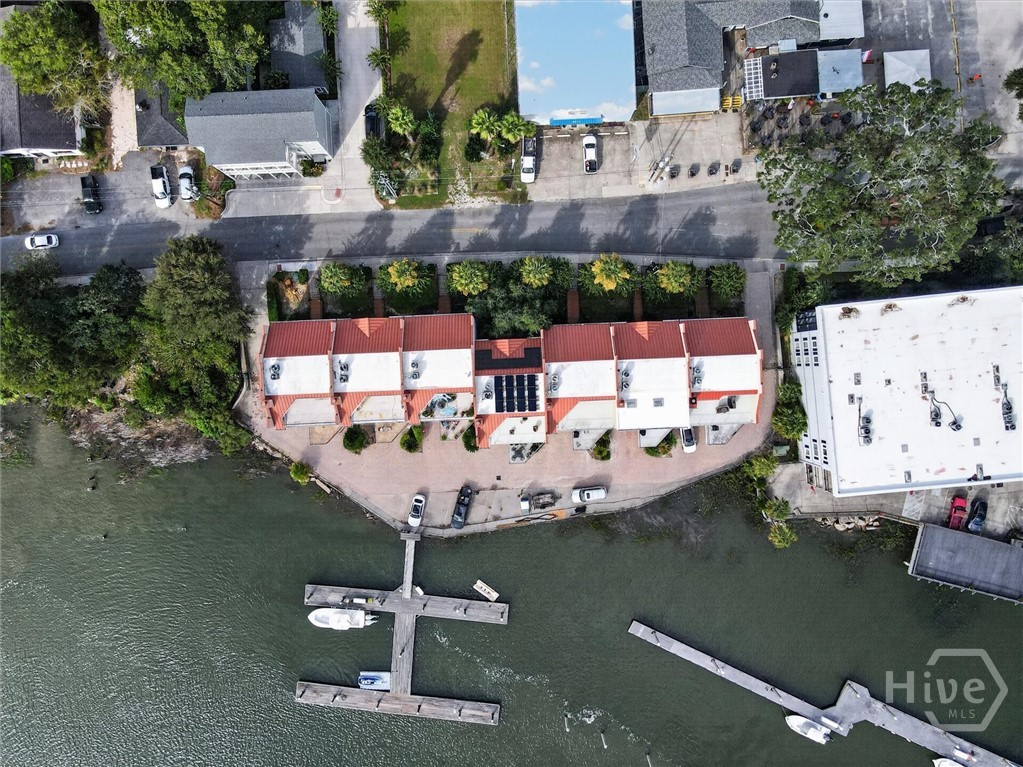
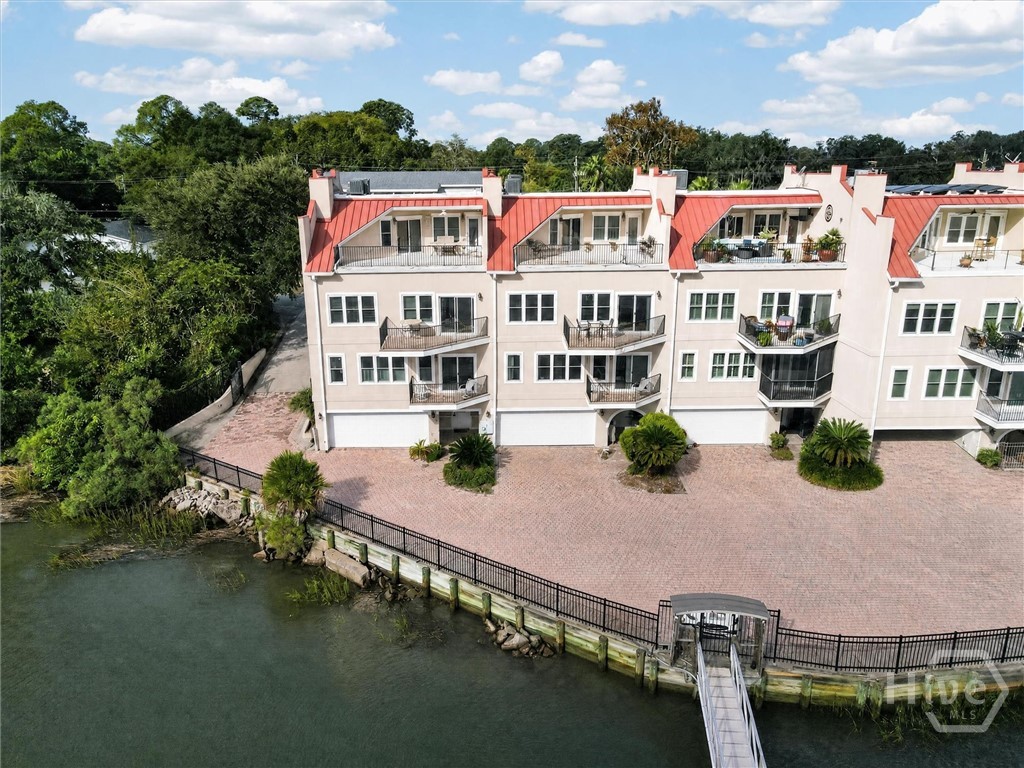
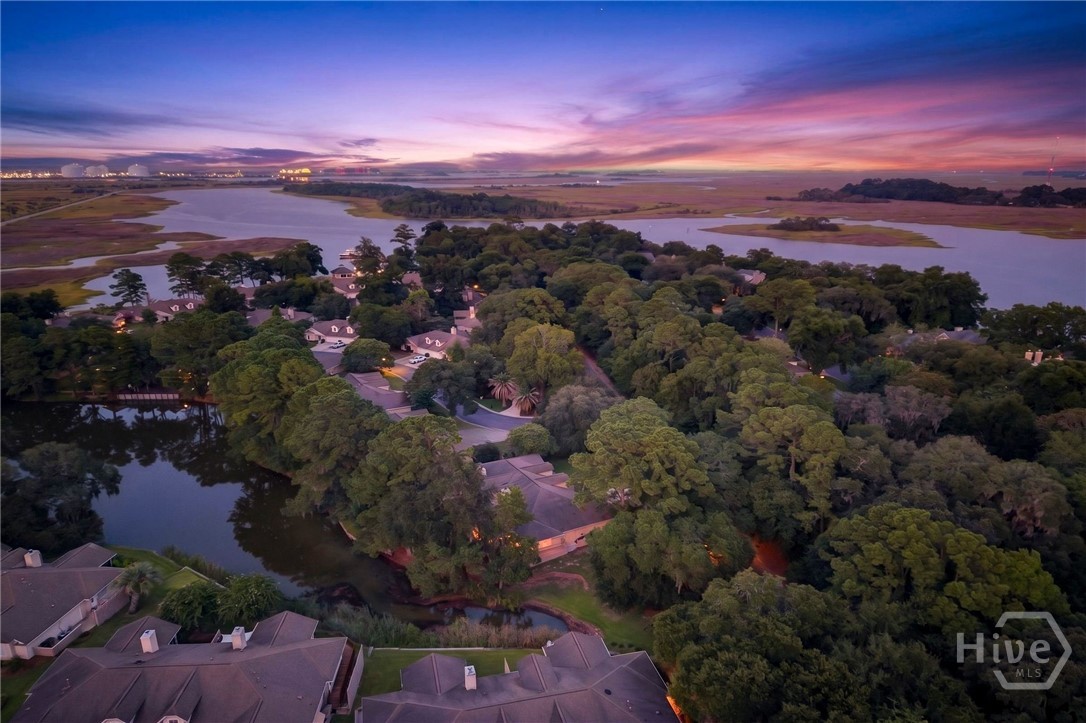
Experience the best of Lowcountry living in the gated community of The Cottages at Causton Bluff, where low-maintenance living meets exceptional outdoor space and waterfront access. This rare offering includes a deeded boat slip at the community marina and a spacious rear deck overlooking a peaceful, shaded yard—perfect for relaxing, entertaining, or gardening, and a new in 2025 Generac whole house generator for your safety and comfort. Inside, the expansive great room is filled with natural light and showcases soaring vaulted ceilings, floor-to-ceiling windows with tranquil wooded views, the gas fireplace flanked by custom built-in bookshelves adds a feeling of warmth. The open-concept layout flows effortlessly into the dining area and spacious kitchen with updated cabinet fronts, stainless appliances, gas stove, and a breakfast bar for casual dining and gathering. The main-level primary suite is a private retreat featuring serene woodland views, a large walk-in closet, and an en-suite bath with double vanities and a spacious walk-in shower. A second generously sized bedroom and full bath are also located on the main floor, while the upper level offers two additional bedrooms and a third full bathroom, providing ample space for family and guests. Residents enjoy outstanding community amenities, including a pool overlooking the Wilmington River and a convenient boat ramp. With your own deeded boat slip, you'll have easy access to the Intracoastal Waterway and endless opportunities for boating, fishing, and exploring the coast. All of this is located just 10 minutes from downtown Savannah, where you'll find renowned restaurants, unique shopping, and the city's rich historic charm.
- Houzeo last checked: 11 minutes ago
- Listing updated: October 6, 2026 at 1:58 pm
- Listing Provided by: Craig A. Simpson (912) 604-7901 DRE #343076, Michael P. Brannin (912) 604-8548 DRE #314542 | Seabolt Real Estate (912) 233-6609
- Source: Hive MLS-NC | MLS#: SA364805

Property Details
Status
Active
Type
Townhouse
No. of Stories
1
County
City
Neighborhood
--
Year Built
2001
HOA Fees
$650/mo
Finished Area
2,631 sqft
Lot Size
0.16 acre lot
Basement Area
- sqft
MLS Name
Hive MLS
MLS Number
SA364805
MLS Status
Active
Days on Market
2

Continue Your Journey in App
Find your dream home, receive real-time updates, and many more!
Download App
Continue Your Journey in App
Find your dream home, receive real-time updates, and many more!
Location
HOA Management
Keystone
HOA Fees
$650/ Monthly
Amenities
 Amenities and services may be covered by one or multiple associations and service providers.
 Road Maintenance
Disclaimer: Amenities are based on third-party information and may vary; buyers must independently verify all amenities, as information is deemed reliable but not guaranteed.
Facts & Features
Rooms
Bedrooms & bathrooms
Bedrooms: 4
Bathrooms: 3
Bathroom 2
Level: Main
Area: 99.75 Square Feet
Dimensions: 9.5 x 10.5
Primary Bedroom
Level: Main
Area: 182.83 Square Feet
Dimensions: 15.11 x 12.10
Bathroom 3
Level: Upper
Area: 36.99 Square Feet
Dimensions: 9 x 4.11
Kitchen
Level: Main
Area: 139.26 Square Feet
Dimensions: 12.11 x 11.5
Dining Room
Level: Main
Area: 238.08 Square Feet
Dimensions: 18.6 x 12.8
Bedroom 4
Level: Upper
Area: 164.16 Square Feet
Dimensions: 17.1 x 9.6
Bedroom 2
Level: Main
Area: 195.49 Square Feet
Dimensions: 17.3 x 11.3
Great Room
Level: Main
Area: 372.60 Square Feet
Dimensions: 27.6 x 13.5
Bedroom 3
Level: Upper
Area: 223.44 Square Feet
Dimensions: 15.2 x 14.7
Primary Bathroom
Level: Main
Area: 107.50 Square Feet
Dimensions: 12.5 x 8.6
Laundry
Level: Main
Area: 45.99 Square Feet
Dimensions: 9 x 5.11
Interior
Interior Features
Attic, Breakfast Bar, Built In Features, Tray Ceiling(s), Ceiling Fan(s), Double Vanity, High Ceilings, Main Level Primary, Primary Suite, Pantry, Split Bedrooms, Separate Shower, Vaulted Ceiling(s), Fireplace
Appliances
Some Gas Appliances, Dishwasher, Electric Water Heater, Disposal, Oven, Range, Range Hood, Self Cleaning Oven, Dryer, Refrigerator, Washer
Exterior Features
Deck, Dock
Heating
Electric, Heat Pump
Window Features
Double Pane Windows
Cooling
Central Air, Electric, Heat Pump
Construction
Year Built
Year Built: 2001
Home type
Townhouse
Architectural Style
Traditional
Roof
Asphalt, Ridge Vents
Construction Materials
Stucco
Foundation Details
Slab
Utilities & Energy
Fireplace Features
Gas, Great Room, Living Room, Gas Log
Security Features
Security Service
Pool Features
Community
Parking Features
Attached, Garage Door Opener, Kitchen Level, Off Street
Laundry Features
Laundry Room, Washer Hookup, Dryer Hookup
Basement
None
Utilities
Cable Available, Underground Utilities
Water Source
Public
Other Features
Community Features
Boat Facilities, Clubhouse, Pool, Gated, Marina, Street Lights, Sidewalks, Trails/paths, Curbs, Dock, Gutter(s)
Patio And Porch Features
Deck
Lot Features
Cul De Sac, Garden, Sprinkler System, Wooded
Subdivision Name
Causton Bluff
Price History
| Date | Event | Price |
|---|---|---|
10/06/2026 Source: | Listed for Sale | $599,000 $228/sqft |

Nearby Homes
Find Homes by Property Features in Savannah, GA

Based on information from the Hive MLS, through Oct 09, 2026, 10:15AM. This website may not include listings or property addresses of sellers who have directed their listing brokers to withhold their listing or their property address from display on the Internet. The data relating to real estate on this web site comes in part from the Internet Data Exchange program of Hive MLS, and is updated as of Oct 09, 2026, 10:15AM. All information is deemed reliable but not guaranteed and should be independently verified. All properties are subject to prior sale, change, or withdrawal. Neither listing broker(s) nor Chosen Realty LLC nor Houzeo shall be responsible for any typographical errors, misinformation, or misprints, and shall be held totally harmless from any damages arising from reliance upon these data. IDX information is provided exclusively for personal, non-commercial use, and may not be used for any purpose other than to identify prospective properties consumers may be interested in purchasing. © 2026 Hive MLS. All Rights Reserved.
 Advertising Broker: Nicholas Huscroft | Chosen Realty