
- Overview
- Description
- Property Details
- Location
- HOA Management
- Facts & Features
- Getting Around
- Nearby Homes
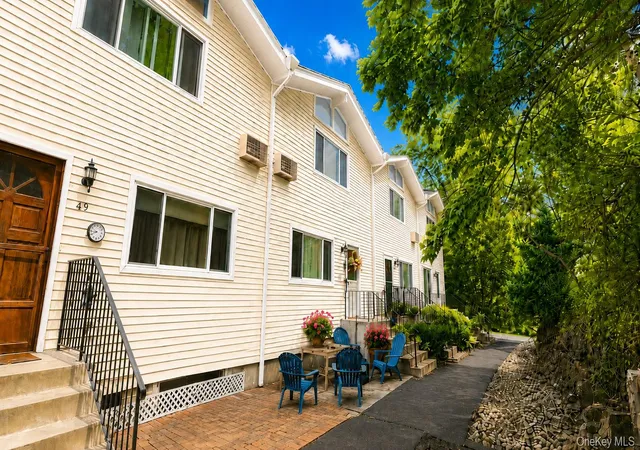
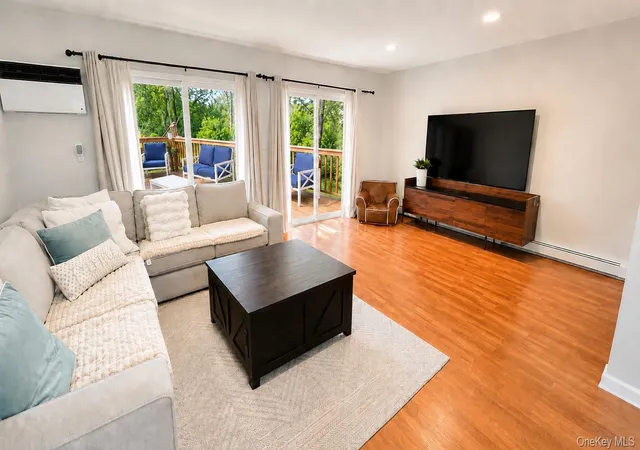

Street View
$515,000
Monthly Est:$2,563
 2 Beds
 2 Baths
1 full bath + 1 half bath
 1,800sqft
48 Scenic Cir #48, Cortlandt, NY 10520
$515,000
$2,563/moEst:
Get Pre-Approved
Condominium
Built in 1974
$608/mo HOA
7.1 acres lot
$286/sq.ft
Description
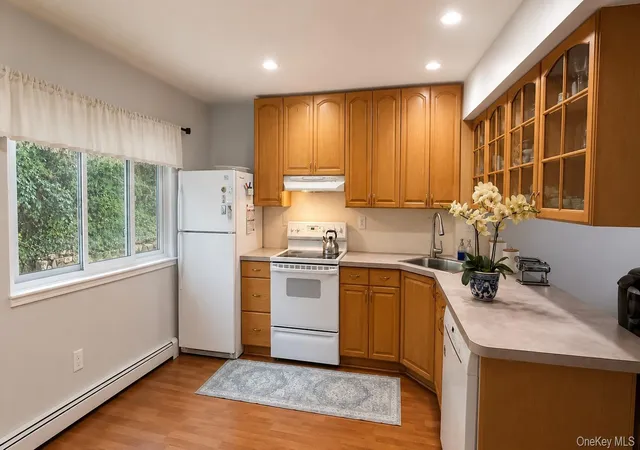
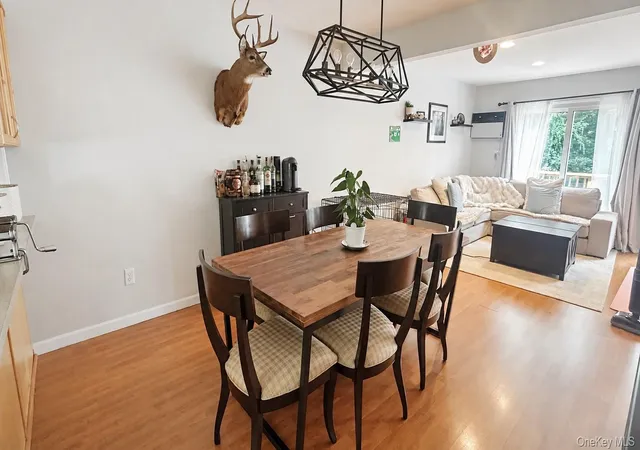
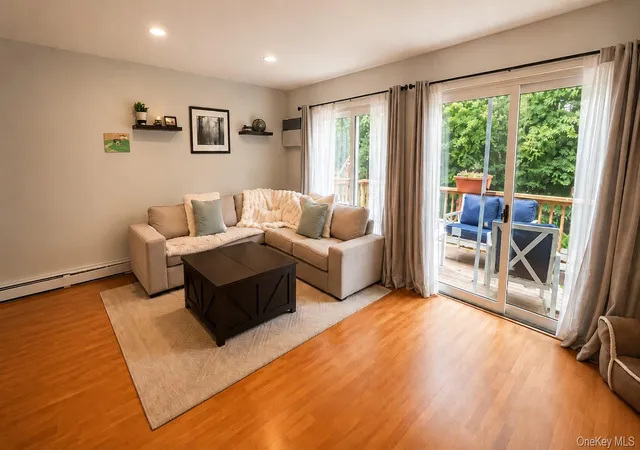
Located in the highly sought-after Furnace Dock Condominium Community, this two-bedroom, one-and-a-half-bathroom home features a bright main level with an open-concept kitchen, dining area, and living room. Two sliding glass doors fill the space with natural light and open to a large private deck overlooking peaceful wooded surroundings.
Upstairs, there are two generously sized bedrooms and one full bath. The primary bedroom features high ceilings and two closets, while the second bedroom includes a walk-in closet plus an additional large closet. The finished lower level includes a laundry room and a flexible bonus area that can serve as a home office or gym. An attached one-car garage and two additional assigned parking spots add extra convenience.
Recent updates include a new roof installed in 2025, a new hot water heater, and updated bathrooms. This pet-friendly community is surrounded by mature trees and features a new playground just a short walk away.
Minutes from the Croton-Harmon Metro-North station, the property offers direct train service to Manhattan, making it a true commuter's dream. This home provides a rare combination of space, convenience, and commuter-friendly Hudson Valley living. Call to schedule your showing today!
- Houzeo last checked: 9 minutes ago
- Listing updated: September 10, 2026 at 7:15 am
- Listing Provided by: Lisa A. Pirraglia (646) 842-2354 | Bee Home Realty (646) 842-2354
- Source: OneKey MLS-NY | MLS#: 1040124

Property Details
Status
Pending
Type
Condominium
No. of Stories
-
County
City
Neighborhood
--
Year Built
1974
HOA Fees
$608/mo
Finished Area
1,800 sqft
Lot Size
7.1 acres lot
Basement Area
- sqft
MLS Name
OneKey MLS
MLS Number
1040124
MLS Status
Pending
Days on Market
70
Cumulative Days on Market
22

Continue Your Journey in App
Find your dream home, receive real-time updates, and many more!
Continue Your Journey in App
Find your dream home, receive real-time updates, and many more!
Location
HOA Management
Katonah Management
HOA Fees
$608/ Monthly
Amenities
 Amenities and services may be covered by one or multiple associations and service providers.
 Snow Removal
 Park Playground
 Trash Pickup
 Exterior Maintenance
Common Area Maintenance
Disclaimer: Amenities are based on third-party information and may vary; buyers must independently verify all amenities, as information is deemed reliable but not guaranteed.
Facts & Features
Rooms
Bedrooms & bathrooms
Bedrooms: 2
Bathrooms: 2
Interior
Sewer
Public Sewer
Interior Features
Beamed Ceilings, Open Floorplan, Recessed Lighting, Walk In Closet(s), Washer/dryer Hookup
Cooling
Wall/window Unit(s)
Heating
Baseboard
Appliances
Dishwasher, Dryer, Electric Range, Refrigerator, Washer
Construction
Year Built
Year Built: 1974
Home type
Condominium
Property Condition
Actual
Construction Materials
Frame
Utilities & Energy
Utilities
Electricity Connected, Natural Gas Connected
Water Source
Public
Association Amenities
Playground
Parking Features
Assigned
Laundry Features
In Basement
Basement
Full
Other Features
Community Features
Playground
Patio And Porch Features
Deck
Price History
| Date | Event | Price |
|---|---|---|
09/09/2026 Source: | Pending | $515,000 $286/sqft |
08/18/2026 Source: | Listed for Sale | $515,000 $286/sqft |

Nearby Homes


Find Homes by Property Features in Cortlandt, NY


Based on information from OneKey MLS, through Oct 28, 2026, 01:03PM. IDX information is provided exclusively for personal, non-commercial use, and may not be used for any purpose other than to identify prospective properties consumers may be interested in purchasing. Information is deemed reliable but not guaranteed. © 2026 OneKey® MLS. All rights reserved.
 Advertising Broker: Derek Greene | The Greene Realty Group
