
- Overview
- Description
- Property Details
- Location
- HOA Management
- Facts & Features
- Getting Around
- Nearby Homes


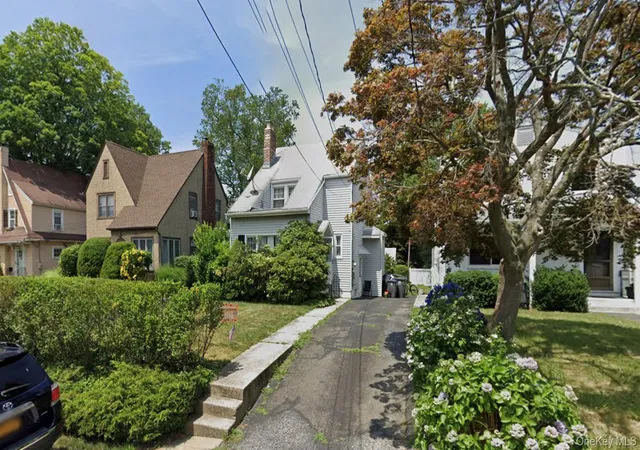
Street View
$2,950,000
Monthly Est:$14,683
 5 Beds
 6 Baths
5 full baths + 1 half bath
 5,609sqft
48 Stonewall Cir, Harrison, NY 10604
$2,950,000
$14,683/moEst:
Get Pre-Approved
Single Family Residence
Built in 2003
$108.33/mo HOA
24,184 sqft lot
$526/sq.ft
Description
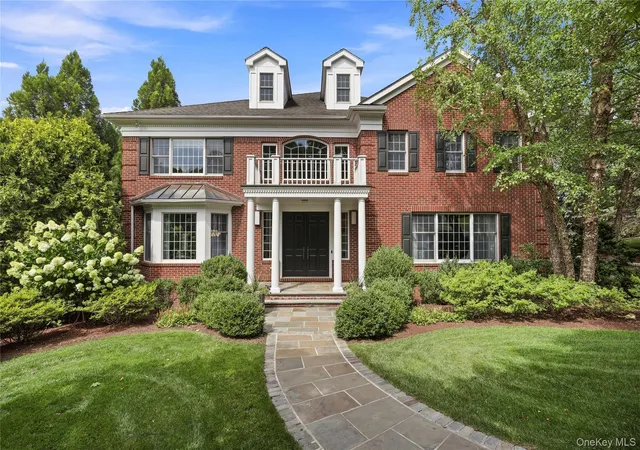
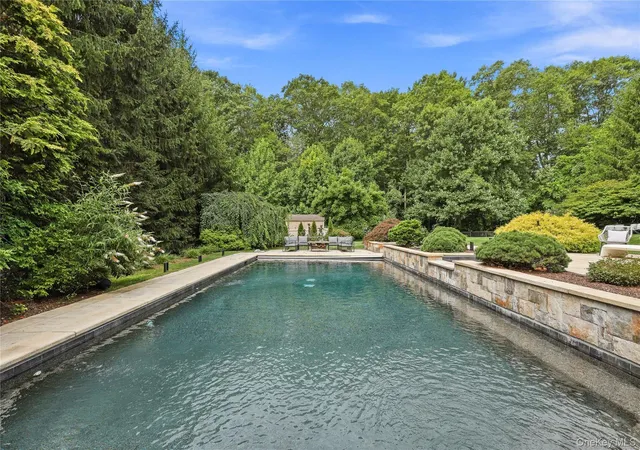
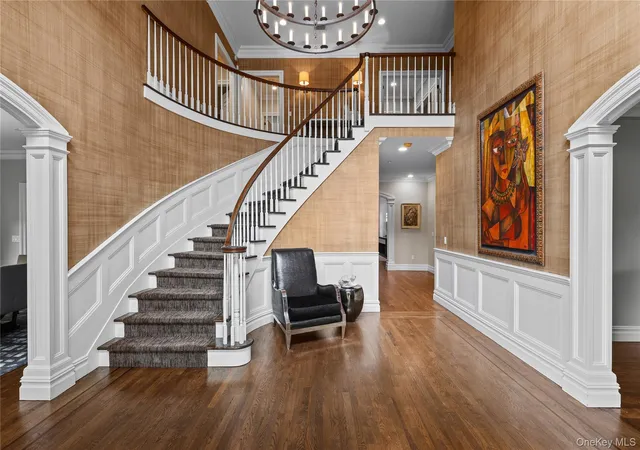
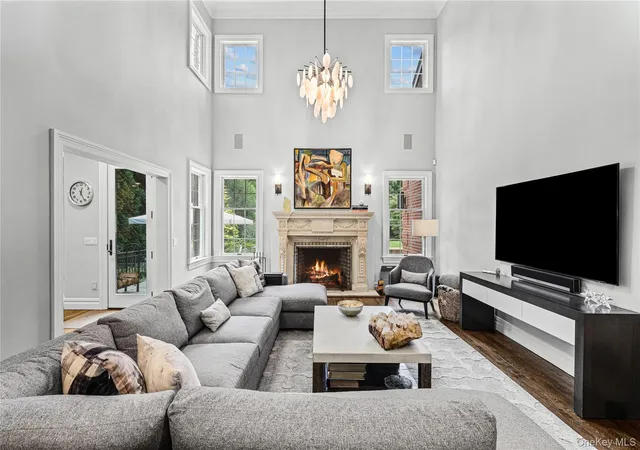
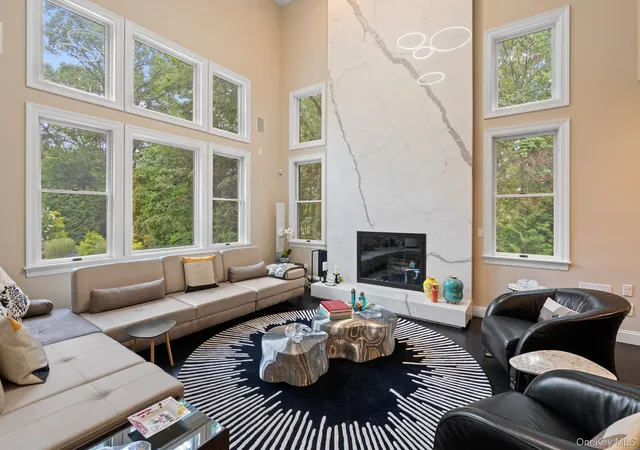
Meticulously maintained by its original owners and available for the first time, this brick Colonial combines elegant interiors, an exceptional floor plan, and outstanding outdoor living in the desirable Park Lane Reserve community, ideally located in West Harrison. A stone walkway leads to the grand covered portico and double front doors, opening to a classic home with quality finishes throughout. The triple-height foyer creates an impressive first impression with a sweeping curved staircase and dramatic chandelier. Formal living and dining rooms filled with natural light flank the entrance, with the dining room leading through a well-appointed butler's pantry to the chef's kitchen. Custom Mauser cabinetry, premium integrated appliances, a generous center island, and a sun-filled breakfast nook overlooking the backyard create an inviting and functional kitchen space. The adjoining family room, with its wood-burning fireplace and soaring ceilings, opens directly from the kitchen, while a private home office, full bath, mudroom, laundry, and powder room complete the main level. The second level is centered around a spacious primary suite entered through its own private vestibule. A sunny sitting room overlooking the backyard, a wall of windows, three walk-in closets, linen closet with built in hamper, and a spacious spa-inspired bath create a private and beautifully appointed suite. An additional ensuite bedroom, two further bedrooms sharing a generous hall bath, and a private king size guest suite with its own ensuite bathroom provide comfortable accommodation for family and guests. Set on level, professionally landscaped grounds, the outdoor amenities truly set this home apart. The backyard is designed around a heated PebbleTec pool and spa, with an expansive stone terrace, fully equipped outdoor kitchen, and broad, level lawn framed by professionally landscaped gardens. With its tree-lined streets and generously sized properties, Park Lane Reserve residents enjoy access to a private clubhouse with a fitness center, billiards room, banquet space, and seasonal swimming pool, fostering a welcoming sense of community. Updated with modern systems and conveniences, this home is truly move-in ready. Ideally located in one of West Harrison’s most coveted neighborhoods, it combines the tranquility of suburban living with convenient access to White Plains, major parkways, Westchester County Airport, and New York City.
- Houzeo last checked: 14 minutes ago
- Listing updated: September 18, 2026 at 4:13 pm
- Listing Provided by: Wendy A. Alper (914) 806-6868 | Julia B Fee Sothebys Int. Rlty (914) 967-4600
- Source: OneKey MLS-NY | MLS#: 1031026

Property Details
Status
Pending
Type
Single Family Residence
No. of Stories
-
County
City
Neighborhood
--
Year Built
2003
HOA Fees
$108.33/mo
Finished Area
5,609 sqft
Lot Size
24,184 sqft lot
Basement Area
- sqft
MLS Name
OneKey MLS
MLS Number
1031026
MLS Status
Pending
Days on Market
65
Cumulative Days on Market
6

Continue Your Journey in App
Find your dream home, receive real-time updates, and many more!
Download App
Continue Your Journey in App
Find your dream home, receive real-time updates, and many more!
Location
HOA Management
Park Lane Reserve
HOA Fees
$650/ Semi-Annually
Amenities
 Amenities and services may be covered by one or multiple associations and service providers.
 Gym
 Pool
 Parking
 Club House
 Common Area Maintenance
Disclaimer: Amenities are based on third-party information and may vary; buyers must independently verify all amenities, as information is deemed reliable but not guaranteed.
Facts & Features
Rooms
Bedrooms & bathrooms
Bedrooms: 5
Bathrooms: 6
Living Room
Level: First
Dining Room
Level: First
Family Room
Level: First
Kitchen
Level: First
Office
Level: First
Laundry
Level: First
Bonus Room
Level: First
Bathroom 1
Level: First
Primary Bedroom
Level: Second
Bedroom 2
Level: Second
Bedroom 3
Level: Second
Bedroom 4
Level: Second
Bedroom 5
Level: Second
Bathroom 5
Level: Second
Auxiliary Room
Level: First
Bathroom 2
Level: First
Basement
Level: Lower
Interior
Interior Features
First Floor Full Bath, Built In Features, Cathedral Ceiling(s), Ceiling Fan(s), Central Vacuum, Chandelier, Chefs Kitchen, Crown Molding, Double Vanity, Dry Bar, Eat In Kitchen, Entrance Foyer, Formal Dining, High Ceilings, His And Hers Closets, Kitchen Island, Open Kitchen, Pantry, Primary Bathroom, Quartz/quartzite Counters, Smart Thermostat, Sound System, Speakers, Storage, Walk Through Kitchen, Walk In Closet(s), Washer/dryer Hookup, Whole House Entertainment System, Wired For Sound
Heating
Forced Air, Oil, Radiant Floor
Flooring
Carpet, Hardwood
Appliances
Cooktop, Dishwasher, Disposal, Dryer, Exhaust Fan, Freezer, Gas Cooktop, Gas Oven, Gas Range, Humidifier, Microwave, Oven, Range, Refrigerator, Stainless Steel Appliance(s), Washer, Oil Water Heater
Cooling
Central Air
Window Features
Oversized Windows, Wall Of Windows
Sewer
Public Sewer
Exterior Features
Basketball Hoop, Gas Grill, Lighting, Mailbox, Rain Gutters, Speakers
Construction
Year Built
Year Built: 2003
Home type
Single Family Residence
Foundation Details
Slab
Construction Materials
Brick
Property Condition
Actual
Architectural Style
Colonial
Utilities & Energy
Association Amenities
Clubhouse, Fitness Center, Parking, Pool
Basement
Full, Walk Out Access
Security Features
Fire Alarm, Fire Sprinkler System, Security Lights, Security System, Smoke Detector(s), Video Cameras
Pool Features
Fenced, In Ground, Outdoor Pool, Pool Cover, Pool/spa Combo
Water Source
Public
Utilities
Electricity Connected, Sewer Connected, Trash Collection Public, Underground Utilities, Water Connected
Parking Features
Attached, Driveway, Garage, Garage Door Opener
Fireplace Features
Family Room, Wood Burning
Laundry Features
Laundry Room
Other Features
Patio And Porch Features
Patio, Terrace
Community Features
Clubhouse, Fitness Center, Pool
Subdivision Name
Park Lane Reserve
Lot Features
Back Yard, Front Yard, Landscaped, Level, Near Golf Course, Near Public Transit, Near School, Private, Sprinklers In Front, Sprinklers In Rear, Wooded
Price History
| Date | Event | Price |
|---|---|---|
08/28/2026 Source: | Pending | $2,950,000 $526/sqft |
08/22/2026 Source: | Listed for Sale | $2,950,000 $526/sqft |
08/17/2026 Source: | Coming Soon | $2,950,000 $526/sqft |

Nearby Homes

Find Homes by Property Features in Harrison, NY


Based on information from OneKey MLS, through Oct 21, 2026, 10:17PM. IDX information is provided exclusively for personal, non-commercial use, and may not be used for any purpose other than to identify prospective properties consumers may be interested in purchasing. Information is deemed reliable but not guaranteed. © 2026 OneKey® MLS. All rights reserved.
 Advertising Broker: Derek Greene | The Greene Realty Group
