The Greene Realty
Powered by 
- 0
- 5
- Overview
- Description
- Property Details
- Location
- Facts & Features
- Getting Around
- Nearby Homes



Street View
$4,500,000
Monthly Est:$22,398
 6 Beds
 7 Baths
5 full baths + 2 half baths
 5,721sqft
48 Sylvan Way, South Chatham, MA 02659
$4,500,000
$22,398/moEst:
Get Pre-Approved
Single Family Residence
Built in 2025
$-- HOA
1.63 acres lot
$787/sq.ft
Description
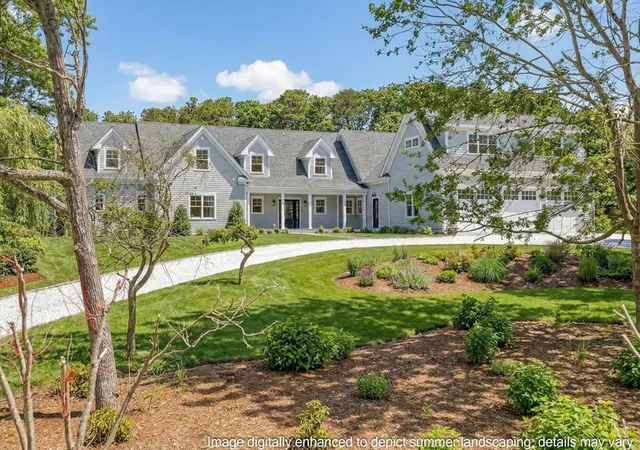
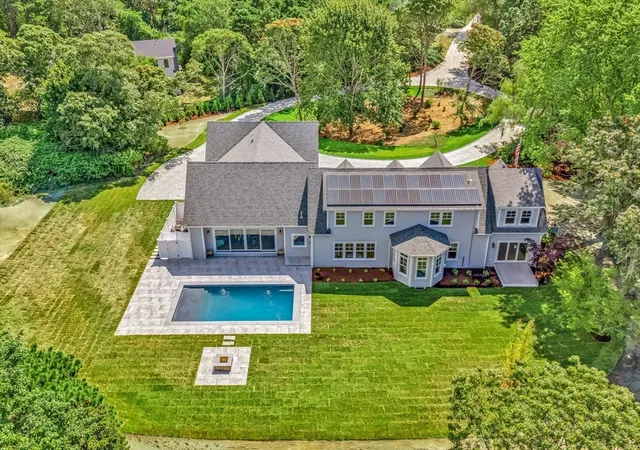
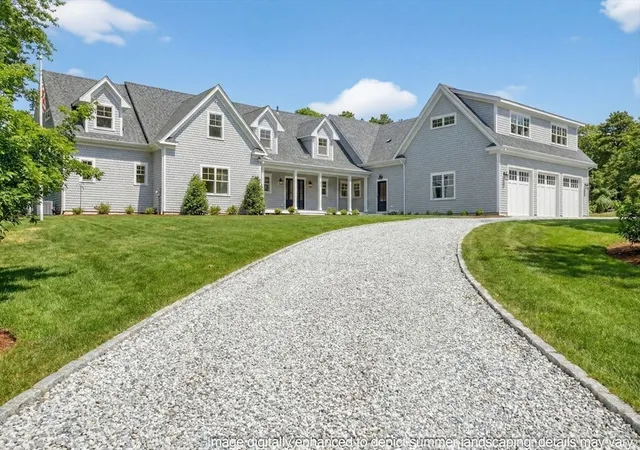
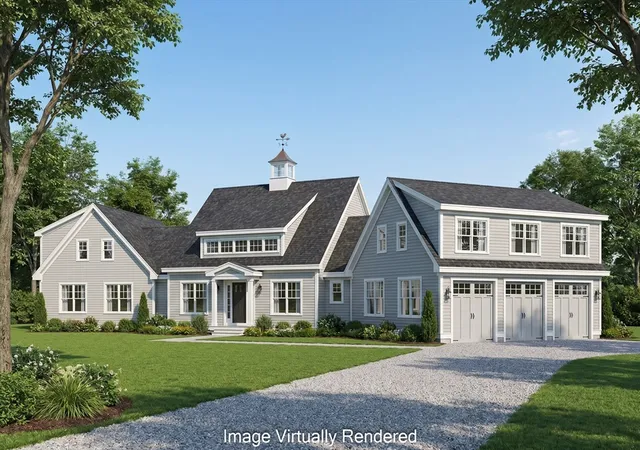
Set within a private gated enclave in South Chatham’s emerging luxury corridor, 48 Sylvan Way is a singular estate moments from the Cape’s most iconic downtowns, beaches, and dining. Encompassing 1.63 acres with exceptional usability and recreational, the property offers rare privacy and scale in one of Chatham’s most compelling settings. Spanning 5,700 square feet across twelve rooms, this bespoke new construction residence showcases custom craftsmanship and intentional design, conceived for refined, generational living. Three distinct bedroom wings provide comfort and separation, with each bedroom generously sized and ensuite. At its heart, a breathtaking great room anchored by a custom-designed kitchen rises to 23-foot shiplap ceilings with reclaimed beams and a fireplace, while an 18-foot wall of glass opens to the heated saltwater pool and patio for seamless indoor-outdoor living. A rare offering defined by craftsmanship and presence —modern Cape Cod estate living elevated.
- Houzeo last checked: 12 hours ago
- Listing updated: September 1, 2026 at 7:09 am
- Listing Provided by: Guthrie Schofield Group (508) 246-3236 | Berkshire Hathaway HomeServices Robert Paul Properties (508) 945-5553
- Source: MLS Property Information Network-MA | MLS#: 73479712

Property Details
Status
Active
Type
Single Family Residence
No. of Stories
-
County
City
Neighborhood
--
Year Built
2025
HOA Fees
-
Finished Area
5,721 sqft
Lot Size
1.63 acres lot
Basement Area
- sqft
MLS Name
MLS Property Information Network
MLS Number
73479712
MLS Status
Active
Days on Market
221

Continue Your Journey in App
Find your dream home, receive real-time updates, and many more!
Download App
Continue Your Journey in App
Find your dream home, receive real-time updates, and many more!
Location
Facts & Features
Rooms
Bedrooms & bathrooms
Bedrooms: 6
Bathrooms: 7
Interior
Heating
Central, Propane
Sewer
Private Sewer
Cooling
Central Air
Appliances
Water Heater
Construction
Year Built
Year Built: 2025
Home type
Single Family Residence
Architectural Style
Cape, Farmhouse
Foundation Details
Concrete Perimeter
Utilities & Energy
Basement
Full, Interior Entry
Water Source
Private
Other Features
Lot Features
Cleared, Level
Price History
| Date | Event | Price |
|---|---|---|
08/28/2026 Source: | Price Decreased | $4,500,000 -5.26% $787/sqft |
06/18/2026 Source: | Price Decreased | $4,750,000 -4.98% $830/sqft |
04/01/2026 Source: | Price Decreased | $4,999,000 -4.78% $874/sqft |
02/24/2026 Source: | Listed for Sale | $5,250,000 -4.46% $918/sqft |
12/02/2025 Source: | Listing Removed | $5,495,000 $960/sqft |


Show more
Nearby Homes





Find Homes by Property Features in South Chatham, MA
Nearby New Homes For Sale

Based on information provided to and compiled by MLS Property Information Network, Inc. covering through Oct 02, 2026, 09:00AM. The property listing data and information, or the Images, set forth herein were provided to MLS Property Information Network, Inc. from third-party sources, including sellers, lessors and public records, and were compiled by MLS Property Information Network, Inc. The property listing data and information, and the Images, are for the personal, non-commercial use of consumers having a good faith interest in purchasing or leasing listed properties of the type displayed to them and may not be used for any purpose other than to identify prospective properties which such consumers may have a good faith interest in purchasing or leasing. MLS Property Information Network, Inc. and its subscribers disclaim any and all representations and warranties as to the accuracy of the property listing data and information, or as to the accuracy of any of the Images, set forth herein. All information provided is deemed reliable, but is not guaranteed to be accurate and should be independently verified. © 2026 MLS Property Information Network, Inc. All Rights Reserved.
 Advertising Broker: Derek Greene | The Greene Realty Group