- Overview
- Description
- Property Details
- Location
- Facts & Features
- Getting Around
- Nearby Homes

Street View
Listed by: Adam R Palmiter | Berkley & Veller Greenwood/Dover (802) 464-8900
$599,000
Monthly Est:$2,981
 5 Beds
 2 Baths
2 full baths
 1,800sqft
48 Upper Highlands Loop, Dover, VT 05356
$599,000
$2,981/moEst:
Get Pre-Approved
Single Family Residence
Built in 1978
$-- HOA
37,462 sqft lot
$333/sq.ft
Description
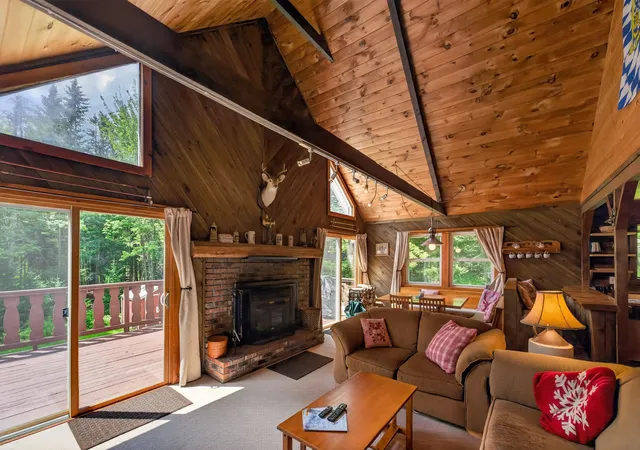
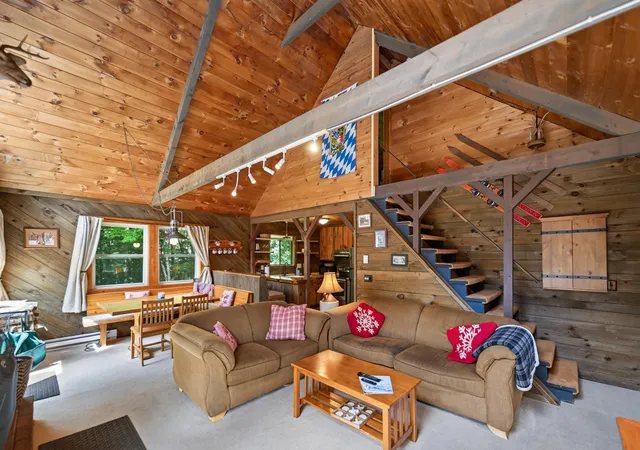
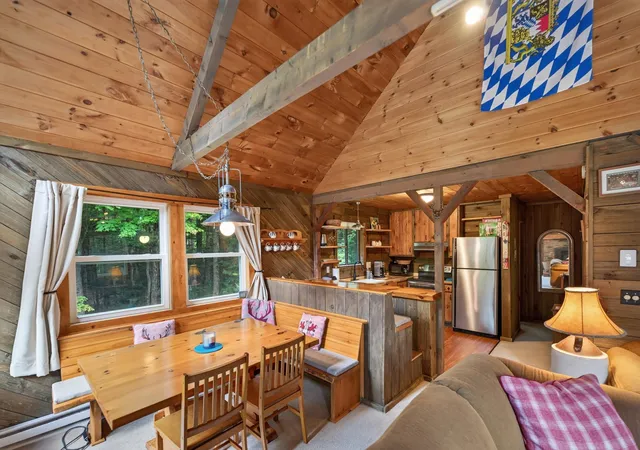
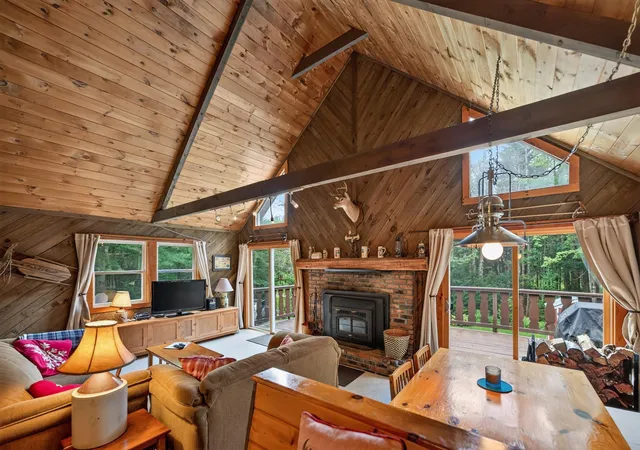
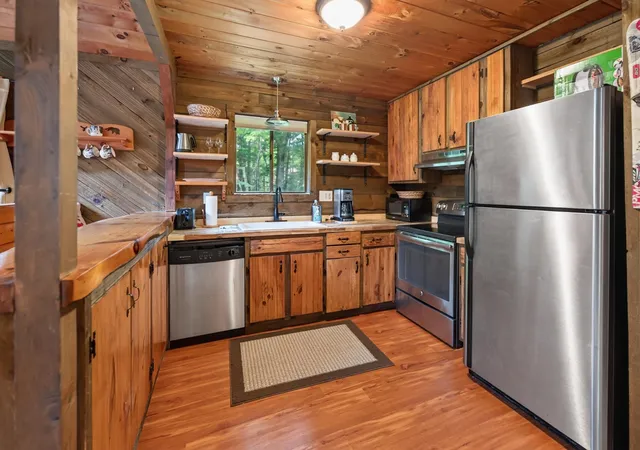
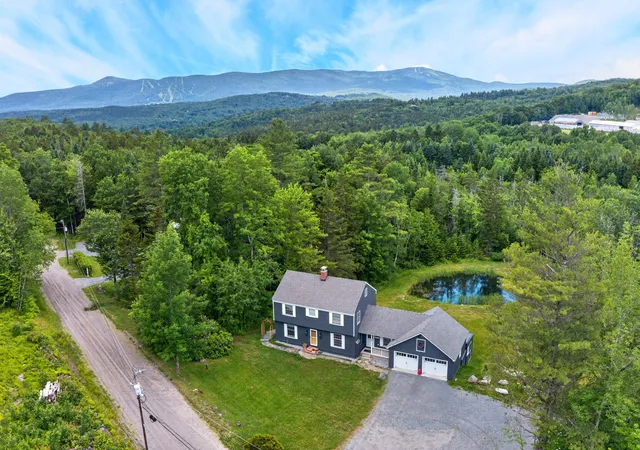
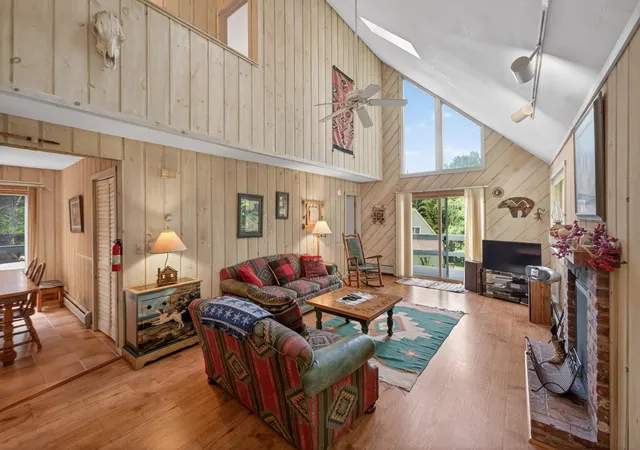
Unique opportunity to own an updated and woodsy chalet just up from the slopes of Mt Snow, yet also with direct snowmobile trail access. This 5 bedroom, 2 bath home has been tastefully renovated while maintaining the charm and character befitting a Vermont retreat ski home. The interior features an open concept living space with vaulted great room, wood burning fireplace, natural woodwork and great light thanks to large windows, a kitchen off one side with live edge breakfast bar and stainless appliances, ample dining space open to the large front deck for outdoor enjoyment or potential future hot tub apres ski, there is a main floor bedroom and full updated bath, a second floor loft bedroom, two guest bunk rooms in the lower level, a second full updated bath with tiled showed, and a large fifth bedroom that doubles as a family room with fireplace. There is also a mudroom addition great for gear storage and getting out of the cold, a large shed for gear, ample parking, and tons of privacy. Less obvious upgrades include a standing seam metal roof, updated windows and doors, updated flooring throughout, and more, for easy turn key enjoyment or incredible rental potential thanks to the style and mountain proximity. There is direct VAST snowmobile trail access from the private level property, so you can ski half day and snowmobile the other half, without ever having to drive far.
- Houzeo last checked: 10 minutes ago
- Listing updated: September 30, 2026 at 3:17 pm
- Source: NEREN/Prime MLS-NH | MLS#: 5088556

Property Details
Status
Active Under Contract
Type
Single Family Residence
No. of Stories
-
County
City
Neighborhood
--
Year Built
1978
HOA Fees
-
Finished Area
1,800 sqft
Lot Size
37,462 sqft lot
Basement Area
- sqft
MLS Name
NEREN/Prime MLS
MLS Number
5088556
MLS Status
(31) Under Contract - Active Under Contract
Days on Market
150

Continue Your Journey in App
Find your dream home, receive real-time updates, and many more!
Download App
Continue Your Journey in App
Find your dream home, receive real-time updates, and many more!
Location
Facts & Features
Rooms
Bedrooms & bathrooms
Bedrooms: 5
Bathrooms: 2
Interior
Sewer
Septic Tank
Interior Features
Cathedral Ceiling(s), Wood Fireplace, 2 Fireplaces, Kitchen/dining, Natural Light, Natural Woodwork, Vaulted Ceiling(s)
Cooling
None
Flooring
Carpet, Tile, Wood
Heating
Baseboard, Electric, Wood Stove
Exterior Features
Deck, Shed
Appliances
Dishwasher, Refrigerator, Electric Stove, Electric Water Heater
Construction
Year Built
Year Built: 1978
Home type
Single Family Residence
Property Condition
Existing
Roof
Metal, Standing Seam
Architectural Style
Chalet
Foundation Details
Concrete
Construction Materials
Wood Frame, Wood Siding
Utilities & Energy
Water Source
Drilled Well
Utilities
Cable Available
Electric
Circuit Breakers
Other Features
Lot Features
Trail/near Trail, Near Skiing, Near Snowmobile Trails
Price History
| Date | Event | Price |
|---|---|---|
09/30/2026 Source: | Contingent (Active Under Contract) | $599,000 $333/sqft |
10/06/2025 Source: | Off Market | $599,000 $333/sqft |

Nearby Homes






Find Homes by Property Features in Dover, VT


Based on information from PrimeMLS Inc. through Oct 10, 2026, 10:01PM. This display of listings may or may not be the entire Compilation from the PrimeMLS database, and PrimeMLS does not guarantee the accuracy of such information. The listing broker's offer of compensation is made only to other real estate licensees who are participant members of PrimeMLS. This information is deemed reliable, but not guaranteed. The data relating to real estate displayed on this display comes in part from the IDX Program of PrimeMLS. The information being provided is for consumers' personal, non- commercial use and may not be used for any purpose other than to identify prospective properties consumers may be interested in purchasing. Data last updated Oct 10, 2026, 10:01PM. © 2026 PrimeMLS, Inc. All Rights Reserved.
 Advertising Broker: Derek Greene | The Greene Realty Group