
- Overview
- Description
- Property Details
- Location
- Facts & Features
- Getting Around




$19,750,000
Monthly Est:$98,303
 6 Beds
 6 Baths
6 full baths
 8,000sqft
48 W 85Th St, New York City, NY 10024
$19,750,000
Get Pre-Approved
Single Family Residence
Built in 1900
$-- HOA
2,040 sqft lot
$2,469/sq.ft
Description
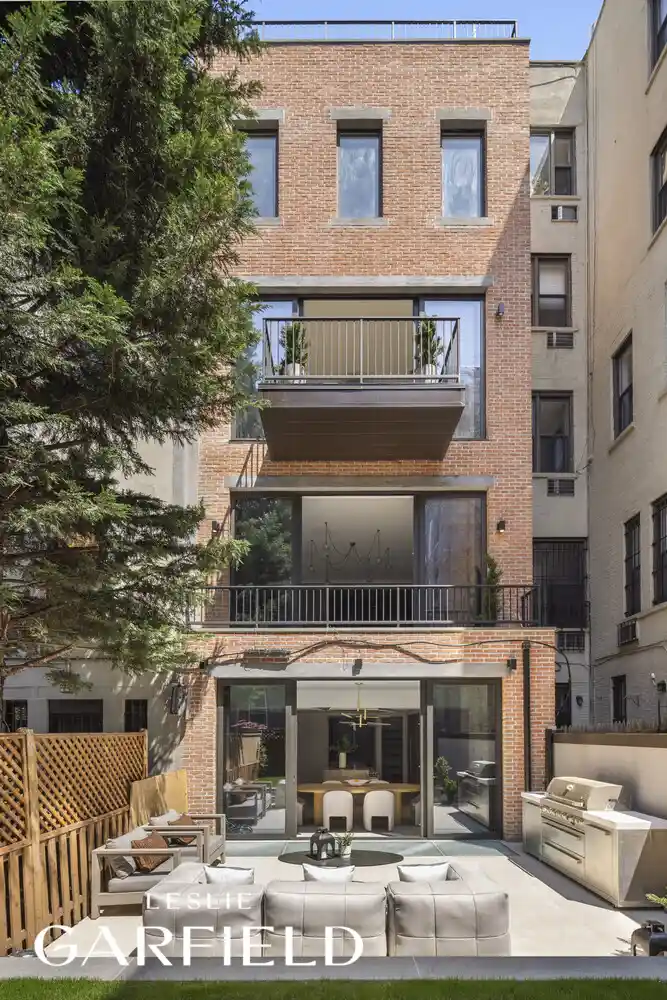
Welcome to 48 West 85th Street a stunning, newly renovated triple mint single-family townhouse located on a tree-lined Central Park block. This six-story home plus finished roof deck combines timeless Upper West Side charm with sleek, modern luxury. An elevator serves every floor, including the rooftop. Through the classic stoop entryway, the parlor level offers grand living and formal dining rooms, perfect for entertaining. This level also includes a beautifully appointed butlers kitchen, complete with warming drawers, a wet bar, and a wine cooler ideal for hosting. Downstairs, the garden level features a casual secondary entrance with a mudroom, a family room, and a
- Houzeo last checked: 7 minutes ago
- Listing updated: October 22, 2026 at 11:37 pm
- Listing Provided by: Thomas M Wexler (212) 448-7474 , Richard D Pretsfelder (212) 371-8200 | Leslie J Garfield & Co Inc (212) 371-8200
- Source: Rebny MLS-NY | MLS#: RLS20022664

Property Details
Status
Active
Type
Single Family Residence
No. of Stories
1
County
City
Neighborhood
--
Year Built
1900
HOA Fees
-
Finished Area
8,000 sqft
Lot Size
2,040 sqft lot
Basement Area
- sqft
MLS Name
Rebny MLS
MLS Number
RLS20022664
Days on Market
540

Continue Your Journey in App
Find your dream home, receive real-time updates, and many more!
Continue Your Journey in App
Find your dream home, receive real-time updates, and many more!
Location
Facts & Features
Rooms
Bedrooms & bathrooms
Bedrooms: 6
Bathrooms: 6
Interior
Appliances
Dishwasher, Washer Dryer Allowed
Exterior Features
Garden, Private Outdoor Space Over60sqft
Interior Features
Smoke Free
Utilities & Energy
Fireplace Features
Other
Pool Features
Building None
Laundry Features
Washer Hookup, In Unit
Basement
Other
Other Features
Subdivision Name
Upper West Side
Patio And Porch Features
Terrace
Price History
| Date | Event | Price |
|---|---|---|
09/10/2026 Source: | Price Decreased | $19,750,000 -9.20% $2,469/sqft |
05/09/2025 Source: | Price Increased | $21,750,000 +4.82% $2,719/sqft |
05/09/2025 Source: | Listed for Sale | $20,750,000 $2,594/sqft |

Find Homes by Property Features in New York City, NY


The real estate listing data marked with this icon comes from the IDX program of the RLS at REBNY Listing Service (RLS). Listing information for certain New York City properties provided courtesy of the Real Estate Board of New York's Residential Listing Service (the "RLS") through Oct 31, 2026, 08:00PM. Information deemed reliable but not guaranteed. Information is provided exclusively for consumers' personal, non-commercial use, and may not be used for any purpose other than the identification of potential properties for purchase. The information contained in this listing has not been verified by the RLS and should be verified by the consumer. The listing information provided here is for the consumer's personal, non-commercial use. Retransmission, redistribution or copying of this listing information is strictly prohibited except in connection with a consumer's consideration of the purchase and/or sale of an individual property. This listing information is not verified for authenticity or accuracy and is not guaranteed and may not reflect all real estate activity in the market. Buyer to verify all information. © 2026 The Real Estate Board of New York, Inc. All rights reserved.
 Advertising Broker: Derek Greene | The Greene Realty Group
