Andover RE
Powered by 
- 12
- Overview
- Description
- Property Details
- Location
- Facts & Features
- Getting Around
- Nearby Homes


$359,000
Monthly Est:$1,787
 3 Beds
 2 Baths
2 full baths
 1,840sqft
48 W Burdick St, Oxford, MI 48371
$359,000
$1,787/moEst:
Get Pre-Approved
Single Family Residence
Built in 1900
$-- HOA
15,681.6 sqft lot
$195/sq.ft
Description
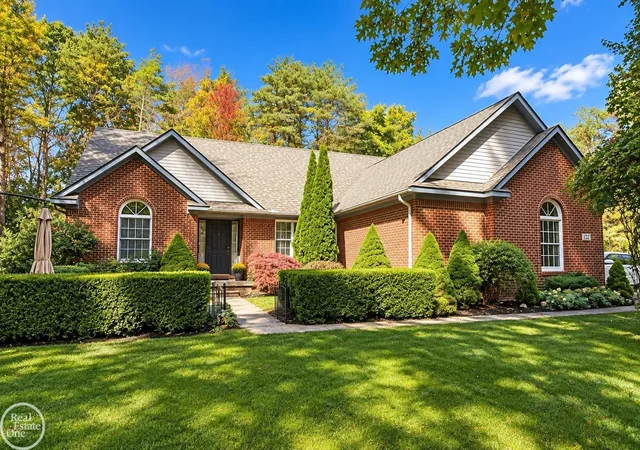
Welcome to this charming, meticulously maintained 1900 home, perfectly situated right in the heart of downtown Oxford! Filled with timeless character and thoughtful updates, this home offers the best of historic charm and modern convenience. From the inviting covered front porch, enjoy front-row views of the Memorial Day and Christmas parades, then step inside to discover beautiful original hardwood floors throughout most of the main level, elegant plantation shutters, and stunning Tiffany-style light fixtures scattered throughout the home. An ideal layout that lets you see from the front living room through the formal dining, kitchen and all the way to the back family room. A perfect set up for entertaining while keeping defined spaces. The cozy family room features a gas fireplace, creating a great place to enjoy year-round. The remodeled kitchen (2023) boasts gorgeous white cabinets contrasted perfectly to the stunning black subway tile backsplash that go all the way to the ceiling. New appliances included. Beautifully updated full bathroom (2023) with European style glass door, shower bench and a modern vanity. The spacious first-floor primary bedroom includes tons of built-in closet storage, high ceilings and an attached Jack-and-Jill full bath with a large walk-in shower. The convenient first-floor laundry features a washer and dryer that are only one year old and will stay with the home. Upstairs, the refinished floors (2023) complement the home's classic character. Bonus loft area with closet space at the top of the stairs. The Michigan basement offers additional storage and peace of mind with a sump pump and radon mitigation system. Major mechanical updates include a furnace that's just two years old, newer roof and windows within the last 10 years, a new smart DTE thermostat, and utilities that have been professionally inspected every year. Outside, unwind in your private, deep, fenced backyard. Surrounded by mature trees, the yard is complete with a brick paver patio and two storage sheds, offering ple
- Houzeo last checked: 7 minutes ago
- Listing updated: October 20, 2026 at 1:23 am
- Listing Provided by: Katie Salajka | RE/MAX First (586) 799-8000
- Source: Realcomp MLS-MI | MLS#: 58050214581

- Originating MLS: MiRealSource
Property Details
Status
Pending
Type
Single Family Residence
No. of Stories
-
County
City
Neighborhood
--
Year Built
1900
HOA Fees
-
Finished Area
1,840 sqft
Lot Size
15,681.6 sqft lot
Basement Area
- sqft
MLS Name
Realcomp MLS
MLS Number
58050214581
MLS Status
Pending
Days on Market
111
Cumulative Days on Market
72

Continue Your Journey in App
Find your dream home, receive real-time updates, and many more!
Continue Your Journey in App
Find your dream home, receive real-time updates, and many more!
Location
Facts & Features
Rooms
Bedrooms & bathrooms
Bedrooms: 3
Bathrooms: 2
Interior
Heating
Forced Air, Humidity Control, Natural Gas
Interior Features
Entrance Foyer
Cooling
Ceiling Fans, Central Air
Flooring
Hardwood
Appliances
Dishwasher, Dryer, Humidifier, Microwave, Oven, Refrigerator, Range, Washer
Sewer
Public Sewer
Construction
Year Built
Year Built: 1900
Home type
Single Family Residence
Foundation Details
Basement, Michigan Basement, Stone
Architectural Style
Colonial, Split Level
Construction Materials
Vinyl Siding
Utilities & Energy
Pool Features
None
Water Source
Public
Basement
Unfinished
Fireplace Features
Great Room
Parking Features
Oneand Half Car Garage, Attached, Electricityin Garage, Garage, Garage Door Opener
Other Features
Disclosures
Flood Plain None, Taxes Homestead Exempt
Subdivision Name
Assrs 3 Village Of Oxford
Patio And Porch Features
Patio, Porch
Price History
| Date | Event | Price |
|---|---|---|
10/19/2026 Source: | Pending | $359,000 $195/sqft |
08/15/2026 Source: | Price Decreased | $359,000 -1.64% $195/sqft |
07/12/2026 Source: | Listed for Sale | $365,000 +141.72% $198/sqft |
04/24/2015 Source: | Sold | $151,000 $82/sqft |


Getting Around 48 W Burdick St
Bike Score®

Bikeable
53/100
Walk Score®

Somewhat Walkable
59/100
Data provided by Redfin
Nearby Homes
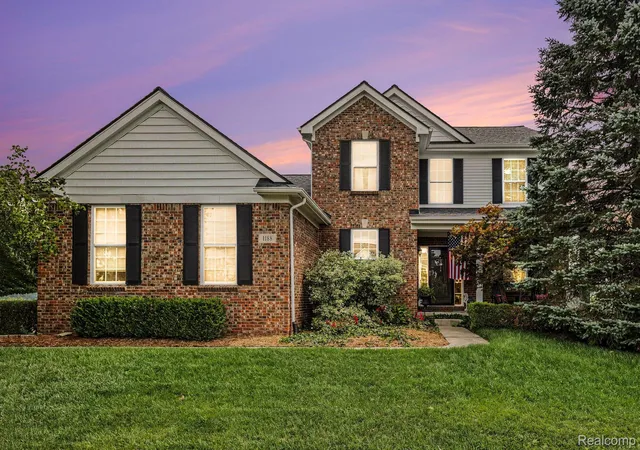
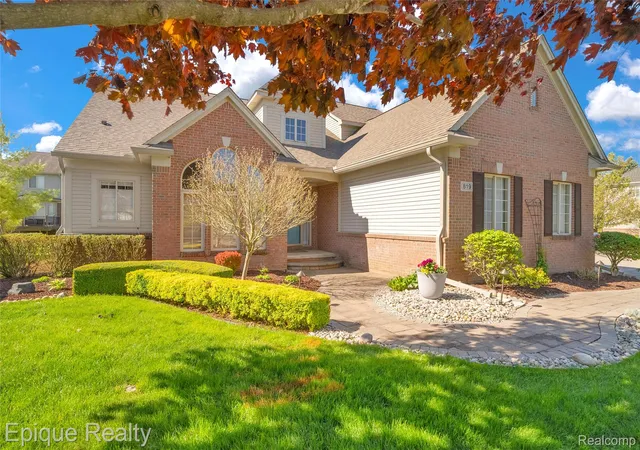
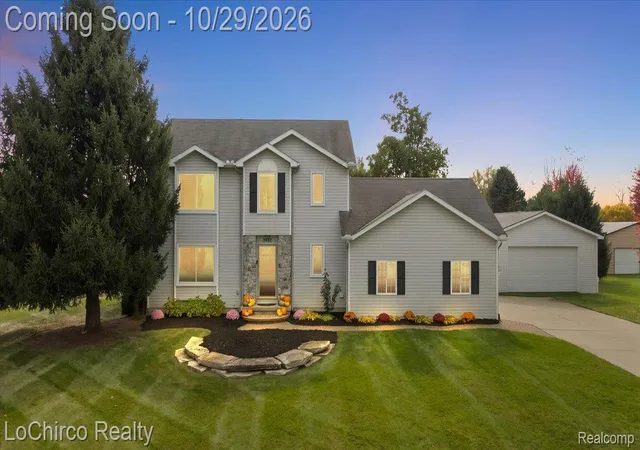

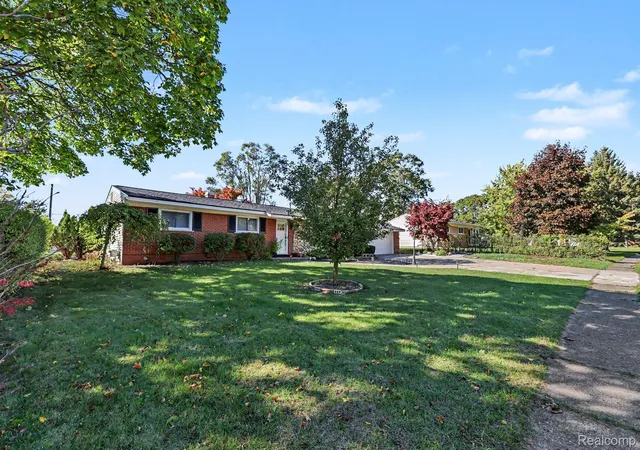
Find Homes by Property Features in Oxford, MI
Nearby New Homes For Sale


Based on information from the Board/Association of REALTORS® (alternatively, from the Realcomp II Ltd. MLS) through Nov 01, 2026, 02:45AM. All information provided is deemed reliable, but is not guaranteed to be accurate and should be independently verified. IDX provided courtesy of Realcomp II Ltd. via Andover Real Estate & Houzeo, Copyright 2026 Realcomp II Ltd. Shareholders Any use of search facilities of data on the site, other than by a consumer looking to purchase real estate, is prohibited. IDX information is provided exclusively for consumers' personal, noncommercial use and may not be used for any purpose other than to identify prospective properties consumers may be interested in purchasing. The accuracy of all information, regardless of source, is not guaranteed or warranted. All information should be independently verified. Listing Information presented by local MLS brokerage: Andover Real Estate, local REALTOR®- Scott Rubin - (248)206-3666 . Any use of search facilities of data on the site, other than by a consumer looking to purchase real estate, is prohibited. © 2024 Realcomp II Ltd. MLS. All Rights Reserved.
 Advertising Broker: Andover Real Estate | Andover Real Estate
