
- Overview
- Description
- Property Details
- Location
- HOA Management
- Facts & Features
- Getting Around
- Nearby Homes

 3D Tour

$675,000
Monthly Est:$3,360
 2 Beds

2 full baths
 1,981sqft
480 Eagle Vista Dr, Henderson, NV 89012
$675,000
$3,360/moEst:
Single Family Residence
Built in 1997
$105/mo HOA
0.14 acre lot
$341/sq.ft
Description
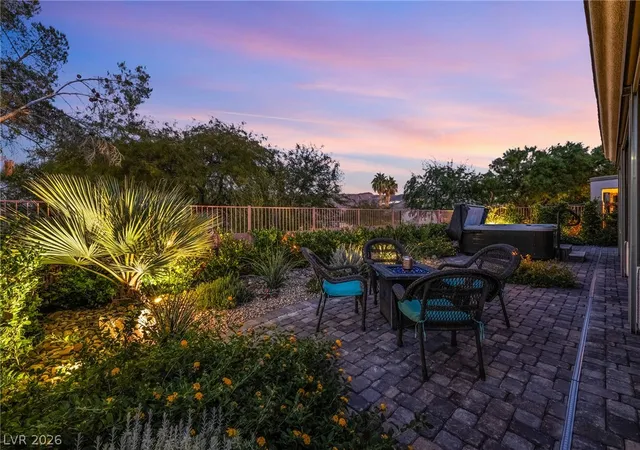
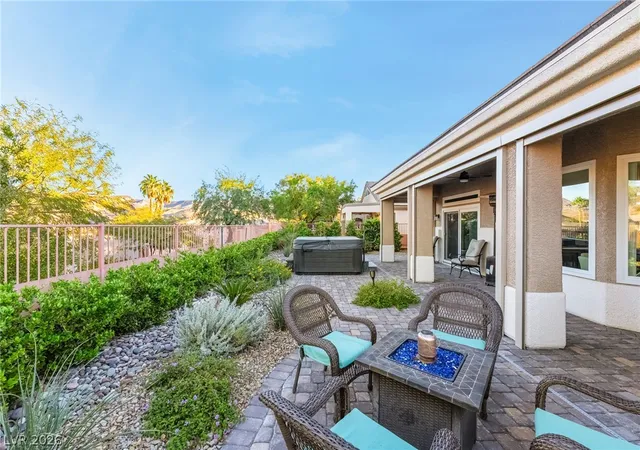
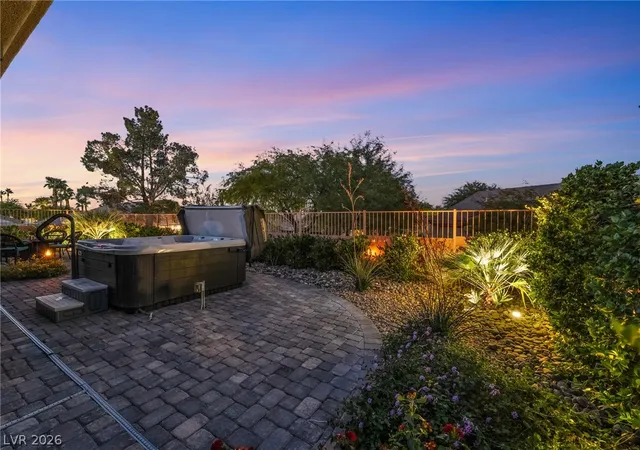
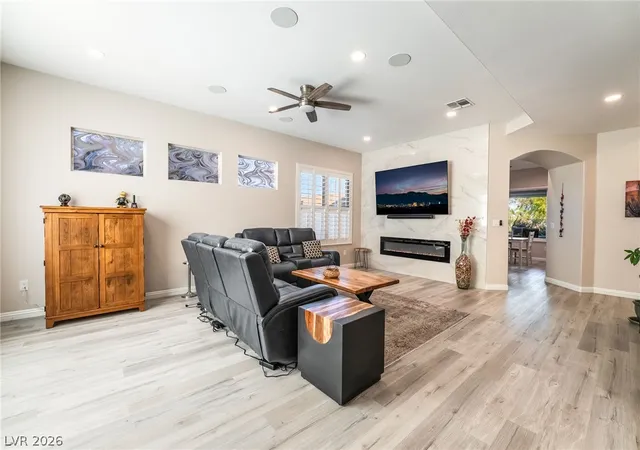
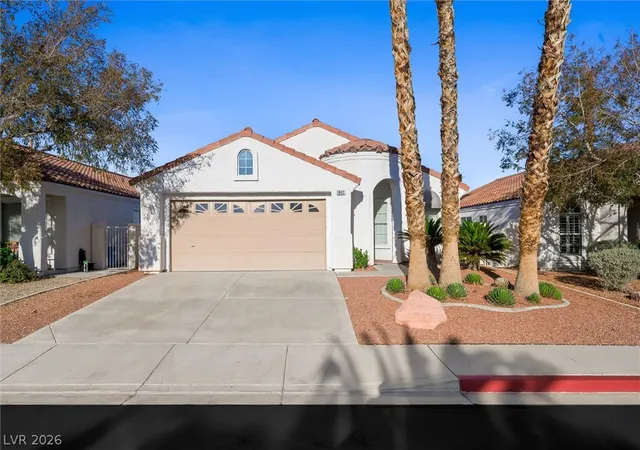
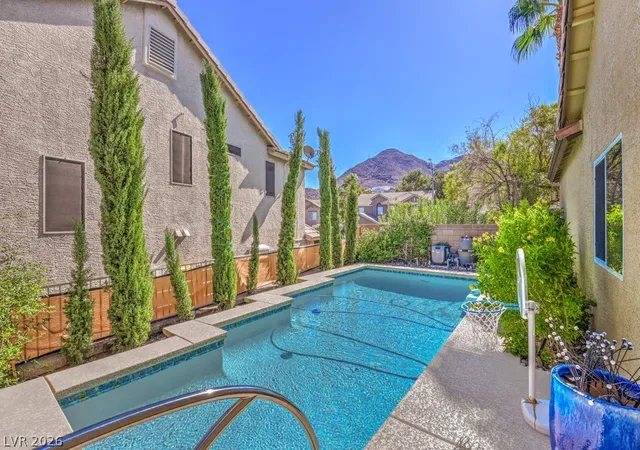
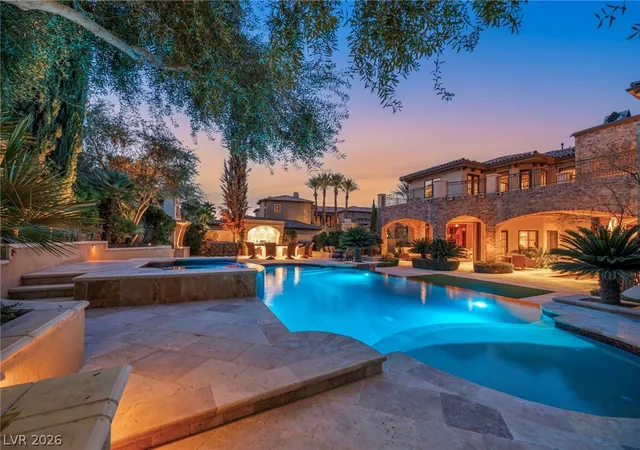
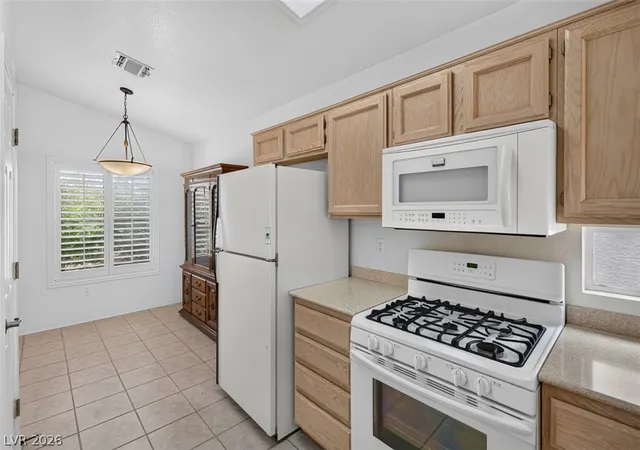
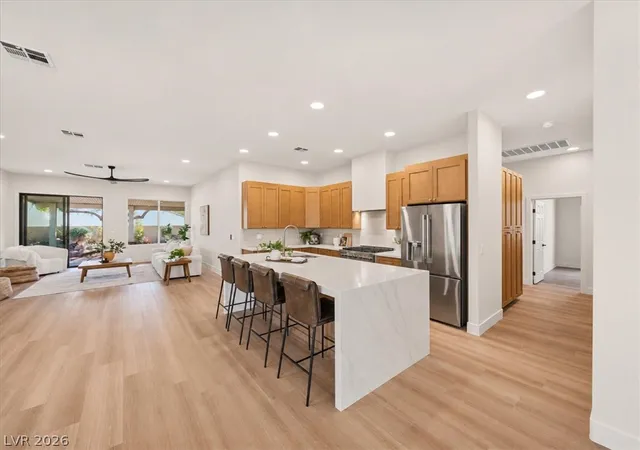
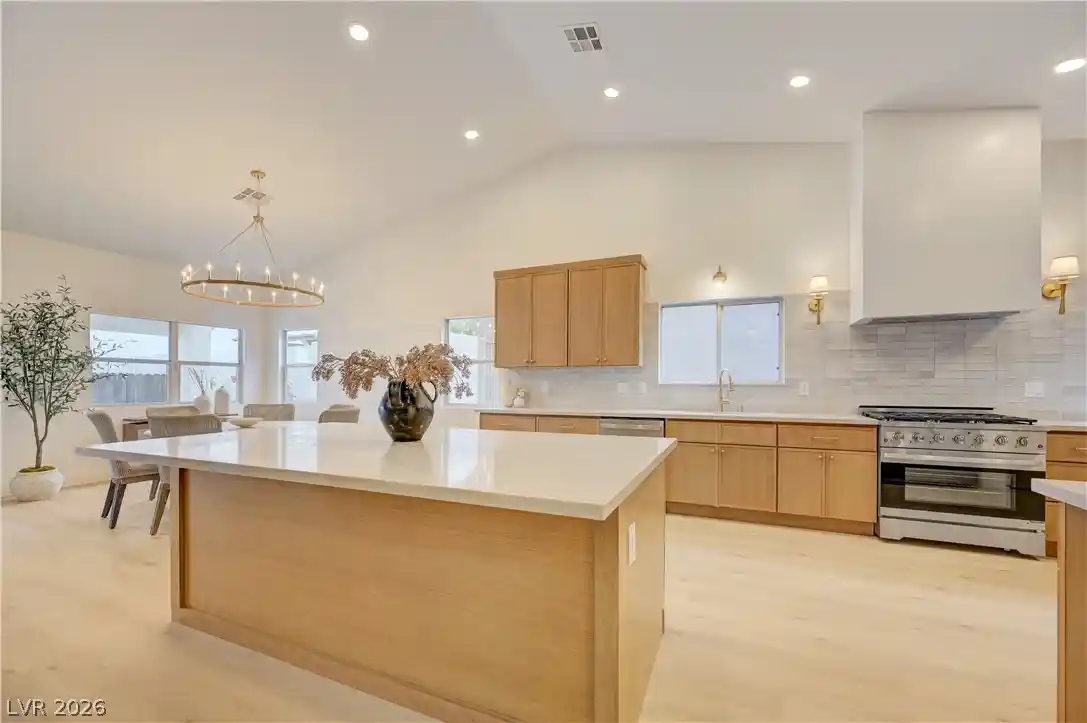
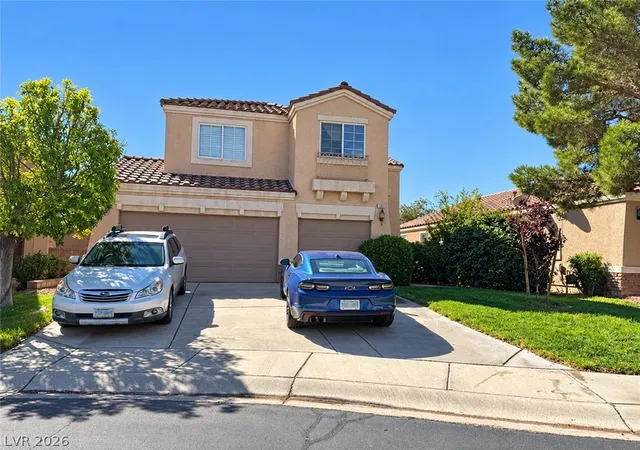
This 1,981 SF Sandstone model sits on a coveted elevated lot. Interior update was entirely re-imagined when current owners purchased in 2023, investing over $200,000 in improvements, creating a truly move-in-ready, energy-efficient home. LIGHT-FILLED, EFFICIENT LIVING: A full-house Renewal by Andersen window package delivers superior thermal efficiency, UV protection & noise reduction. Front & back windows changed out to grid-free oversized picture windows that flood the home with natural light letting the indoors open to the outdoors. Sunburst Shutters & custom motorized zebra shades provide privacy at the touch of a remote. A COMPLETELY REIMAGINED YARD: The front & back yards were taken down to bare dirt, pine trees, old concrete & original driveway removed. Now the yard is generous with plenty of usable living space, beautifully highlighted at night with exterior uplighting. OUTDOOR LIVING: Slider from primary bedroom opens to a private yard and 5-person hot tub. Six motorized sunbrella track shades, fully enclose the rear patio to create an exceptional “Nevada Room.” INSIDE THE HOME: Open floor plan offers 2 bedrooms plus a den/office. Dramatic fireplace anchors the living room as the focal point. Kitchen features quartz waterfall island, stainless steel appliances and breakfast nook. The primary bath has large, custom-tiled walk-in shower. New interior lighting, a mud room and an oversized interior laundry room. ENTERTAINMENT: Fully integrated, professionally installed SONOS Premium Home Theatre sound system w/ Sony Bravia 83" 4K OLED TV with antenna no cable needed . PEACE OF MIND: A Whole House Water Softener System with a multi-stage carbon filtration and reverse osmosis drinking water. Behind the scenes, main water line from the house to street replaced, new toilets, a new garbage disposal and more. The exterior is finished in long-lasting elastomeric paint, and the finished garage features epoxy floors and heavy-duty overhead storage racks.
- Houzeo last checked: 2 minutes ago
- Listing updated: November 19, 2026 at 7:31 pm
- Listing Provided by: Julia A. Grambo (702) 499-4100 DRE #BS.0143796 | Equity Union Real Estate (702) 528-9088
- Source: Las Vegas REALTORS (LVR) MLS-NV | MLS#:

- Originating MLS: GLVAR
Property Details
Status
Active
Type
Single Family Residence
No. of Stories
1
County
City
Neighborhood
Year Built
1997
HOA Fees
$105/mo
Finished Area
1,981 sqft
Lot Size
0.14 acre lot
Basement Area
- sqft
MLS Name
Las Vegas REALTORS (LVR) MLS
MLS Number
2833419
MLS Status
Active
Days on Market
9
Open House
Continue Your Journey in App
Find your dream home, receive real-time updates, and many more!
Location
HOA Management
SC Macdonald Ranch
HOA Fees
$105/ Monthly
Amenities
 Amenities and services may be covered by one or multiple associations and service providers.
Tennis
 Tennis
Golf
 Golf
Pool
 Pool
Security Guard
 Security Guard
Club House
 Club House
Gym
 Gym
Spa
 Spa
Sports Court
 Sports Court
AssociationManagement
RecreationRoom
ReserveFund
RecreationFacilities
Disclaimer: Amenities are based on third-party information and may vary; buyers must independently verify all amenities, as information is deemed reliable but not guaranteed.
Facts & Features
Rooms
Bedrooms & bathrooms
Bedrooms: 2
Bathrooms: 2
Interior
Interior Features
Bathroomon Main Level, Bedroom On Main Level, Ceiling Fans, Full Bath On Main Level, Primary Downstairs, Pot Rack, Window Treatments
Window Features
Double Pane Windows, Low Emissivity Windows, Plantation Shutters, Window Treatments
Heating
Central, Gas
Flooring
Luxury Vinyl Plank
Exterior Features
Patio, Private Yard, Irrigation Sprinklers
Cooling
Central Air, Electric
Appliances
Built In Electric Oven, Dishwasher, Gas Cooktop, Disposal, Microwave, Water Heater
Sewer
Public Sewer
Construction
Year Built
Year Built: 1997
Home type
Single Family Residence
Property Condition
Resale
Roof
Tile
Foundation Details
Permanent
Architectural Style
One Story
Utilities & Energy
Parking Features
Attached, Epoxy Flooring, Finished Garage, Garage, Garage Door Opener, Inside Entrance, Private, Storage
Electric
Photovoltaics None
Utilities
Underground Utilities
Water Source
Public
Pool Features
Community
Laundry Features
Electric Dryer Hookup, Gas Dryer Hookup, Laundry Room
Association Amenities
Clubhouse, Fitness Center, Golf Course, Pickleball, Pool, Racquetball, Recreation Room, Spa Hot Tub, Security, Tennis Courts
Fireplace Features
Electric, Living Room
Other Features
Lot Features
Drip Irrigation Bubblers, Desert Landscaping, Landscaped, Rocks, Less Than Quarter Acre
Patio And Porch Features
Covered, Enclosed, Patio
Community Features
Pool
Disclosures
Covenants Restrictions Disclosure
Subdivision Name
Del Webb Communities
Price History
| Date | Event | Price |
|---|---|---|
11/12/2026 Source: | Listed for Sale | $675,000 $341/sqft |

Find Homes by Property Features in Henderson, NV
Nearby New Homes For Sale


Based on information from the Greater Las Vegas Association of REALTORS® Multiple Listing Service through Nov 21, 2026, 11:30PM. The data relating to real estate for sale on this web site comes in part from the INTERNET DATA EXCHANGE Program of the Greater Las Vegas Association of REALTORS® MLS. Real estate listings held by brokerage firms other than this site owner are marked with the IDX logo. GLVAR MLS deems information reliable but not guaranteed. Copyright 2026 of the Greater Las Vegas Association of REALTORS® MLS. All rights reserved.
 Advertising Broker: Jared Andrew English | Congress Realty, Inc