
- Overview
- Description
- Property Details
- Location
- HOA Management
- Facts & Features
- Getting Around



$899,000
Monthly Est:$4,475
 2 Beds
 2 Baths
1 full bath + 1 half bath
 1,061sqft
480 Eastern Pkwy #3R, New York City, NY 11225
$899,000
Get Pre-Approved
Apartment
Built in 2004
$601/mo HOA
4,826.8 sqft lot
$847/sq.ft
Description
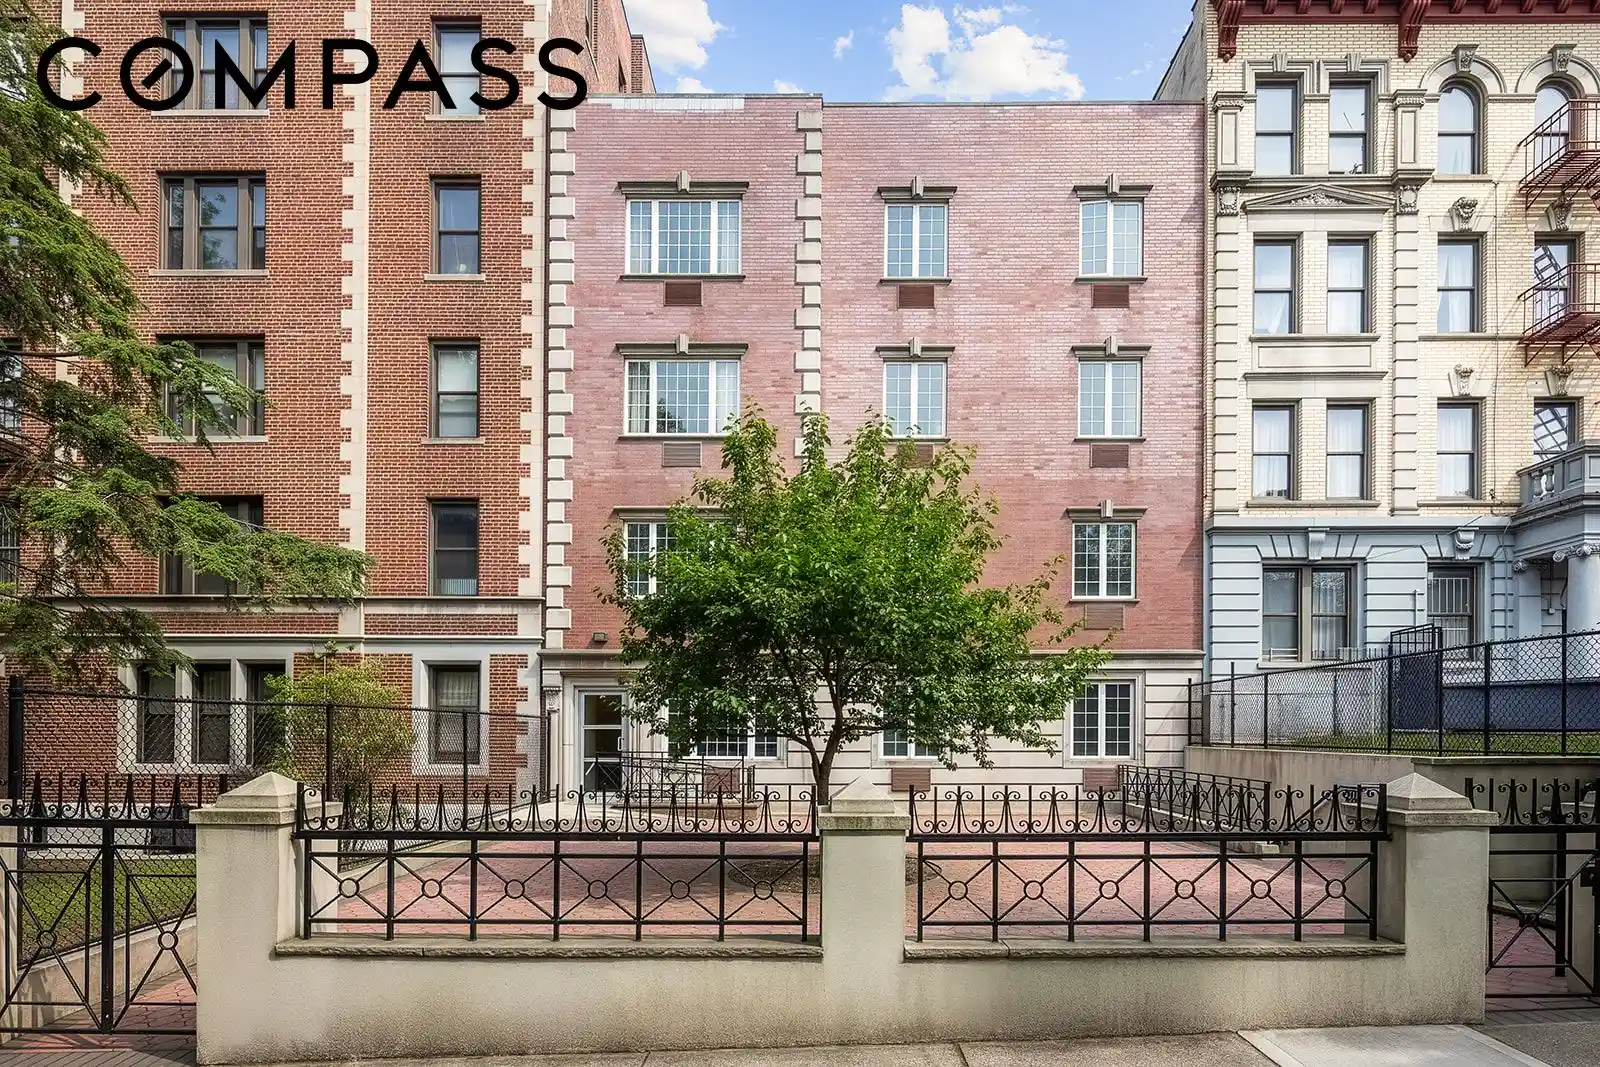
Welcome to Apartment 3R at 480 Eastern Parkway, the best deal for a condo in Crown Heights! Perfect for investors and end users alike, this light-filled residence featuring two full bedrooms, a dedicated home office, 1.5 bathrooms, and an open-concept living space. Situated along Crown Heights’ iconic tree-lined Eastern Parkway, this unit is move-in ready with modern finishes. The heart of the home offers an expansive living and dining space anchored by hardwood floors, recessed lighting, and a large south-facing window. The spacious, fully equipped chef’s kitchen features ample storage, stainless steel appliances, solid wood cabinetry, and dark stone countertops.
Beyond the spacious main living area, the layout offers flexible space designed for working from home. The primary bedroom easily accommodates a king-sized bed setup, an en-suite half bathroom, large window, and modern accent lighting. The second bedroom, with double windows, includes generous built-in closet storage. The third flexible space can function as a dedicated home office, den, playroom, or nursery. All bedrooms are conveniently positioned near the renovated full bathroom, which features a soaking tub.
Situated along Eastern Parkway, the home offers immediate access to Brooklyn’s premier cultural sights. Just a short stroll away lies Grand Army Plaza, the entrance to Prospect Park, the Brooklyn Botanic Garden, the Brooklyn Museum, and the historic Central Library branch of the Brooklyn Public Library. Imagine yourself spending mornings wandering the Japanese Hill-and-Pond Garden, afternoons exploring world-class art collections, or weekends browsing the Grand Army Plaza Greenmarket.
The surrounding Crown Heights and Prospect Heights neighborhoods offer a vibrant culinary scene. Nearby Franklin and Washington Avenues host local coffee shops like Cafe Rue Dix and Little Zelda, alongside renowned dining spots such as Chavela’s and Mayfield. Nightlife options abound with neighborhood craft beer bars and cocktail lounges like Covenhoven and Franklin Park. With transit options including the 2, 3, 4, and 5 trains nearby at Franklin and Nostrand Avenues, commuting into Manhattan or across Brooklyn is straightforward.
- Houzeo last checked: 4 minutes ago
- Listing updated: November 1, 2026 at 8:38 pm
- Listing Provided by: Joseph Ryan (718) 399-4103 , Maria A Ryan (347) 276-5165 | Compass (212) 913-9058
- Source: Rebny MLS-NY | MLS#: RLS20107413

This condo is in:
Property Details
Status
Active
Type
Condominium
No. of Stories
4
County
City
Neighborhood
--
Year Built
2004
HOA Fees
$601/mo
Finished Area
1,061 sqft
Lot Size
4,826.8 sqft lot
Basement Area
- sqft
MLS Name
Rebny MLS
MLS Number
RLS20107413
Days on Market
91

Continue Your Journey in App
Find your dream home, receive real-time updates, and many more!
Continue Your Journey in App
Find your dream home, receive real-time updates, and many more!
Location
HOA Management
N/A
HOA Fees
$600.63/ Monthly
Disclaimer: Amenities are based on third-party information and may vary; buyers must independently verify all amenities, as information is deemed reliable but not guaranteed.
Facts & Features
Rooms
Bedrooms & bathrooms
Bedrooms: 2
Bathrooms: 2
Interior
Appliances
Dishwasher, Gas Cooktop, Gas Oven
Cooling
Wall Units
Interior Features
Granite Counters, Walk In Closets
Flooring
Hardwood
Exterior Features
Private Outdoor Space Under60sqft
Construction
Year Built
Year Built: 2004
Home type
Apartment
Architectural Style
Walk Up
Utilities & Energy
Laundry Features
Common On Floor, Common Area
Other Features
Subdivision Name
Crown Heights
Price History
| Date | Event | Price |
|---|---|---|
08/04/2026 Source: | Price Decreased | $899,000 -10.01% $847/sqft |
08/04/2026 Source: | Listed for Sale | $999,000 $942/sqft |

Find Homes by Property Features in New York City, NY


The real estate listing data marked with this icon comes from the IDX program of the RLS at REBNY Listing Service (RLS). Listing information for certain New York City properties provided courtesy of the Real Estate Board of New York's Residential Listing Service (the "RLS") through Nov 04, 2026, 05:30AM. Information deemed reliable but not guaranteed. Information is provided exclusively for consumers' personal, non-commercial use, and may not be used for any purpose other than the identification of potential properties for purchase. The information contained in this listing has not been verified by the RLS and should be verified by the consumer. The listing information provided here is for the consumer's personal, non-commercial use. Retransmission, redistribution or copying of this listing information is strictly prohibited except in connection with a consumer's consideration of the purchase and/or sale of an individual property. This listing information is not verified for authenticity or accuracy and is not guaranteed and may not reflect all real estate activity in the market. Buyer to verify all information. © 2026 The Real Estate Board of New York, Inc. All rights reserved.
 Advertising Broker: Derek Greene | The Greene Realty Group
