
- Overview
- Description
- Property Details
- Location
- Facts & Features
- Getting Around
 Hot
 No HOA


Street View
$2,850,000
Monthly Est:$14,185
 6 Beds
 6 Baths
5 full baths + 2 half baths
 3,088sqft
480 Mac Donough St, New York City, NY 11233
$2,850,000
Get Pre-Approved
Townhouse
Built in 1899
$-- HOA
1,800 sqft lot
$923/sq.ft
Description
Welcome to 480 MacDonough Street—a gut-renovated designer two-family townhouse on one of Bed-Stuy’s most picturesque brownstone blocks. This exceptional home offers a seamless blend of contemporary luxury and timeless architectural detail.
Spanning approximately 3,088 square feet, the residence is configured as an expansive owner’s triplex—with direct access to a finished basement—positioned above a beautifully appointed garden rental.
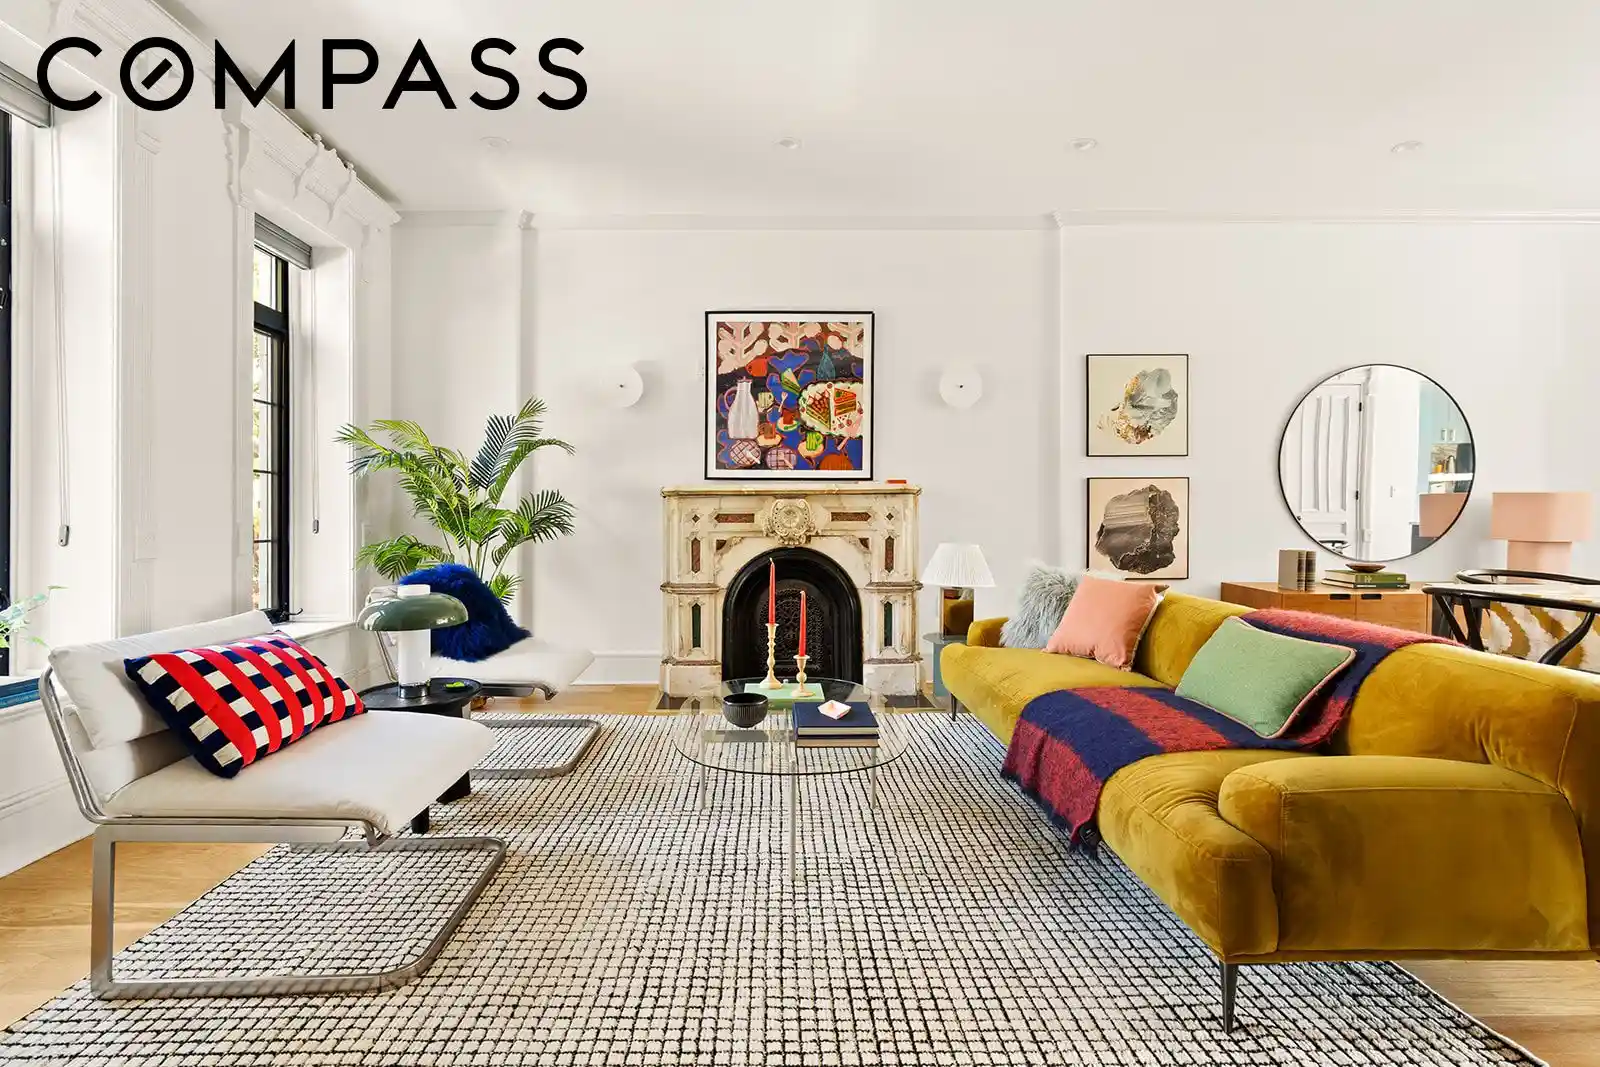
Beyond the stately façade, the owner’s triplex unfolds across a sun-drenched parlor level featuring an open-concept layout. The gourmet kitchen is outfitted with top-of-the-line appliances, including a wine refrigerator and a built-in Miele coffee system. A wall of south-facing windows and elegant French doors leads to a generously sized deck with stairs descending to a landscaped garden—creating a seamless indoor-outdoor living experience. This owner has truly invested in the backyard with extensive landscaping with trees to provide shade and flowers planned to bloom from spring through late summer to please the eye and calm the senses.
Original details have been thoughtfully preserved, including a classic pier mirror, and a striking original banister, adding warmth and character throughout.
Upstairs, four spacious bedrooms each feature en-suite bathrooms. The primary suite offers a serene retreat, complete with a spa-like bath featuring a soaking tub, separate shower, and double vanity. The closets have been built out with custom California closet systems.
A staircase continues to a private roof access, offering yet another potential outdoor space.
The garden apartment includes two bedrooms, one full bathroom, an in-unit washer/dryer, and both northern and southern exposures, along with its own private outdoor space—ideal for rental income or extended living. Current owner soundproofed between the upper triplex and the garden rental for added privacy.
A finished basement with a half bath, and additional California closet storage systems, accessible from the owner’s triplex, adds valuable flexibility for recreation, work, or storage.
This owner has gone above and beyond to upgrade this home by putting all new windows on the south side of the house, new front and garden entry doors, and renovating one of the bathrooms.
Perfectly situated on a quintessential brownstone block, 480 MacDonough is a rare opportunity to own a turnkey townhouse that delivers both beauty and versatility.
This home is a short distance along a gorgeous landmarked street of iconic brownstones from the express A/C Utica stop which allows easy access to downtown Manhattan in 20 minutes. Bedford Stuyvesant is a rapidly evolving neighborhood with world class restaurants (Saraghina, Trad Room, Peaches, L'Antagonista, Lazia, Daphnies, Chez Oskar, Bar Camilo etc), coffee shops (Milk & Pull, Rita & Maria's, Che, Corto, Passionfruit, etc) , live music (LunAtico), Von King and Saratoga parks, Tribeca Pediatrics, a vibrant community, and the classic Brooklyn brownstone architecture so many of us are seeking. It's one of the few places in this city where people actually say hello to each other on the street!
- Houzeo last checked: 5 minutes ago
- Listing updated: October 23, 2026 at 10:18 pm
- Listing Provided by: Brad L Bateman (917) 837-9732 , Jessica Stacy Fields (917) 664-6002 | Compass (212) 913-9058
- Source: Rebny MLS-NY | MLS#: RLS20088890

This condo is in:
Property Details
Status
Pending
Type
Townhouse
No. of Stories
3
County
City
Neighborhood
--
Year Built
1899
HOA Fees
-
Finished Area
3,088 sqft
Lot Size
1,800 sqft lot
Basement Area
- sqft
MLS Name
Rebny MLS
MLS Number
RLS20088890
Days on Market
182

Continue Your Journey in App
Find your dream home, receive real-time updates, and many more!
Continue Your Journey in App
Find your dream home, receive real-time updates, and many more!
Location
Facts & Features
Rooms
Bedrooms & bathrooms
Bedrooms: 6
Bathrooms: 6
Interior
Flooring
Hardwood
Interior Features
Built In Features, Crown Molding, Double Vanity, Granite Counters, High Ceilings, Kitchen Island, Recessed Lighting, Soaking Tub, Walk In Closets
Window Features
Bay Windows, Double Pane Windows, Skylights
Exterior Features
Balcony, Building Roof Deck, Private Entrance, Private Outdoor Space Over60sqft, Private Yard
Cooling
Central Air
Heating
Central
Appliances
Double Oven, Dryer, Dishwasher, Gas Oven, Refrigerator, Stainless Steel Appliances, Wine Cooler, Washer
Utilities & Energy
Basement
Full
Fireplace Features
Other
Laundry Features
Common On Floor, In Unit, See Remarks
Parking Features
On Street
Other Features
Patio And Porch Features
Deck, Patio, Terrace, Balcony, Rooftop
Subdivision Name
Bedford Stuyvesant
Price History
| Date | Event | Price |
|---|---|---|
10/14/2026 Source: | Pending | $2,850,000 $923/sqft |
05/05/2026 Source: | Listed for Sale | $2,850,000 +103536.36% $923/sqft |
10/31/2022 Source: | Sold | $2,750 $1/sqft |

Find Homes by Property Features in New York City, NY


The real estate listing data marked with this icon comes from the IDX program of the RLS at REBNY Listing Service (RLS). Listing information for certain New York City properties provided courtesy of the Real Estate Board of New York's Residential Listing Service (the "RLS") through Nov 04, 2026, 06:00AM. Information deemed reliable but not guaranteed. Information is provided exclusively for consumers' personal, non-commercial use, and may not be used for any purpose other than the identification of potential properties for purchase. The information contained in this listing has not been verified by the RLS and should be verified by the consumer. The listing information provided here is for the consumer's personal, non-commercial use. Retransmission, redistribution or copying of this listing information is strictly prohibited except in connection with a consumer's consideration of the purchase and/or sale of an individual property. This listing information is not verified for authenticity or accuracy and is not guaranteed and may not reflect all real estate activity in the market. Buyer to verify all information. © 2026 The Real Estate Board of New York, Inc. All rights reserved.
 Advertising Broker: Derek Greene | The Greene Realty Group
