- Overview
- Description
- Property Details
- Location
- HOA Management
- Facts & Features
- Getting Around
- Nearby Homes



$1,049,000
Monthly Est:$5,221
 4 Beds
 3 Baths
3 full baths
 3,783sqft
480 Mustang Mesa, Liberty Hill, TX 78642
$1,049,000
$5,221/moEst:
Get Pre-Approved
Single Family Residence
Built in 2000
$114.17/mo HOA
4.83 acres lot
$277/sq.ft
Description
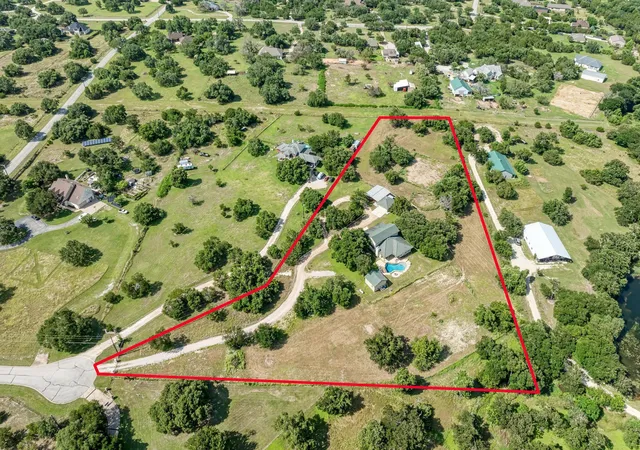
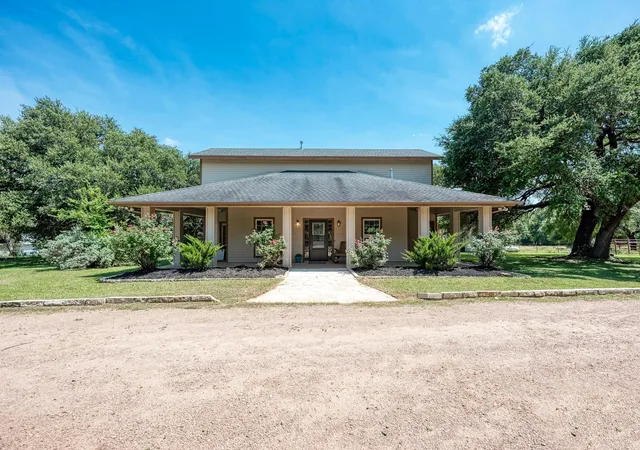
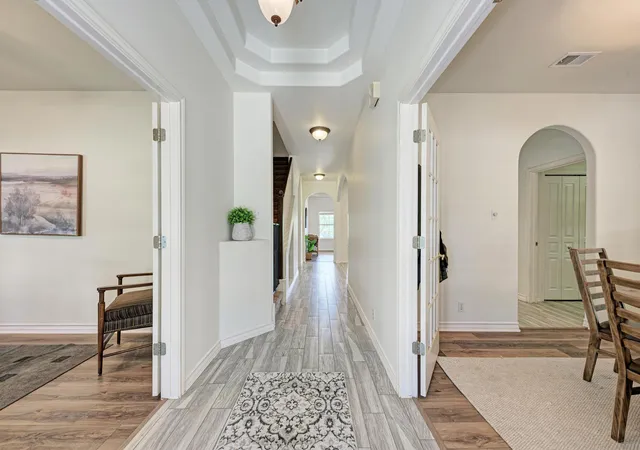
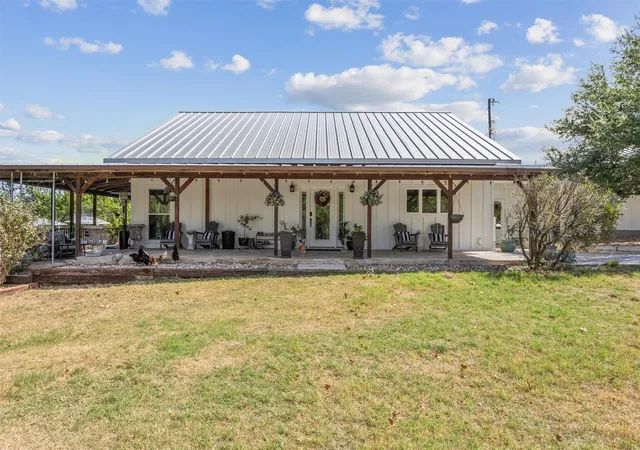
Nestled on 4.82 picturesque acres in the gated Sundance Ranch community, this exceptional equestrian property offers the perfect blend of privacy, functionality, and Hill Country charm. Situated on a quiet cul-de-sac, the property features a spacious 5-bedroom, 4-bathroom layout, including a beautifully appointed main home and a detached guest house.
The main residence offers 4 bedrooms and 3 full baths, with three bedrooms and two baths conveniently located on the main level, including a spacious primary suite. Upstairs you'll find an additional bedroom, full bath, and oversized game room. The interior showcases laminate flooring, fresh interior paint, a stunning custom kitchen island, update fireplace, and a beautifully remodeled primary bath featuring dual vanities, soaking tub, and separate shower. A dedicated office with French doors provides the perfect work-from-home space.
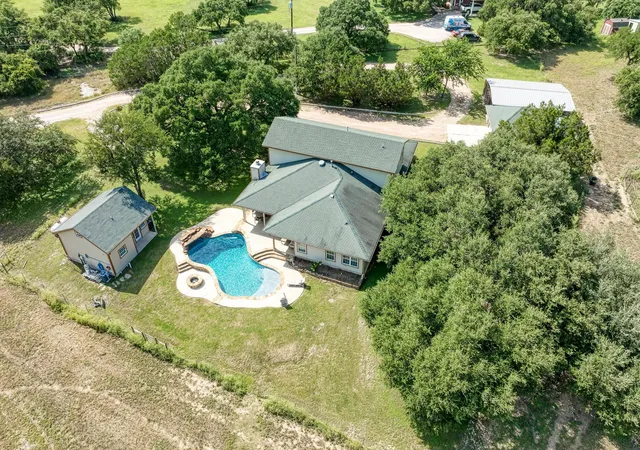
The detached guest house is ideal for multigenerational living, guests, or rental opportunities, offering a private bedroom, full bath, living area, and loft.
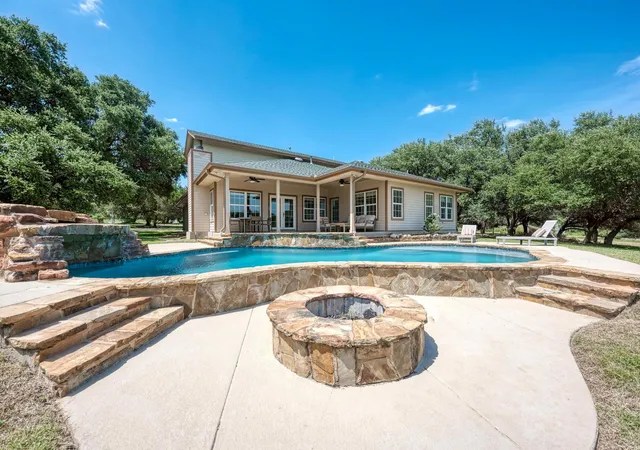
Step outside to your own private retreat complete with a sparkling swimming pool and expansive outdoor living space, to include a firepit. Equestrian enthusiasts will appreciate the 80' x 100' horse arena, 50-foot round pen, horse shed, fenced pasture, storage building, tac room and access to community equestrian trails.
Enjoy peaceful country living with the security of a gated community while remaining just minutes from Highway 29, providing convenient access to Liberty Hill, Burnet, and the surrounding Texas Hill Country.
This rare property offers luxury, versatility, and exceptional horse facilities—all in one incredible package.
- Houzeo last checked: 12 minutes ago
- Listing updated: October 8, 2026 at 4:01 am
- Listing Provided by: Lyndsay Blasienz (512) 844-0656 | Cashmere Realty Group (512) 844-0656
- Source: Unlock MLS-TX | MLS#: 9407473

Property Details
Status
Active
Type
Single Family Residence
No. of Stories
-
County
City
Neighborhood
--
Year Built
2000
HOA Fees
$114.17/mo
Finished Area
3,783 sqft
Lot Size
4.83 acres lot
Basement Area
- sqft
MLS Name
Unlock MLS
MLS Number
9407473
MLS Status
Active
Days on Market
104

Continue Your Journey in App
Find your dream home, receive real-time updates, and many more!
Download App
Continue Your Journey in App
Find your dream home, receive real-time updates, and many more!
Location
HOA Management
Sundance Ranch HOA
HOA Fees
$1,370/ Annually
Amenities
 Amenities and services may be covered by one or multiple associations and service providers.
 Common Area Maintenance
Disclaimer: Amenities are based on third-party information and may vary; buyers must independently verify all amenities, as information is deemed reliable but not guaranteed.
Facts & Features
Rooms
Bedrooms & bathrooms
Bedrooms: 4
Bathrooms: 3
Interior
Exterior Features
Private Yard
Appliances
Dishwasher, Electric Range, Microwave, Electric Oven, Stainless Steel Appliance(s), Vented Exhaust Fan, Water Heater
Interior Features
Ceiling Fan(s), Chandelier, Granite Counters, Double Vanity, Eat In Kitchen, High Speed Internet, In Law Floorplan, Interior Steps, Kitchen Island, Multiple Living Areas, Open Floorplan, Pantry, Primary Bedroom On Main, Recessed Lighting, Soaking Tub, Study/home Office, Two Primary Closets, Walk In Closet(s)
Heating
Electric
Sewer
Septic Tank
Window Features
Double Pane Windows
Cooling
Electric
Flooring
Carpet, Laminate, Tile
Construction
Year Built
Year Built: 2000
Home type
Single Family Residence
Property Condition
Resale
Construction Materials
Hardi Plank Type, Stone
Foundation Details
Slab
Roof
Asphalt
Utilities & Energy
Fireplace Features
Family Room
Pool Features
In Ground
Utilities
Electricity Connected, Water Connected
Water Source
Public
Parking Features
Detached
Other Features
Patio And Porch Features
Covered, Front Porch, Wrap Around
Subdivision Name
Sundance Ranch
Lot Features
Back Yard, Cleared, Cul De Sac, Front Yard, Landscaped, Native Plants, Private, Trees Large (over 40 Ft)
Community Features
Equestrian Community
Disclosures
Seller Disclosure
Price History
| Date | Event | Price |
|---|---|---|
07/24/2026 Source: | Listed for Sale | $1,049,000 -5.92% $277/sqft |
09/06/2024 Source: | Sold | $1,115,000 -9.72% $295/sqft |
11/21/2023 Source: | Listing Removed | $1,235,000 +2584.78% $326/sqft |
01/22/2021 Source: | Sold | $46,000 $12/sqft |

Nearby Homes
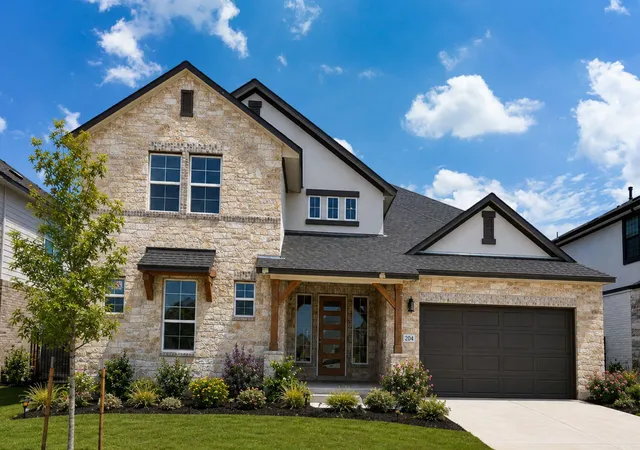
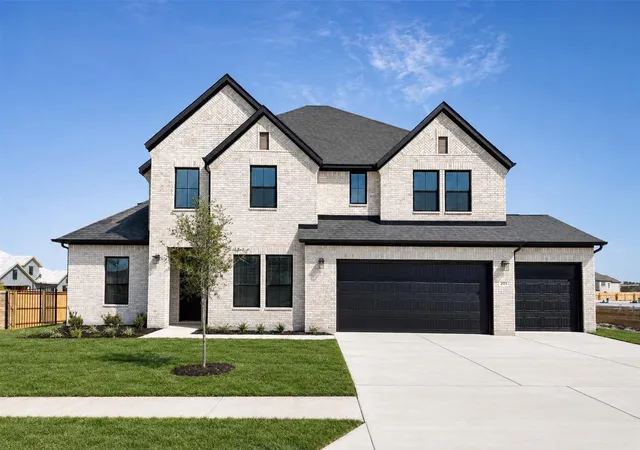


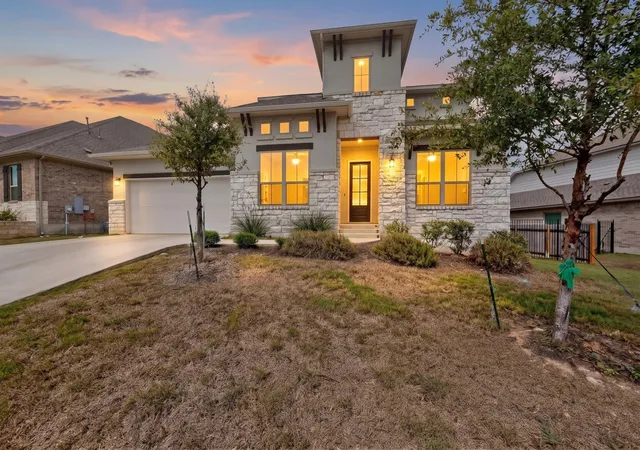
Find Homes by Property Features in Liberty Hill, TX
Nearby New Homes For Sale

Based on information submitted to the MLS GRID from Unlock MLS through Oct 09, 2026, 08:30AM. All information provided is deemed reliable but is not guaranteed and should be independently verified. Unlock MLS and its affiliates provide the MLS and all content therein “AS IS” and without any warranty, express or implied. All data is obtained from various sources and may not have been verified by broker or MLS GRID. Supplied Open House Information is subject to change without notice. All information should be independently reviewed and verified for accuracy. Properties may or may not be listed by the office/agent presenting the information. The information being provided is for consumers’ personal, non-commercial use. It may not be used for any purpose other than to identify prospective properties consumers may be interested in purchasing. © 2026 Unlock MLS. All Rights Reserved.
 Advertising Broker: Michelle Brecker | Pathway To Home Realty