- Overview
- Description
- Property Details
- Location
- HOA Management
- Facts & Features
- Getting Around
- Nearby Homes
 New Construction
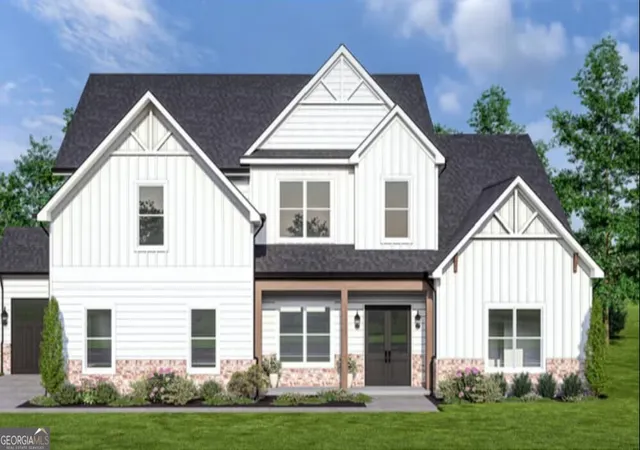
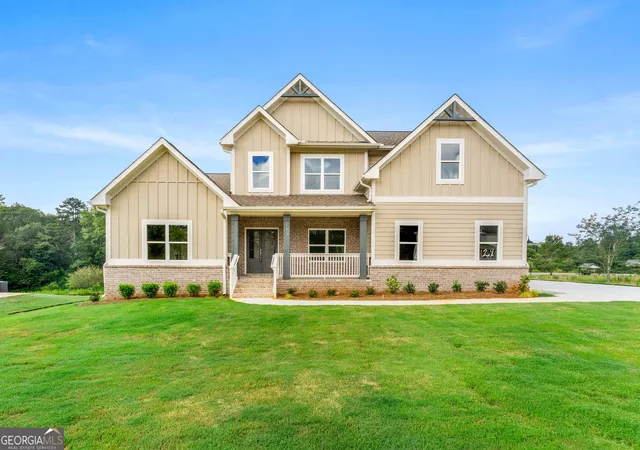
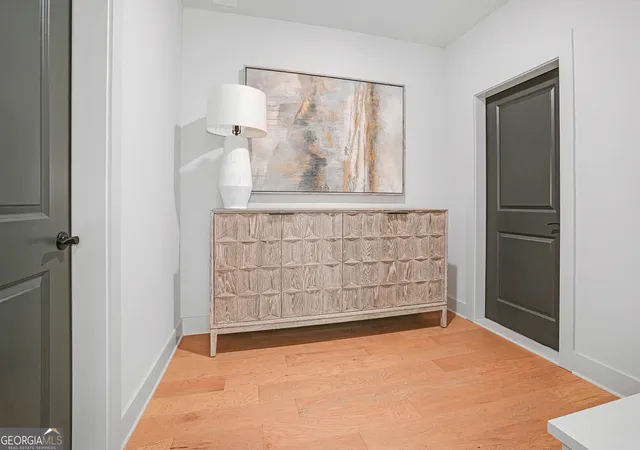
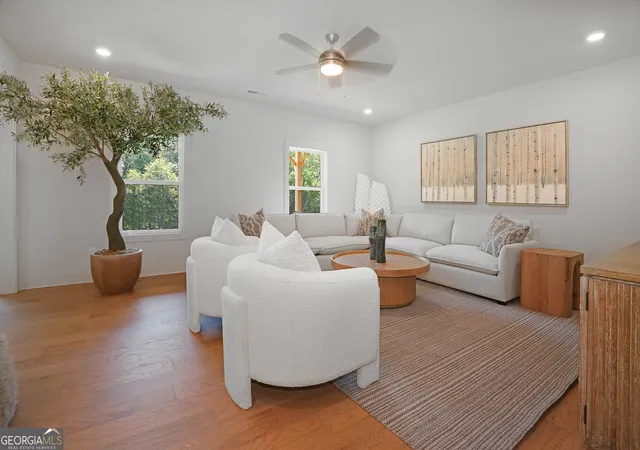

Street View
$773,993
Monthly Est:$3,852
 4 Beds
 5 Baths
4 full baths + 1 half bath
 3,270sqft
480 Races Rd, Hoschton, GA 30548
$773,993
$3,852/moEst:
Get Pre-Approved
Single Family Residence
Built in 2026
$-- HOA
4,356 sqft lot
$237/sq.ft
Description
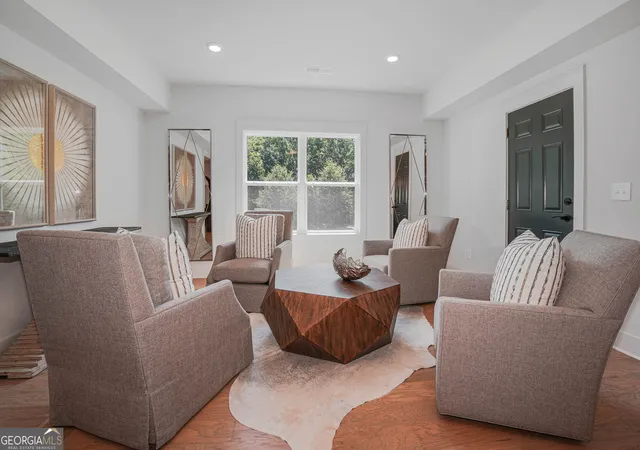
Welcome to The Milton, an elegant luxury home featuring 4 bedrooms and 4.5 bathrooms designed with comfort and sophistication in mind. The first floor showcases a gourmet kitchen with a spacious breakfast area and a large pantry, seamlessly flowing into the great room. The great room is filled with natural light from three expansive windows and opens to a spacious covered porch, perfect for relaxing or entertaining. Thoughtfully tucked behind the kitchen are the laundry room and half bath, keeping them conveniently accessible yet out of sight. Upon entry, you're welcomed by a beautiful foyer that leads into the formal dining room, setting the tone for refined gatherings. The first floor also features a bright and airy primary suite with a smaller walk-in closet as you enter, leading into the luxurious bathroom complete with a stand-alone soaking tub and walk-in shower. From there, step into a large walk-in closet, creating a private and functional retreat. Upstairs, you'll find three additional bedrooms, each with its own private bathroom, providing comfort and privacy for family or guests. A central loft area ties the second floor together, offering the perfect space to relax or gather, while the open railing overlooks the great room below, adding to the home's spacious and airy feel.
- Houzeo last checked: 6 minutes ago
- Listing updated: October 27, 2026 at 2:26 am
- Listing Provided by: | Maximum One Premier Realtors (470) 400-9877
- Source: Georgia MLS-GA | MLS#: 10844955

Property Details
Status
Active
Type
Single Family Residence
No. of Stories
-
County
City
Neighborhood
--
Year Built
2026
HOA Fees
-
Finished Area
3,270 sqft
Lot Size
4,356 sqft lot
Basement Area
- sqft
MLS Name
Georgia MLS
MLS Number
10844955
MLS Status
Active
Days on Market
50
Cumulative Days on Market
45

Continue Your Journey in App
Find your dream home, receive real-time updates, and many more!
Continue Your Journey in App
Find your dream home, receive real-time updates, and many more!
Location
HOA Management
N/A
HOA Fees
$1,800/
Amenities
 Amenities and services may be covered by one or multiple associations and service providers.
 Maintenance
 Pool
Disclaimer: Amenities are based on third-party information and may vary; buyers must independently verify all amenities, as information is deemed reliable but not guaranteed.
Facts & Features
Rooms
Bedrooms & bathrooms
Bedrooms: 4
Bathrooms: 5
Interior
Flooring
Carpet, Hardwood, Tile
Sewer
Septic Tank
Appliances
Dishwasher, Electric Water Heater, Microwave
Cooling
Ceiling Fan(s), Central Air, Electric, Zoned
Heating
Central, Electric, Zoned
Window Features
Double Pane Windows
Interior Features
High Ceilings, Tray Ceiling(s), Walk In Closet(s), Master On Main Level
Construction
Year Built
Year Built: 2026
Home type
Single Family Residence
Roof
Composition
Construction Materials
Other
Foundation Details
Slab
Property Condition
New Construction
Architectural Style
Tudor
Utilities & Energy
Basement
Daylight, Interior Entry, Exterior Entry, Full, Unfinished
Laundry Features
Mud Room
Utilities
Electricity Available, Underground Utilities, Water Available
Water Source
Public
Parking Features
Garage
Fireplace Features
Family Room
Security Features
Carbon Monoxide Detector(s), Smoke Detector(s)
Other Features
Subdivision Name
Steeplechase
Community Features
Gated, Pool
Lot Features
Other
Patio And Porch Features
Deck
Price History
| Date | Event | Price |
|---|---|---|
09/12/2026 Source: | Listed for Sale | $773,993 $237/sqft |

Nearby Homes










Find Homes by Property Features in Hoschton, GA
Nearby New Homes For Sale


Information Deemed Reliable But Not Guaranteed. © 2026 Georgia Multiple Listing Service. All Rights Reserved.
 Advertising Broker: Fred McGill | Simple Showing, Inc
