- Overview
- Description
- Property Details
- Location
- Facts & Features
- Getting Around
- Nearby Homes
 Price Drop: $25K (09/17)
 No HOA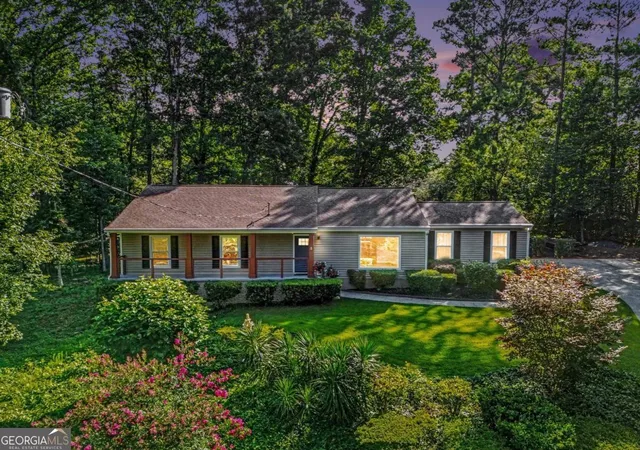

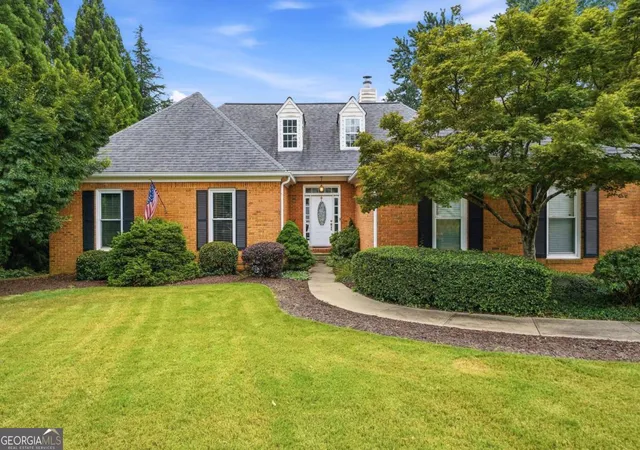
Street View
$699,000
Monthly Est:$3,479
 3 Beds
 2 Baths
2 full baths
 2,476sqft
480 Surrey Pl, Marietta, GA 30068
$699,000
$3,479/moEst:
Get Pre-Approved
Single Family Residence
Built in 1972
$-- HOA
11,717.64 sqft lot
$282/sq.ft
Description
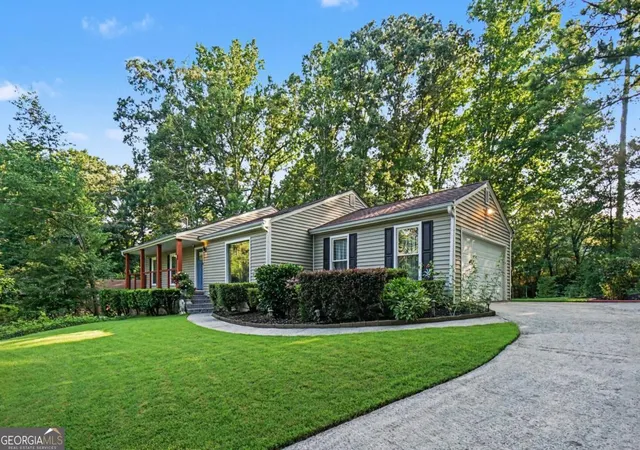
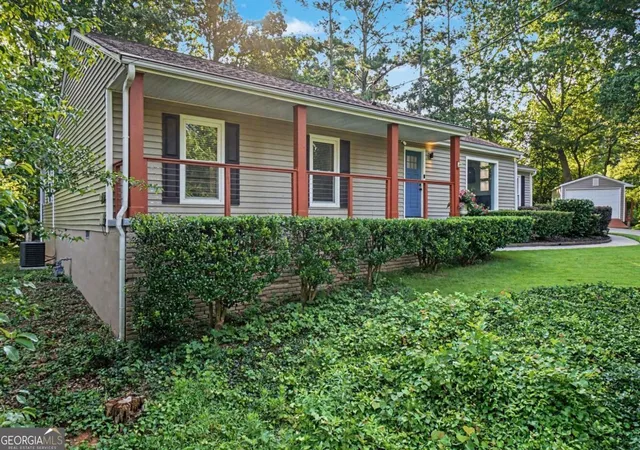
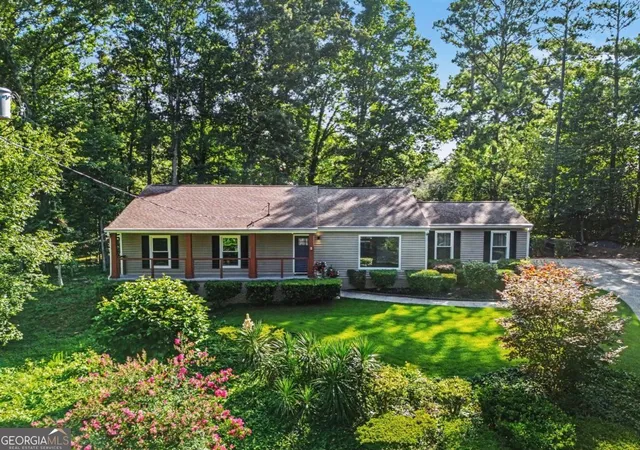
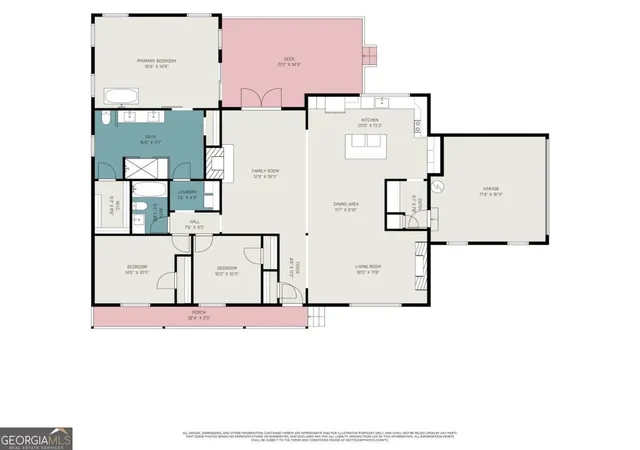
Meticulously renovated 3 bedrooms, 2 baths with open floor concept ranch in East Cobb on an 8 house double quiet cul-de-sac with great neighbors and tons of natural light! A general contractor's personal home. You will love the character added to this home through accents like board & batten, shiplap, elevated and smooth ceilings, and feature wall. All the following are new: HVAC, replumbing, electrical, roof, siding, windows w/screens, doors, lighting, insulation, hot water heater, shaker cabinets, floating shelves, backsplash, quartz countertops, island and stainless-steel appliances. Living room w/ traditional fireplace w/mantel and beautiful refinished hardwood floors. Great room has built-in TV, modern electric fireplace, illuminated displays/bookshelves. Mudroom inside garage entry has custom bench w/shoe storage, jacket hooks and shaker cabinets. Separate laundry w/door. Secondary bath w/spa like vanity, porcelain tile with niche, glass waterfall inlay, floating shelves, and glass barn door enclosure. Large master bathroom features porcelain tile, large shower, glass waterfall inlay, waterfall shower head, niche, bench, dual LED mirrors w/antifog/light modes, double vanity w/ladies drop down make up area, his/her closets, barn door, ladies is WIC, and Japanese soaking tub. Oversized master bedroom has wall accent, electrical for TV mount, barn door, cordless blinds and patio door for quick access to the deck. Blinds thru out home. Finished garage w/work bench. The exterior has a private deck/porch w/marine grade railing, area for adding a fire pit or pool, edging, mature shrubs, Texas star perennials, hardwoods, professional landscaped and designed yard, rear privacy fencing, full size detached garage/shed, and larger than average driveway. No HOA. Optional membership to clubhouse, dining, fitness, swim, tennis, social amenities and golf at Indian Hills country club. 4 miles from Truist Park (Battery Park-Braves stadium), minutes from both interstates, I-285 and I-75, Wheeler high school has an award-winning science, technology, engineering, and math magnet programs, academic excellence and strong college-bound programs. Shopping & local restaurants close by.10 minutes to Marietta or Roswell square and walking distance to Fullers Park, close to Sope creek which is in Chattahoochee River National Recreation Area & East Cobb Park. Great location at a great price point!
- Houzeo last checked: 12 hours ago
- Listing updated: September 17, 2026 at 5:08 am
- Listing Provided by: | Simply List (470) 309-1545
- Source: Georgia MLS-GA | MLS#: 10814304

Property Details
Status
Active
Type
Single Family Residence
No. of Stories
-
County
City
Neighborhood
--
Year Built
1972
HOA Fees
-
Finished Area
2,476 sqft
Lot Size
11,717.64 sqft lot
Basement Area
- sqft
MLS Name
Georgia MLS
MLS Number
10814304
MLS Status
Active
Days on Market
74
Cumulative Days on Market
51

Continue Your Journey in App
Find your dream home, receive real-time updates, and many more!
Download App
Continue Your Journey in App
Find your dream home, receive real-time updates, and many more!
Location
Facts & Features
Rooms
Bedrooms & bathrooms
Bedrooms: 3
Bathrooms: 2
Interior
Flooring
Hardwood, Vinyl
Appliances
Dishwasher, Disposal, Dryer, Gas Water Heater, Refrigerator, Washer
Cooling
Gas
Window Features
Double Pane Windows
Sewer
Public Sewer
Heating
Central, Natural Gas
Interior Features
Bookcases, Master On Main Level, Walk In Closet(s)
Construction
Year Built
Year Built: 1972
Home type
Single Family Residence
Foundation Details
Block
Construction Materials
Block, Vinyl Siding
Roof
Composition
Property Condition
Updated/remodeled
Architectural Style
Brick Front, Ranch
Utilities & Energy
Utilities
Electricity Available, High Speed Internet, Natural Gas Available, Phone Available, Sewer Available, Water Available
Basement
Crawl Space
Water Source
Public
Laundry Features
Other
Fireplace Features
Masonry
Security Features
Carbon Monoxide Detector(s), Smoke Detector(s)
Parking Features
Garage, Attached, Rv Access/parking, Boat, Garage Door Opener, Side/rear Entrance
Electric
220 Volts
Other Features
Patio And Porch Features
Deck
Subdivision Name
Sope Creek Farms
Lot Features
Cul De Sac, Level, Private
Community Features
Clubhouse, Fitness Center, Park, Pool, Street Lights
Price History
| Date | Event | Price |
|---|---|---|
09/14/2026 Source: | Price Decreased | $699,000 -3.45% $282/sqft |
08/11/2026 Source: | Price Decreased | $724,000 -3.34% $292/sqft |
07/28/2026 Source: | Listed for Sale | $749,000 $303/sqft |


Nearby Homes



Find Homes by Property Features in Marietta, GA
Nearby New Homes For Sale


Information Deemed Reliable But Not Guaranteed. © 2026 Georgia Multiple Listing Service. All Rights Reserved.
 Advertising Broker: Fred McGill | Simple Showing, Inc