- Overview
- Description
- Property Details
- Location
- Facts & Features
- Getting Around
- Nearby Homes
 Price Drop: $20K (09/19)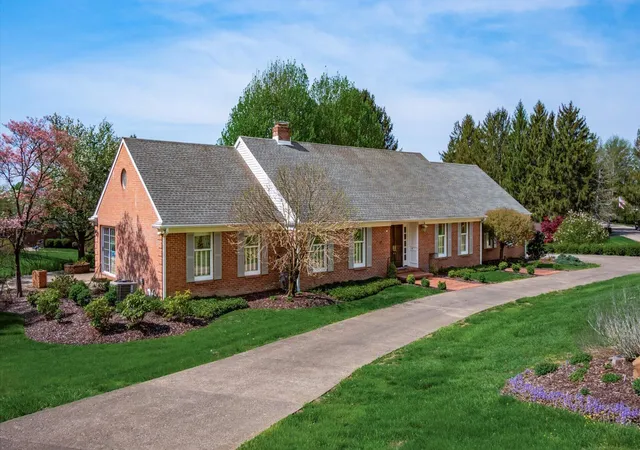

Street View
$569,900
Monthly Est:$2,837
 3 Beds
 5 Baths
3 full baths + 2 half baths
 3,627sqft
480 W Highland Dr, Zanesville, OH 43701
$569,900
$2,837/moEst:
Get Pre-Approved
Single Family Residence
Built in 1985
$-- HOA
1.1 acres lot
$157/sq.ft
Description
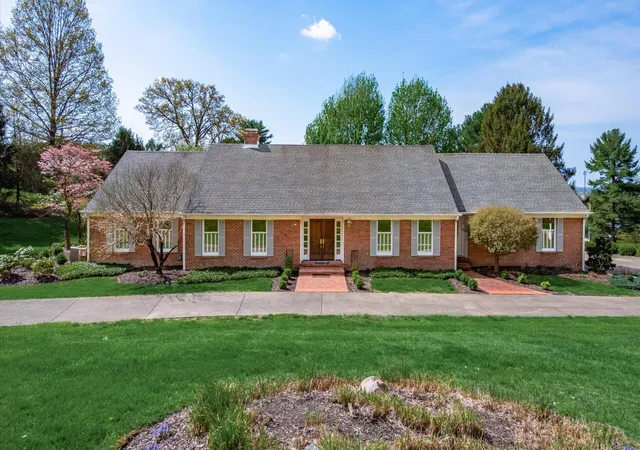
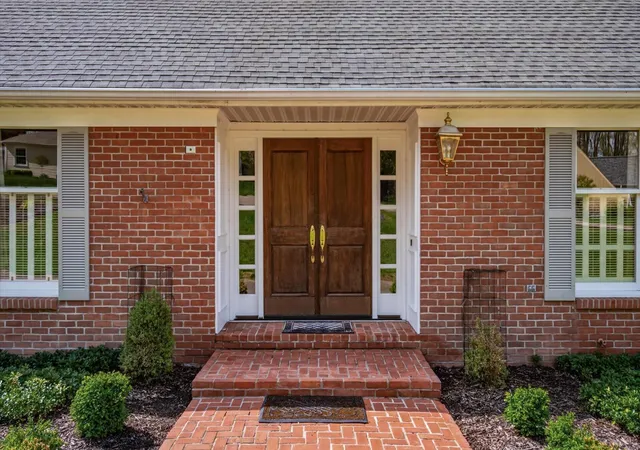
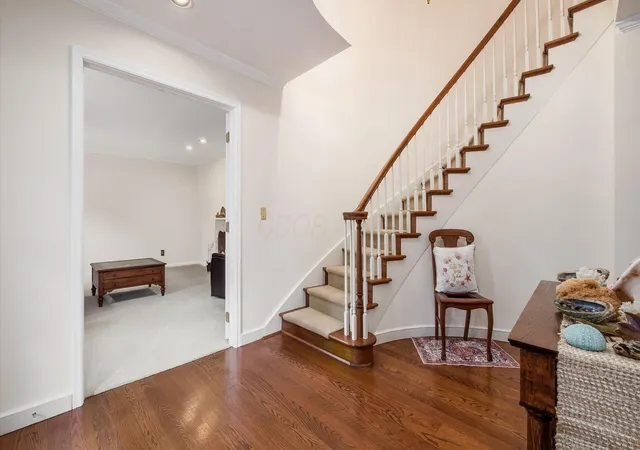
Custom-built brick Cape Cod set on a beautifully landscaped lot featuring a circular drive and inviting brick patio terrace--perfect for outdoor entertaining or quiet evenings surrounded by beautiful views. Offered for the first time, this one-and-a-half-story residence showcases timeless design, exceptional craftsmanship, and quality construction throughout. Step inside the impressive open foyer, highlighted by a sweeping circular staircase that immediately sets the tone for the home's elegance and character. The spacious first-floor master suite offers a private retreat complete with a sitting area, providing the perfect space to relax and unwind. The classic kitchen is fully appliance-equipped and features a distinctive tile floor and handcrafted tile backsplash, blending charm with functionality. A convenient first-floor laundry room and formal dining room add to the home's thoughtful design and everyday livability. The formal living room and family room each feature fireplaces, creating warm and inviting spaces for gatherings or quiet evenings at home. Expansive windows throughout the residence fill the home with natural light while showcasing the surrounding landscape. The home offers three bedrooms, three full baths, and two half baths, along with additional finished living space in the basement ideal for recreation, media, or extended living needs. Recent improvements include all new R-16 insulation installed in the attic, enhancing energy efficiency and helping provide improved comfort throughout the seasons. A 28' x 28' workshop offers exceptional space for hobbies, projects, or storage and is complemented by an attached two-car garage. Rich wood flooring throughout much of the home adds warmth and timeless appeal. A rare opportunity to own a thoughtfully designed custom brick home in a beautiful setting--offering quality, character, and modern updates that make it truly special. This exceptional property is a must-see.
- Houzeo last checked: 12 minutes ago
- Listing updated: September 19, 2026 at 1:59 pm
- Listing Provided by: Christy A Buck (740) 819-0582 | LEPI & ASSOC. (740) 455-3730
- Source: Columbus and Central Ohio Regional MLS-OH | MLS#: 226029135

Property Details
Status
Active Under Contract
Type
Single Family Residence
No. of Stories
-
County
City
Neighborhood
--
Year Built
1985
HOA Fees
-
Finished Area
3,627 sqft
Lot Size
1.1 acres lot
Basement Area
- sqft
MLS Name
Columbus and Central Ohio Regional MLS
MLS Number
226029135
MLS Status
Contingent
Days on Market
69

Continue Your Journey in App
Find your dream home, receive real-time updates, and many more!
Download App
Continue Your Journey in App
Find your dream home, receive real-time updates, and many more!
Location
Facts & Features
Rooms
Bedrooms & bathrooms
Bedrooms: 3
Bathrooms: 5
Interior
Sewer
Public Sewer
Construction
Year Built
Year Built: 1985
Home type
Single Family Residence
Foundation Details
Block
Architectural Style
Cape Cod
Utilities & Energy
Parking Features
Attached Garage
Water Source
Public
Price History
| Date | Event | Price |
|---|---|---|
09/19/2026 Source: | Contingent (Active Under Contract) | $569,900 -5.00% $123/sqft |
04/17/2026 Source: | Listed for Sale | $599,900 +1.70% $130/sqft |
04/17/2026 Source: | Price Increased | $589,900 +55.24% $127/sqft |
06/11/2021 Source: | Price Decreased | $380,000 -4.98% $82/sqft |
04/06/2021 Source: | Sold | $399,900 $86/sqft |

Nearby Homes




Find Homes by Property Features in Zanesville, OH
Nearby New Homes For Sale

Based on information from the Columbus Association of REALTORS (alternatively, from Multiple Listing Service of the Columbus Association of Realtors, Inc.) through Oct 10, 2026, 06:15PM. Information is provided exclusively for consumers’ personal, non-commercial use. It may not be used for any purpose other than to identify prospective properties that consumers may be interested in purchasing. The data is deemed reliable but is not guaranteed accurate by the MLS. No guarantee, warranty or representation of any kind is made regarding the completeness or accuracy of property information; such should be independently verified. Columbus Association of REALTORS expressly disclaims any liability in connection therewith. This website may not include listings or property addresses of sellers who have directed their listing brokers to withhold their listing or their property address from display on the Internet. © 2026 Copyright Columbus Association of REALTORS. All rights reserved.
 Advertising Broker: Nicholas Huscroft | Chosen Realty